Welcome to 630 Morning Dr. in Owatonna! This well-maintained home features a newly renovated kitchen with a skylight that fills the space with natural light, foyer with large coat closet, plus a cozy lower-level family room with a gas fireplace.
Enjoy the outdoors on the deck overlooking the fully fenced backyard, perfect for entertaining, pets or play. A new roof offers added peace of mind, and the extra parking area off the driveway provides additional space for vehicles or recreational toys. Conveniently located near parks, schools, shopping, and other amenities. This move in ready home is one you won't want to miss!
Active
$359,000
630 Morning Dr, Owatonna, MN 55060
4beds
2,000sqft
:
Get pre-qualified$2,357/mo
Single Family
Built in 1999
8,842 Square Feet Lot
$355,700 Zestimate®
$180/sqft
$-- HOA
What's special
Gas fireplaceFully fenced backyardCozy lower-level family roomNewly renovated kitchen
- 5 days |
- 332 |
- 9 |
Zillow last checked:
Listing updated:
Listed by:
Elise Marie Ferguson 507-521-2021,
Berkshire Hathaway HomeServices Advantage Real Estate
Source: NorthstarMLS as distributed by MLS GRID,MLS#: 7115422
Facts & features
Interior
Bedrooms & bathrooms
- Bedrooms: 4
- Bathrooms: 2
- Full bathrooms: 1
- 3/4 bathrooms: 1
Bedroom
- Level: Main
- Area: 152.76 Square Feet
- Dimensions: 11.4 x 13.4
Bedroom 2
- Level: Main
- Area: 140.61 Square Feet
- Dimensions: 10.9 x 12.9
Bedroom 3
- Level: Lower
- Area: 133.34 Square Feet
- Dimensions: 11.3 x 11.8
Bedroom 4
- Level: Lower
- Area: 107.06 Square Feet
- Dimensions: 10.10 x 10.6
Family room
- Level: Lower
- Area: 323.19 Square Feet
- Dimensions: 24.3 x 13.3
Kitchen
- Level: Main
- Area: 101.97 Square Feet
- Dimensions: 9.9 x 10.3
Living room
- Level: Main
- Area: 288 Square Feet
- Dimensions: 14.4 x 20
Heating
- Forced Air
Cooling
- Central Air
Appliances
- Included: Dishwasher, Dryer, Range, Refrigerator, Washer
- Laundry: Lower Level
Features
- Basement: Block,Finished,Full,Sump Pump
- Number of fireplaces: 1
- Fireplace features: Family Room, Gas
Interior area
- Total structure area: 2,064
- Total interior livable area: 2,000 sqft
- Finished area above ground: 1,071
- Finished area below ground: 929
Property
Parking
- Total spaces: 2
- Parking features: Attached, Concrete
- Attached garage spaces: 2
Accessibility
- Accessibility features: None
Features
- Levels: Multi/Split
- Patio & porch: Deck
- Fencing: Chain Link
Lot
- Size: 8,842 Square Feet
- Dimensions: 90 x 82.5
- Features: Corner Lot, Tree Coverage - Light
Details
- Foundation area: 993
- Parcel number: 172830105
- Zoning description: Residential-Single Family
Construction
Type & style
- Home type: SingleFamily
- Property subtype: Single Family
Materials
- Frame
- Roof: Age 8 Years or Less
Condition
- New construction: No
- Year built: 1999
Utilities & green energy
- Electric: Circuit Breakers
- Gas: Electric, Natural Gas
- Sewer: City Sewer/Connected
- Water: City Water/Connected
Community & HOA
Community
- Subdivision: Baird Add 3
HOA
- Has HOA: No
Location
- Region: Owatonna
Financial & listing details
- Price per square foot: $180/sqft
- Tax assessed value: $280,000
- Annual tax amount: $3,894
- Date on market: 7/24/2026
Estimated market value
$355,700
$338,000 - $373,000
$2,385/mo
Price history
| Date | Event | Price |
|---|---|---|
| 7/24/2026 | Listed for sale | $359,000+11.5%$180/sqft |
Source:  NorthstarMLS as distributed by MLS GRID #7115422 Report a problem NorthstarMLS as distributed by MLS GRID #7115422 Report a problem | ||
| 4/29/2025 | Sold | $322,000+2.2%$161/sqft |
Source: NorthstarMLS as distributed by MLS GRID #6624352 Report a problem | ||
| 3/24/2025 | Pending sale | $315,000$158/sqft |
Source: NorthstarMLS as distributed by MLS GRID #6624352 Report a problem | ||
| 3/21/2025 | Listed for sale | $315,000$158/sqft |
Source: NorthstarMLS as distributed by MLS GRID #6624352 Report a problem | ||
| 12/5/2024 | Pending sale | $315,000$158/sqft |
Source: NorthstarMLS as distributed by MLS GRID #6624352 Report a problem | ||
| 11/5/2024 | Listed for sale | $315,000+28.6%$158/sqft |
Source: NorthstarMLS as distributed by MLS GRID #6624352 Report a problem | ||
| 8/29/2024 | Sold | $245,000$123/sqft |
Source: NorthstarMLS as distributed by MLS GRID #6575840 Report a problem | ||
Public tax history
| Year | Property taxes | Tax assessment |
|---|---|---|
| 2025 | $3,346 +3% | $280,000 +15.1% |
| 2024 | $3,250 -2.3% | $243,300 +6.6% |
| 2023 | $3,326 +9% | $228,200 +2.3% |
| 2022 | $3,050 +5.8% | $223,000 +17% |
| 2021 | $2,884 -0.1% | $190,600 +6.1% |
| 2020 | $2,886 +12.1% | $179,600 +5.9% |
| 2019 | $2,574 +4.1% | $169,540 +4.7% |
| 2018 | $2,472 +6.6% | $161,994 +3.7% |
| 2017 | $2,320 | $156,212 +4.9% |
| 2016 | -- | $148,862 |
| 2015 | -- | -- |
| 2014 | -- | -- |
| 2013 | -- | -- |
| 2012 | -- | -- |
| 2011 | -- | -- |
| 2010 | -- | -- |
Find assessor info on the county website
Monthly payment
Est. payment
Payment breakdown
Explore the cost of this home by adjusting the details. Changes won't be saved.Climate risks
Neighborhood: 55060
Nearby schools
GreatSchools rating
- 5/10Washington Elementary SchoolGrades: K-5Distance: 1.5 mi
- 6/10Owatonna Junior High SchoolGrades: 6-8Distance: 1.6 mi
- 8/10Owatonna Senior High SchoolGrades: 9-12Distance: 1.4 mi
- $296,6003 bd2 ba1.3k sqft642 Morning Dr, Owatonna, MN 55060Off Market
- $299,9004 bd2 ba1.8k sqft543 Morning Dr, Owatonna, MN 55060Pending

- $297,7004 bd2 ba1k sqft662 Morning Dr, Owatonna, MN 55060Off Market
- $340,0003 bd2 ba2k sqft533 Morning Dr, Owatonna, MN 55060Off Market

- $343,5003 bd2 ba2.3k sqft535 Deck Pl, Owatonna, MN 55060Off Market
- $321,4004 bd2 ba2.3k sqft635 Morning Dr, Owatonna, MN 55060Off Market
- $342,3004 bd2 ba2.1k sqft576 Morning Dr, Owatonna, MN 55060Off Market
- $314,3003 bd2 ba2.2k sqft546 Morning Dr, Owatonna, MN 55060Off Market
A local agent can set up tours, give advice and negotiate with sellers.
A local lender can help you make sure your offer is ready when you are.
Similar homes
- $339,0003 bd3 ba2.4k sqft1429 Rice Lake St, Owatonna, MN 55060For Sale
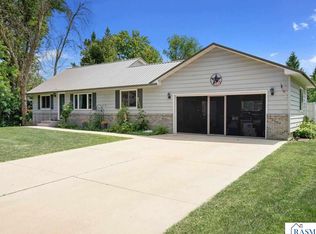 MLS ID #7039827, Susan Larvick, Realty Executives Associates. RASM
 - $335,0004 bd2 ba2.3k sqft545 Crestview Ln NE, Owatonna, MN 55060For Sale

 MLS ID #7113293, Diane Holland, RE/MAX Venture. NorthstarMLS as distributed by MLS GRID
 - $349,9003 bd2 ba2k sqft2040 Greenwood Dr NE, Owatonna, MN 55060For Sale
 MLS ID #7114349, Megan Hannah, Keller Williams Preferred Rlty. NorthstarMLS as distributed by MLS GRID
 - $379,0004 bd2 ba2.2k sqft315 Hazeltine Ave NE, Owatonna, MN 55060For Sale
 MLS ID #7091414, Jeff Olsen, Coldwell Banker Realty. NorthstarMLS as distributed by MLS GRID
 - $299,9004 bd2 ba1.9k sqft225 20th St NW, Owatonna, MN 55060For SaleMLS ID #7116740, Patrick Sullivan, RE/MAX Advantage Plus. NorthstarMLS as distributed by MLS GRID
- $349,9004 bd2 ba2k sqft875 Myers Dr NE, Owatonna, MN 55060For SaleMLS ID #7093039, Darcy K Ihrke, Berkshire Hathaway HomeServices Advantage Real Estate. NorthstarMLS as distributed by MLS GRID
- $399,9005 bd2 ba2k sqft895 Lee St NE, Owatonna, MN 55060New ConstructionMLS ID #7114490, Kristi Ann Ordorff, Edina Realty, Inc.. NorthstarMLS as distributed by MLS GRID
- $359,9004 bd2 ba1.8k sqft805 El Dorado St SE, Owatonna, MN 55060For SaleMLS ID #7098470, Diane Holland, RE/MAX Venture. NorthstarMLS as distributed by MLS GRID
- $325,0003 bd3 ba2k sqft320 Jenny Ln, Owatonna, MN 55060For SaleMLS ID #7110431, Matthew Kern, RE/MAX Venture. NorthstarMLS as distributed by MLS GRID
- $339,9004 bd2 ba2.2k sqft2055 Edgewood Dr, Owatonna, MN 55060For SaleMLS ID #7043275, Wyatt Lemon, Real Broker, LLC. NorthstarMLS as distributed by MLS GRID
- $359,0004 bd2 ba2k sqft310 Autumn Hills Pl NE, Owatonna, MN 55060For SaleMLS ID #7100762, Nancy Sletten, Berkshire Hathaway HomeServices Advantage Real Estate. NorthstarMLS as distributed by MLS GRID
- $335,0004 bd2 ba1.8k sqft1950 Greenwood Dr NE, Owatonna, MN 55060For SaleMLS ID #7090435, Ben Gillard, RE/MAX Venture. NorthstarMLS as distributed by MLS GRID
- $324,9004 bd2 ba1.7k sqft1840 Field Stone Ave SE, Owatonna, MN 55060For SaleMLS ID #7059876, Tracy Steinberg, ERA Gillespie Real Estate. NorthstarMLS as distributed by MLS GRID
- $349,9003 bd2 ba2.4k sqft1065 Barney St, Owatonna, MN 55060For SaleMLS ID #7093600, Jason Sarazine, Worth Clark Realty. NorthstarMLS as distributed by MLS GRID
- $--2 bd2 ba1.3k sqft709 Greenhaven Ln NE, Owatonna, MN 55060AuctionAuction.com 1
- $249,9004 bd2 ba2.3k sqft1057 Linn Ave, Owatonna, MN 55060For SaleMLS ID #7116354, Jason Sarazine, Worth Clark Realty. NorthstarMLS as distributed by MLS GRID
- $300,0004 bd2 ba1.7k sqft722 16th St SE, Owatonna, MN 55060For SaleMLS ID #7111527, Brittany Krueger, Edina Realty, Inc.. NorthstarMLS as distributed by MLS GRID
- $415,0003 bd3 ba2.8k sqft1555 Greenleaf Rd, Owatonna, MN 55060For SaleMLS ID #7091950, Nancy Sletten, Berkshire Hathaway HomeServices Advantage Real Estate. NorthstarMLS as distributed by MLS GRID
- $284,9003 bd2 ba2.1k sqft139 Phelps St, Owatonna, MN 55060For SaleMLS ID #7113126, Matthew Kern, RE/MAX Venture. NorthstarMLS as distributed by MLS GRID
- $389,9004 bd3 ba2.9k sqft525 16th St SW, Owatonna, MN 55060For SaleMLS ID #7094504, Tracy Petersohn, Tracy Sells LLC. NorthstarMLS as distributed by MLS GRID
