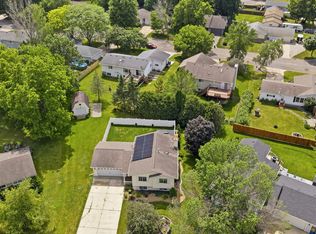
Welcome to 875 Myers Drive NE in Owatonna! This beautiful home offers 4 bedrooms and 2 bathrooms with over 2000 sq ft of finished living space. Step inside to find a bright, open layout featuring new kitchen appliances, new flooring and freshly painted throughout. The spacious kitchen flows seamlessly into the dining and living areas, perfect for everyday living and entertainment
Enjoy the outdoors on your deck and appreciate the convenience of an oversized 2 car attached garage. Located on the NE side of Owatonna convenient to I-35, schools and walking paths. This home blends comfort and practicality.
Don't miss your chance to make this your new home in Owatonna!
Active
Price cut: $10K (8/28)
$329,900
875 Myers Dr NE, Owatonna, MN 55060
4beds
2,009sqft
Single Family
Built in 2001
10,454 Square Feet Lot
$328,500 Zestimate®
$164/sqft
$-- HOA
What's special
New flooringFreshly painted throughoutBright open layoutNew kitchen appliances
- 74 days
- 269
- 16
Zillow last checked:
Listing updated:
Listed by:
Darcy K Ihrke 507-213-1777,
Berkshire Hathaway HomeServices Advantage Real Estate
Source: NorthstarMLS as distributed by MLS GRID,MLS#: 7093039
Facts & features
Interior
Bedrooms & bathrooms
- Bedrooms: 4
- Bathrooms: 2
- Full bathrooms: 1
- 3/4 bathrooms: 1
Bedroom
- Level: Upper
- Area: 143 Square Feet
- Dimensions: 11x13
Bedroom 2
- Level: Upper
- Area: 110 Square Feet
- Dimensions: 11x10
Bedroom 3
- Level: Lower
- Area: 143 Square Feet
- Dimensions: 11x13
Bedroom 4
- Level: Lower
- Area: 143 Square Feet
- Dimensions: 11x13
Dining room
- Level: Upper
- Area: 99 Square Feet
- Dimensions: 11x9
Family room
- Level: Lower
- Area: 300 Square Feet
- Dimensions: 25x12
Foyer
- Level: Main
- Area: 30 Square Feet
- Dimensions: 5x6
Kitchen
- Level: Upper
- Area: 132 Square Feet
- Dimensions: 11x12
Laundry
- Level: Lower
Living room
- Level: Upper
- Area: 208 Square Feet
- Dimensions: 16x13
Heating
- Forced Air
Cooling
- Central Air
Appliances
- Included: Dishwasher, Range, Refrigerator, Washer
- Laundry: In Basement
Features
- Basement: Block,Finished
- Number of fireplaces: 1
- Fireplace features: Family Room, Gas
Interior area
- Total structure area: 2,178
- Total interior livable area: 2,009 sqft
- Finished area above ground: 1,089
- Finished area below ground: 920
Property
Parking
- Total spaces: 2
- Parking features: Attached
- Attached garage spaces: 2
Accessibility
- Accessibility features: None
Features
- Levels: Multi/Split
- Patio & porch: Deck
Lot
- Size: 10,454 Square Feet
- Dimensions: 92 x 112
Details
- Foundation area: 1089
- Parcel number: 173440207
- Zoning description: Residential-Single Family
Construction
Type & style
- Home type: SingleFamily
- Property subtype: Single Family
Materials
- Frame
Condition
- New construction: No
- Year built: 2001
Utilities & green energy
- Electric: Circuit Breakers
- Gas: Natural Gas
- Sewer: City Sewer/Connected
- Water: City Water/Connected
Community & HOA
Community
- Subdivision: Edgeview
HOA
- Has HOA: No
Location
- Region: Owatonna
Financial & listing details
- Price per square foot: $164/sqft
- Tax assessed value: $324,800
- Annual tax amount: $4,386
- Date on market: 6/17/2026
- Cumulative days on market: 91 days
Estimated market value
$328,500
$312,000 - $345,000
$2,388/mo
Price history
| Date | Event | Price |
|---|---|---|
| 8/28/2026 | Price change | $329,900-2.9%$164/sqft |
Source:  NorthstarMLS as distributed by MLS GRID #7093039 Report a problem NorthstarMLS as distributed by MLS GRID #7093039 Report a problem | ||
| 8/5/2026 | Price change | $339,900-2.9%$169/sqft |
Source: NorthstarMLS as distributed by MLS GRID #7093039 Report a problem | ||
| 6/17/2026 | Listed for sale | $349,900$174/sqft |
Source: NorthstarMLS as distributed by MLS GRID #7093039 Report a problem | ||
| 3/31/2026 | Listing removed | $349,900$174/sqft |
Source: BHHS broker feed #6812025 Report a problem | ||
| 1/7/2026 | Price change | $349,900-6.7%$174/sqft |
Source: NorthstarMLS as distributed by MLS GRID #6812025 Report a problem | ||
| 11/3/2025 | Listed for sale | $374,900+22.7%$187/sqft |
Source: NorthstarMLS as distributed by MLS GRID #6812025 Report a problem | ||
| 6/28/2022 | Sold | $305,500+2.5%$152/sqft |
Source: NorthstarMLS as distributed by MLS GRID #6187352 Report a problem | ||
| 6/17/2022 | Listed for sale | $298,000$148/sqft |
Source: NorthstarMLS as distributed by MLS GRID #6187352 Report a problem | ||
| 5/2/2022 | Pending sale | $298,000$148/sqft |
Source: NorthstarMLS as distributed by MLS GRID #6187352 Report a problem | ||
| 4/29/2022 | Listed for sale | $298,000+80.6%$148/sqft |
Source: NorthstarMLS as distributed by MLS GRID #6187352 Report a problem | ||
| 12/17/2012 | Sold | $165,000$82/sqft |
Source: Public Record Report a problem | ||
Public tax history
| Year | Property taxes | Tax assessment |
|---|---|---|
| 2025 | $4,450 +2.5% | $324,800 +3.9% |
| 2024 | $4,340 +7.1% | $312,500 +5.5% |
| 2023 | $4,052 +10.2% | $296,200 +11.5% |
| 2022 | $3,676 +7.9% | $265,600 +18.6% |
| 2021 | $3,406 -0.4% | $224,000 +8.2% |
| 2020 | $3,420 +13.6% | $207,000 +5.7% |
| 2019 | $3,010 +6.1% | $195,804 +5.9% |
| 2018 | $2,836 +15.5% | $184,828 +5.5% |
| 2017 | $2,456 | $175,126 +12.3% |
| 2016 | -- | $155,918 |
| 2015 | -- | -- |
| 2014 | -- | -- |
| 2013 | -- | -- |
| 2012 | -- | -- |
| 2011 | -- | -- |
| 2010 | -- | -- |
Find assessor info on the county website
Monthly payment
Est. payment
Payment breakdown
Explore the cost of this home by adjusting the details. Changes won't be saved.Climate risks
Neighborhood: 55060

Similar homes
- $324,9004 bd3 ba2.1k sqft2575 Lamada Pl, Owatonna, MN 55060For Sale
 MLS ID #267041328, Jimly Harris, Keller Williams Preferred Realty. RASM
 - $339,9004 bd3 ba2.2k sqft821 Lancer Dr NE, Owatonna, MN 55060For Sale

 MLS ID #7127310, Justin Scheeler, RE/MAX Results. NorthstarMLS as distributed by MLS GRID
 - $339,9004 bd3 ba1.9k sqft800 16th St SE, Owatonna, MN 55060For Sale
 MLS ID #7135404, Tracy Steinberg, ERA Gillespie Real Estate. NorthstarMLS as distributed by MLS GRID
 - $319,9004 bd2 ba1.8k sqft1950 Greenwood Dr NE, Owatonna, MN 55060For Sale
 MLS ID #7090435, Ben Gillard, RE/MAX Venture. NorthstarMLS as distributed by MLS GRID
 - $330,0003 bd2 ba1.7k sqft2420 Kenyon Rd, Owatonna, MN 55060For SaleMLS ID #7126700, Tim O'Connor, eXp Realty. NorthstarMLS as distributed by MLS GRID
- $339,9003 bd2 ba2.4k sqft1065 Barney St, Owatonna, MN 55060For SaleMLS ID #7134870, Jason Sarazine, Worth Clark Realty. NorthstarMLS as distributed by MLS GRID
- $325,0004 bd2 ba2.3k sqft545 Crestview Ln NE, Owatonna, MN 55060For SaleMLS ID #7113293, Diane Holland, RE/MAX Venture. NorthstarMLS as distributed by MLS GRID
- $353,0004 bd2 ba2k sqft310 Autumn Hills Pl NE, Owatonna, MN 55060For SaleMLS ID #7100762, Nancy Sletten, Berkshire Hathaway HomeServices Advantage Real Estate. NorthstarMLS as distributed by MLS GRID
- $285,0004 bd2 ba1.8k sqft470 16th St NE, Owatonna, MN 55060For SaleMLS ID #7114115, Erin R. Gillespie, ERA Gillespie Real Estate. NorthstarMLS as distributed by MLS GRID
- $354,0004 bd2 ba2k sqft630 Morning Dr, Owatonna, MN 55060For SaleMLS ID #7115422, Elise Marie Ferguson, Berkshire Hathaway HomeServices Advantage Real Estate. NorthstarMLS as distributed by MLS GRID
- $320,0003 bd3 ba2.4k sqft520 Young Dr, Owatonna, MN 55060For SaleMLS ID #7115462, Rebecca M. Hermanson-Hill, Berkshire Hathaway HomeServices Advantage Real Estate. NorthstarMLS as distributed by MLS GRID
- $369,0004 bd2 ba2.2k sqft315 Hazeltine Ave NE, Owatonna, MN 55060For SaleMLS ID #7091414, Jeff Olsen, Coldwell Banker Realty. NorthstarMLS as distributed by MLS GRID
- $359,9003 bd2 ba2k sqft1210 Jadden Ln SE, Owatonna, MN 55060For SaleMLS ID #7125301, Nick Lonetti, EXIT Realty Springside. NorthstarMLS as distributed by MLS GRID
- $280,0003 bd3 ba1.5k sqft50 18th Pl NE, Owatonna, MN 55060For SaleMLS ID #7122672, Jennifer Fielding, eXp Realty. NorthstarMLS as distributed by MLS GRID
- $369,9004 bd3 ba2.6k sqft1035 Smith Ave, Owatonna, MN 55060For SaleMLS ID #7116695, Michelle L. Jasinski, Weichert, REALTORS- Heartland. NorthstarMLS as distributed by MLS GRID
- $310,0004 bd3 ba2k sqft349 13th St SW, Owatonna, MN 55060For SaleMLS ID #7064334, Rebecca M. Hermanson-Hill, Berkshire Hathaway HomeServices Advantage Real Estate. NorthstarMLS as distributed by MLS GRID
- $299,9003 bd2 ba1.8k sqft1825 3rd Ave NE, Owatonna, MN 55060For SaleMLS ID #7060842, Melinda Seykora, RE/MAX Venture. NorthstarMLS as distributed by MLS GRID
- $379,9005 bd3 ba2.7k sqft1688 Wedgewood Dr NE, Owatonna, MN 55060For SaleMLS ID #7119166, Ben Gillard, RE/MAX Venture. NorthstarMLS as distributed by MLS GRID
- $299,9003 bd3 ba2k sqft320 Jenny Ln, Owatonna, MN 55060For SaleMLS ID #7110431, Matthew Kern, RE/MAX Venture. NorthstarMLS as distributed by MLS GRID
