Stop and say hello to this beautifully updated 2-story home offers the perfect blend of privacy, comfort, and modern style tucked away on Jenny Ln. Featuring 3 beds, 2 and a half baths, and a 2-stall garage, this move-in-ready home has been refreshed from top to bottom with new LVP flooring, carpet, cabinets, quartz countertops, updated bathrooms, fresh paint, and new gutters. A great feature for many buyers, all three bedrooms are conveniently located on the same level, including the spacious primary suite with a walk-in closet and private bath. Enjoy the peaceful setting from the wraparound deck and pergola, overlooking a private lot that feels worlds away while still being conveniently located. With a furnace less than 1 year old, a steel roof less than 10 years old, and a private road maintained by those on Jenny Ln, this home offers the updates and space many are searching for.
Active
$325,000
320 Jenny Ln, Owatonna, MN 55060
3beds
2,095sqft
:
Get pre-qualified$2,132/mo
Single Family
Built in 1993
0.5 Acres Lot
$-- Zestimate®
$155/sqft
$-- HOA
What's special
Spacious primary suiteNew lvp flooringPrivate lotWraparound deckUpdated bathroomsQuartz countertopsWalk-in closet
- 14 days |
- 641 |
- 33 |
Zillow last checked:
Listing updated:
Listed by:
Matthew Kern 507-676-1602,
RE/MAX Venture
Source: NorthstarMLS as distributed by MLS GRID,MLS#: 7110431
Facts & features
Interior
Bedrooms & bathrooms
- Bedrooms: 3
- Bathrooms: 3
- Full bathrooms: 1
- 3/4 bathrooms: 1
- 1/2 bathrooms: 1
Bedroom
- Level: Upper
- Area: 276.86 Square Feet
- Dimensions: 21.8 x 12.7
Bedroom 2
- Level: Upper
- Area: 99.51 Square Feet
- Dimensions: 10.7 x 9.3
Bedroom 3
- Level: Upper
- Area: 120.9 Square Feet
- Dimensions: 9.3 x 13
Dining room
- Level: Main
- Area: 286 Square Feet
- Dimensions: 13 x 22
Family room
- Level: Lower
- Area: 200.49 Square Feet
- Dimensions: 16.3 x 12.3
Kitchen
- Level: Main
- Area: 125.28 Square Feet
- Dimensions: 11.6 x 10.8
Laundry
- Level: Main
- Area: 33.6 Square Feet
- Dimensions: 6 x 5.6
Living room
- Level: Main
- Area: 283.55 Square Feet
- Dimensions: 14.10 x 20.11
Heating
- Forced Air
Cooling
- Central Air
Appliances
- Included: Dishwasher, Dryer, Gas Water Heater, Microwave, Range, Refrigerator, Stainless Steel Appliance(s), Washer
- Laundry: Main Level
Features
- Basement: Finished
- Has fireplace: No
Interior area
- Total structure area: 2,095
- Total interior livable area: 2,095 sqft
- Finished area above ground: 1,743
- Finished area below ground: 352
Property
Parking
- Total spaces: 2
- Parking features: Attached, Garage, Tuckunder Garage
- Attached garage spaces: 2
- Details: Garage Dimensions (28 x 22)
Accessibility
- Accessibility features: None
Features
- Levels: Two
- Stories: 2
- Patio & porch: Deck
Lot
- Size: 0.5 Acres
- Features: Irregular Lot, Tree Coverage - Medium
Details
- Foundation area: 1524
- Parcel number: 174480101
- Zoning description: Residential-Single Family
Construction
Type & style
- Home type: SingleFamily
- Property subtype: Single Family
Materials
- Frame
- Roof: Metal
Condition
- New construction: No
- Year built: 1993
Utilities & green energy
- Electric: Circuit Breakers, 100 Amp Service
- Gas: Natural Gas
- Sewer: City Sewer/Connected
- Water: City Water/Connected
Community & HOA
Community
- Subdivision: Kummeth # 2
HOA
- Has HOA: No
Location
- Region: Owatonna
Financial & listing details
- Price per square foot: $155/sqft
- Tax assessed value: $261,600
- Annual tax amount: $3,818
- Date on market: 7/17/2026
Estimated market value
Not available
Estimated sales range
Not available
Not available
Price history
| Date | Event | Price |
|---|---|---|
| 7/17/2026 | Listed for sale | $325,000+80.6%$155/sqft |
Source:  NorthstarMLS as distributed by MLS GRID #7110431 Report a problem NorthstarMLS as distributed by MLS GRID #7110431 Report a problem | ||
| 5/28/2026 | Sold | $180,000-2.7%$86/sqft |
Source: Public Record Report a problem | ||
| 11/1/2019 | Listing removed | $184,900$88/sqft |
Source: Berkshire Hathaway Home Services Advantage Real Estate #4090841 Report a problem | ||
| 10/31/2019 | Listed for sale | $184,900+5.7%$88/sqft |
Source: Berkshire Hathaway Home Services Advantage Real Estate #4090841 Report a problem | ||
| 6/17/2019 | Sold | $175,000-2.8%$84/sqft |
Source: NorthstarMLS as distributed by MLS GRID #4998731 Report a problem | ||
| 2/15/2019 | Price change | $179,990-2.7%$86/sqft |
Source: Berkshire Hathaway Advantage Real Estate #4998731 Report a problem | ||
| 10/23/2018 | Price change | $184,900-2.6%$88/sqft |
Source: Berkshire Hathaway Advantage R #4998731 Report a problem | ||
| 8/30/2018 | Listed for sale | $189,900+58.4%$91/sqft |
Source: Berkshire Hathaway HomeServices Advantage Real Estate #4090841 Report a problem | ||
| 6/4/2008 | Sold | $119,900-30.9%$57/sqft |
Source: Public Record Report a problem | ||
| 5/22/2007 | Sold | $173,429-12.4%$83/sqft |
Source: Public Record Report a problem | ||
| 7/10/2006 | Sold | $198,000$95/sqft |
Source: Public Record Report a problem | ||
Public tax history
| Year | Property taxes | Tax assessment |
|---|---|---|
| 2025 | $3,676 +8.6% | $261,600 -0.9% |
| 2024 | $3,386 +2.5% | $263,900 +11.5% |
| 2023 | $3,304 +11.2% | $236,700 +6.8% |
| 2022 | $2,970 +4.9% | $221,600 +18.9% |
| 2021 | $2,832 +14% | $186,400 +5.4% |
| 2020 | $2,484 -3.1% | $176,900 +18.1% |
| 2019 | $2,564 +2.2% | $149,744 +5.2% |
| 2018 | $2,508 -15.3% | $142,296 +2.8% |
| 2017 | $2,962 | $138,376 -16.1% |
| 2016 | -- | $164,836 |
| 2015 | -- | -- |
| 2014 | -- | -- |
| 2013 | -- | -- |
| 2012 | -- | -- |
| 2011 | -- | -- |
| 2010 | -- | -- |
Find assessor info on the county website
Monthly payment
Est. payment
Payment breakdown
Explore the cost of this home by adjusting the details. Changes won't be saved.Climate risks
Neighborhood: 55060
Nearby schools
GreatSchools rating
- 4/10Wilson Elementary SchoolGrades: K-5Distance: 0.5 mi
- 6/10Owatonna Junior High SchoolGrades: 6-8Distance: 1.9 mi
- 8/10Owatonna Senior High SchoolGrades: 9-12Distance: 1.9 mi
- $308,5004 bd2 ba1.9k sqft725 Mosher Ave, Owatonna, MN 55060Off Market
- $210,5003 bd1 ba1.6k sqft759 Mosher Ave, Owatonna, MN 55060Off Market
- $279,5003 bd1 ba1.4k sqft330 Jenny Ln, Owatonna, MN 55060Off Market

- $215,8003 bd2 ba2.2k sqft736 Linn Ave, Owatonna, MN 55060Off Market
- $207,3003 bd2 ba1.2k sqft732 Linn Ave, Owatonna, MN 55060Off Market
- $185,600-- bd-- ba-- sqft732 Linn Ave, Owatonna, MN 55060Off Market
- $189,6002 bd1 ba1.6k sqft742 Linn Ave, Owatonna, MN 55060Off Market
- $226,754-- bd-- ba-- sqft715 Mosher Ave, Owatonna, MN 55060Sold
A local agent can set up tours, give advice and negotiate with sellers.
A local lender can help you make sure your offer is ready when you are.
Similar homes
- $332,5003 bd3 ba2.4k sqft520 Young Dr, Owatonna, MN 55060For Sale
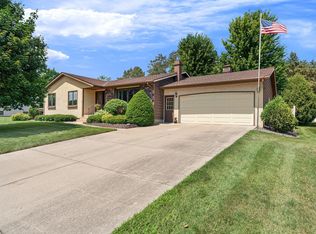
 MLS ID #7115462, Rebecca M. Hermanson-Hill, Berkshire Hathaway HomeServices Advantage Real Estate. NorthstarMLS as distributed by MLS GRID
 - $315,0004 bd3 ba2k sqft349 13th St SW, Owatonna, MN 55060For Sale
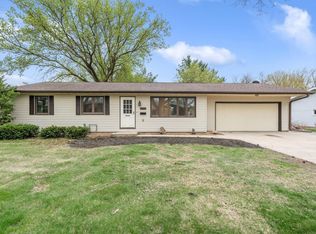 MLS ID #7064334, Rebecca M. Hermanson-Hill, Berkshire Hathaway HomeServices Advantage Real Estate. NorthstarMLS as distributed by MLS GRID
 - $299,9004 bd2 ba1.9k sqft225 20th St NW, Owatonna, MN 55060For Sale
 MLS ID #7116740, Patrick Sullivan, RE/MAX Advantage Plus. NorthstarMLS as distributed by MLS GRID
 - $335,0004 bd2 ba2.3k sqft545 Crestview Ln NE, Owatonna, MN 55060For Sale
 MLS ID #7113293, Diane Holland, RE/MAX Venture. NorthstarMLS as distributed by MLS GRID
 - $284,9003 bd2 ba2.1k sqft139 Phelps St, Owatonna, MN 55060For SaleMLS ID #7113126, Matthew Kern, RE/MAX Venture. NorthstarMLS as distributed by MLS GRID
- $349,9003 bd2 ba2.4k sqft1065 Barney St, Owatonna, MN 55060For SaleMLS ID #7093600, Jason Sarazine, Worth Clark Realty. NorthstarMLS as distributed by MLS GRID
- $339,0003 bd3 ba2.4k sqft1429 Rice Lake St, Owatonna, MN 55060For SaleMLS ID #7039827, Susan Larvick, Realty Executives Associates. RASM
- $299,9003 bd2 ba1.5k sqft360 Allan Ave, Owatonna, MN 55060For SaleMLS ID #7091295, Matt Gillard, RE/MAX Venture. NorthstarMLS as distributed by MLS GRID
- $335,0004 bd2 ba1.8k sqft1950 Greenwood Dr NE, Owatonna, MN 55060For SaleMLS ID #7090435, Ben Gillard, RE/MAX Venture. NorthstarMLS as distributed by MLS GRID
- $359,0004 bd2 ba2k sqft630 Morning Dr, Owatonna, MN 55060For SaleMLS ID #7115422, Elise Marie Ferguson, Berkshire Hathaway HomeServices Advantage Real Estate. NorthstarMLS as distributed by MLS GRID
- $324,9004 bd2 ba1.7k sqft1840 Field Stone Ave SE, Owatonna, MN 55060For SaleMLS ID #7059876, Tracy Steinberg, ERA Gillespie Real Estate. NorthstarMLS as distributed by MLS GRID
- $242,0003 bd2 ba2.6k sqft234 15th St SW, Owatonna, MN 55060For SaleMLS ID #267040773, Ryan Boerner, American Way Realty. RASM
- $339,9004 bd2 ba2.2k sqft2055 Edgewood Dr, Owatonna, MN 55060For SaleMLS ID #7043275, Wyatt Lemon, Real Broker, LLC. NorthstarMLS as distributed by MLS GRID
- $389,5004 bd3 ba2.3k sqft1455 Sunset Dr SW, Owatonna, MN 55060For SaleMLS ID #7058317, Rebecca M. Hermanson-Hill, Berkshire Hathaway HomeServices Advantage Real Estate. NorthstarMLS as distributed by MLS GRID
- $309,9003 bd2 ba1.8k sqft1825 3rd Ave NE, Owatonna, MN 55060For SaleMLS ID #7060842, Melinda Seykora, RE/MAX Venture. NorthstarMLS as distributed by MLS GRID
- $279,9003 bd2 ba2k sqft122 E University St, Owatonna, MN 55060For SaleMLS ID #7071384, Diane Holland, RE/MAX Venture. NorthstarMLS as distributed by MLS GRID
- $264,9004 bd2 ba2.2k sqft576 South St, Owatonna, MN 55060For SaleMLS ID #7089505, Daryl Bauer, Re/Max Advantage Plus. NorthstarMLS as distributed by MLS GRID
- $275,0003 bd2 ba2.3k sqft1007 Truman Ave, Owatonna, MN 55060For SaleMLS ID #7105170, Jason Young, eXp Realty. NorthstarMLS as distributed by MLS GRID
- $--2 bd2 ba1.3k sqft709 Greenhaven Ln NE, Owatonna, MN 55060AuctionAuction.com 1
- $349,9004 bd2 ba2k sqft875 Myers Dr NE, Owatonna, MN 55060For SaleMLS ID #7093039, Darcy K Ihrke, Berkshire Hathaway HomeServices Advantage Real Estate. NorthstarMLS as distributed by MLS GRID
