This is the one Owatonna buyers have been waiting for. Four bedrooms, 2 full baths, almost 2,300 finished square feet, and one of the rare walk out lower levels you almost never see at this price point.
The main level keeps it real: hardwood floors in the living room, two bedrooms with feature walls that actually add personality, and an eat-in kitchen loaded with cherry cabinets, a tiled backsplash, stainless steel appliances, hard surface countertops, an undermount sink, and a coffee bar nook. Deck access right off the kitchen.
Downstairs, the walk out lower level has two more bedrooms, a full bath, a large family room, and a gas fireplace for those long Minnesota winters.
Outside, a multi level composite deck with aluminum railings opens to a fully fenced, south facing backyard with mature landscaping and a storage shed. Private, sunny, and low maintenance.
Priced at $299,900. Walk out lower levels in Owatonna do not come back around often.
Active
$299,900
225 20th St NW, Owatonna, MN 55060
4beds
1,991sqft
:
Get pre-qualified$1,949/mo
Single Family
Built in 1979
10,193 Square Feet Lot
$299,000 Zestimate®
$151/sqft
$-- HOA
What's special
Gas fireplaceStorage shedUndermount sinkFour bedroomsStainless steel appliancesTiled backsplashCherry cabinets
- 16 hours |
- 353 |
- 16 |
Zillow last checked:
Listing updated:
Listed by:
Patrick Sullivan 952-457-0479,
RE/MAX Advantage Plus
Source: NorthstarMLS as distributed by MLS GRID,MLS#: 7116740
Facts & features
Interior
Bedrooms & bathrooms
- Bedrooms: 4
- Bathrooms: 2
- Full bathrooms: 2
Bedroom
- Level: Upper
- Area: 154 Square Feet
- Dimensions: 14x11
Bedroom 2
- Level: Upper
- Area: 147 Square Feet
- Dimensions: 10.5x14
Bedroom 3
- Level: Lower
- Area: 275 Square Feet
- Dimensions: 25x11
Bedroom 4
- Level: Lower
- Area: 126.5 Square Feet
- Dimensions: 11.5x11
Deck
- Level: Upper
- Area: 370.5 Square Feet
- Dimensions: 19x19.5
Dining room
- Level: Upper
- Area: 84 Square Feet
- Dimensions: 10.5x8
Family room
- Level: Lower
- Area: 408 Square Feet
- Dimensions: 16x25.5
Foyer
- Level: Main
- Area: 69 Square Feet
- Dimensions: 6x11.5
Kitchen
- Level: Upper
- Area: 126 Square Feet
- Dimensions: 10.5x12
Living room
- Level: Upper
- Area: 243 Square Feet
- Dimensions: 13.5x18
Heating
- Forced Air
Cooling
- Central Air
Appliances
- Included: Dishwasher, Disposal, Dryer, Gas Water Heater, Microwave, Range, Refrigerator, Washer
- Laundry: In Basement, Electric Dryer Hookup, Laundry Room
Features
- Basement: Block,Full,Sump Pump,Walk-Out Access
- Number of fireplaces: 1
- Fireplace features: Family Room, Gas
Interior area
- Total structure area: 2,246
- Total interior livable area: 1,991 sqft
- Finished area above ground: 1,123
- Finished area below ground: 868
Property
Parking
- Total spaces: 2
- Parking features: Attached
- Attached garage spaces: 2
Accessibility
- Accessibility features: None
Features
- Levels: Multi/Split
- Patio & porch: Composite Decking, Deck
- Pool features: None
- Fencing: Full,Wood
Lot
- Size: 10,193 Square Feet
- Dimensions: 85 x 120
- Features: Tree Coverage - Light
Details
- Foundation area: 1123
- Parcel number: 173510103
- Zoning description: Residential-Single Family
Construction
Type & style
- Home type: SingleFamily
- Property subtype: Single Family
Materials
- Roof: Age Over 8 Years,Architectural Shingle
Condition
- New construction: No
- Year built: 1979
Utilities & green energy
- Electric: Circuit Breakers, 100 Amp Service
- Gas: Natural Gas
- Sewer: City Sewer/Connected
- Water: City Water/Connected
Community & HOA
Community
- Subdivision: Cedar Valley # 3
HOA
- Has HOA: No
Location
- Region: Owatonna
Financial & listing details
- Price per square foot: $151/sqft
- Tax assessed value: $272,500
- Annual tax amount: $3,774
- Date on market: 7/27/2026
- Cumulative days on market: 42 days
Estimated market value
$299,000
$284,000 - $314,000
$2,345/mo
Price history
| Date | Event | Price |
|---|---|---|
| 7/27/2026 | Listed for sale | $299,900-4.8%$151/sqft |
Source:  NorthstarMLS as distributed by MLS GRID #7116740 Report a problem NorthstarMLS as distributed by MLS GRID #7116740 Report a problem | ||
| 7/27/2026 | Listing removed | $314,900$158/sqft |
Source: NorthstarMLS as distributed by MLS GRID #7085995 Report a problem | ||
| 7/17/2026 | Price change | $314,900-3.1%$158/sqft |
Source: NorthstarMLS as distributed by MLS GRID #7085995 Report a problem | ||
| 7/7/2026 | Price change | $324,900-3%$163/sqft |
Source: NorthstarMLS as distributed by MLS GRID #7085995 Report a problem | ||
| 6/15/2026 | Listed for sale | $334,900+76.4%$168/sqft |
Source: NorthstarMLS as distributed by MLS GRID #7085995 Report a problem | ||
| 11/30/2018 | Sold | $189,900$95/sqft |
Source: Public Record Report a problem | ||
| 9/2/2018 | Pending sale | $189,900$95/sqft |
Source: Four Tier Realty #4090513 Report a problem | ||
| 8/17/2018 | Price change | $189,900-4.5%$95/sqft |
Source: Four Tier Realty #4090513 Report a problem | ||
| 7/31/2018 | Listed for sale | $198,900$100/sqft |
Source: Owner Report a problem | ||
Public tax history
| Year | Property taxes | Tax assessment |
|---|---|---|
| 2025 | $3,734 +2% | $272,500 +1.8% |
| 2024 | $3,660 +2% | $267,600 +5.4% |
| 2023 | $3,588 +20.1% | $253,800 +6.5% |
| 2022 | $2,988 +2.5% | $238,300 +27.2% |
| 2021 | $2,916 -0.5% | $187,400 +3.4% |
| 2020 | $2,930 +18.6% | $181,300 +5.6% |
| 2019 | $2,470 +5.8% | $171,696 +9.7% |
| 2018 | $2,334 +6.4% | $156,506 +5% |
| 2017 | $2,194 | $149,058 +4.8% |
| 2016 | -- | $142,198 |
| 2015 | -- | -- |
| 2014 | -- | -- |
| 2013 | -- | -- |
| 2012 | -- | -- |
| 2011 | -- | -- |
| 2010 | -- | -- |
Find assessor info on the county website
Monthly payment
Est. payment
Payment breakdown
Explore the cost of this home by adjusting the details. Changes won't be saved.Climate risks
Neighborhood: 55060
Nearby schools
GreatSchools rating
- 4/10Wilson Elementary SchoolGrades: K-5Distance: 1.7 mi
- 6/10Owatonna Junior High SchoolGrades: 6-8Distance: 0.8 mi
- 8/10Owatonna Senior High SchoolGrades: 9-12Distance: 3.3 mi
- $307,5003 bd2 ba2.2k sqft235 20th St NW, Owatonna, MN 55060Off Market
- $338,2004 bd3 ba2.2k sqft215 20th St NW, Owatonna, MN 55060Off Market
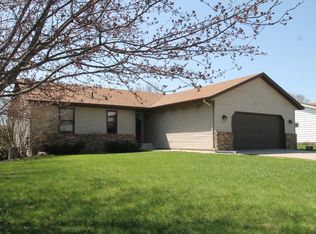
- $400,6004 bd3 ba2.8k sqft1950 Cedar Valley Dr NW, Owatonna, MN 55060Off Market

- $418,1003 bd2 ba2k sqft1890 Brookview Pl NW, Owatonna, MN 55060Off Market
- $230,3003 bd1 ba960 sqft245 20th St NW, Owatonna, MN 55060Off Market
- $30,200-- bd-- ba-- sqftCedar Valley Dr NW, Owatonna, MN 55060Off Market
- $54,700-- bd-- ba-- sqftCedar Valley Dr NW, Owatonna, MN 55060Off Market
- $356,6004 bd3 ba2.5k sqft1955 Cedar Valley Drive Dr NW, Owatonna, MN 55060Off Market
A local agent can set up tours, give advice and negotiate with sellers.
A local lender can help you make sure your offer is ready when you are.
Similar homes
- $335,0004 bd2 ba2.3k sqft545 Crestview Ln NE, Owatonna, MN 55060For Sale

 MLS ID #7113293, Diane Holland, RE/MAX Venture. NorthstarMLS as distributed by MLS GRID
 - $300,0004 bd2 ba1.7k sqft722 16th St SE, Owatonna, MN 55060For Sale
 MLS ID #7111527, Brittany Krueger, Edina Realty, Inc.. NorthstarMLS as distributed by MLS GRID
 - $349,9003 bd2 ba2k sqft2040 Greenwood Dr NE, Owatonna, MN 55060For Sale
 MLS ID #7114349, Megan Hannah, Keller Williams Preferred Rlty. NorthstarMLS as distributed by MLS GRID
 - $218,7004 bd2 ba1.6k sqft2234 3rd Ave NW, Owatonna, MN 55060For Sale
 MLS ID #7113332, Jason Young, eXp Realty. NorthstarMLS as distributed by MLS GRID
 - $339,0003 bd3 ba2.4k sqft1429 Rice Lake St, Owatonna, MN 55060For SaleMLS ID #7039827, Susan Larvick, Realty Executives Associates. RASM
- $335,0004 bd2 ba1.8k sqft1950 Greenwood Dr NE, Owatonna, MN 55060For SaleMLS ID #7090435, Ben Gillard, RE/MAX Venture. NorthstarMLS as distributed by MLS GRID
- $284,9003 bd2 ba2.1k sqft139 Phelps St, Owatonna, MN 55060For SaleMLS ID #7113126, Matthew Kern, RE/MAX Venture. NorthstarMLS as distributed by MLS GRID
- $309,9003 bd2 ba1.8k sqft1825 3rd Ave NE, Owatonna, MN 55060For SaleMLS ID #7060842, Melinda Seykora, RE/MAX Venture. NorthstarMLS as distributed by MLS GRID
- $359,0004 bd2 ba2k sqft630 Morning Dr, Owatonna, MN 55060For SaleMLS ID #7115422, Elise Marie Ferguson, Berkshire Hathaway HomeServices Advantage Real Estate. NorthstarMLS as distributed by MLS GRID
- $249,9003 bd2 ba2.3k sqft1057 Linn Ave, Owatonna, MN 55060For SaleMLS ID #7116354, Jason Sarazine, Worth Clark Realty. NorthstarMLS as distributed by MLS GRID
- $325,0003 bd3 ba2k sqft320 Jenny Ln, Owatonna, MN 55060For SaleMLS ID #7110431, Matthew Kern, RE/MAX Venture. NorthstarMLS as distributed by MLS GRID
- $299,9003 bd2 ba1.5k sqft360 Allan Ave, Owatonna, MN 55060For SaleMLS ID #7091295, Matt Gillard, RE/MAX Venture. NorthstarMLS as distributed by MLS GRID
- $250,0003 bd2 ba1.6k sqft541 Prospect St, Owatonna, MN 55060For SaleMLS ID #7114005, Michelle Jandt, eXp Realty. NorthstarMLS as distributed by MLS GRID
- $269,9003 bd1 ba1.5k sqft605 14th St NE, Owatonna, MN 55060For SaleMLS ID #7107241, Corey Mercer, Jason Mitchell Group. NorthstarMLS as distributed by MLS GRID
- $399,9005 bd2 ba2k sqft895 Lee St NE, Owatonna, MN 55060New ConstructionMLS ID #7114490, Kristi Ann Ordorff, Edina Realty, Inc.. NorthstarMLS as distributed by MLS GRID
- $340,0004 bd2 ba1.8k sqft576 Phelps St, Owatonna, MN 55060For SaleMLS ID #7091993, Diane Holland, RE/MAX Venture. NorthstarMLS as distributed by MLS GRID
- $339,9004 bd2 ba2.2k sqft2055 Edgewood Dr, Owatonna, MN 55060For SaleMLS ID #7043275, Wyatt Lemon, Real Broker, LLC. NorthstarMLS as distributed by MLS GRID
- $264,9004 bd2 ba2.2k sqft576 South St, Owatonna, MN 55060For SaleMLS ID #7089505, Daryl Bauer, Re/Max Advantage Plus. NorthstarMLS as distributed by MLS GRID
- $275,0003 bd2 ba2.3k sqft1007 Truman Ave, Owatonna, MN 55060For SaleMLS ID #7105170, Jason Young, eXp Realty. NorthstarMLS as distributed by MLS GRID
- $359,0004 bd2 ba2k sqft310 Autumn Hills Pl NE, Owatonna, MN 55060For SaleMLS ID #7100762, Nancy Sletten, Berkshire Hathaway HomeServices Advantage Real Estate. NorthstarMLS as distributed by MLS GRID
