This charming single-level home features three bedrooms conveniently located on the main floor, along with the added convenience of main-floor laundry. The spacious living and dining areas showcase beautiful hardwood floors, while the inviting sunroom provides the perfect spot to relax and enjoy views of the backyard year-round.
The unfinished lower level offers endless possibilities for future expansion or abundant storage space. You'll also appreciate the attached heated garage, plus an additional detached shed for extra storage & raised garden beds in the back yard. Numerous recent updates provide peace of mind, including a new furnace (2024) and new central air conditioner, water heater, dishwasher, and sump pump (2025).
Active
$269,900
605 14th St NE, Owatonna, MN 55060
3beds
1,534sqft
:
Get pre-qualified$1,754/mo
Single Family
Built in 1963
10,018 Square Feet Lot
$269,400 Zestimate®
$176/sqft
$-- HOA
What's special
Beautiful hardwood floorsInviting sunroomMain-floor laundryAttached heated garage
- 30 days |
- 726 |
- 27 |
Zillow last checked:
Listing updated:
Listed by:
Corey Mercer 507-254-2646,
Jason Mitchell Group,
Caden Mercer 507-735-2272
Source: NorthstarMLS as distributed by MLS GRID,MLS#: 7107241
Facts & features
Interior
Bedrooms & bathrooms
- Bedrooms: 3
- Bathrooms: 1
- Full bathrooms: 1
Bedroom
- Level: Main
- Area: 134.55 Square Feet
- Dimensions: 11.7x11.5
Bedroom 2
- Level: Main
- Area: 110.4 Square Feet
- Dimensions: 11.5x9.6
Bedroom 3
- Level: Main
- Area: 100.8 Square Feet
- Dimensions: 10.5x9.6
Dining room
- Level: Main
- Area: 114.81 Square Feet
- Dimensions: 8.9x12.9
Kitchen
- Level: Main
- Area: 178.56 Square Feet
- Dimensions: 14.4x12.4
Living room
- Level: Main
- Area: 266.66 Square Feet
- Dimensions: 19.9x13.4
Mud room
- Level: Main
- Area: 102.92 Square Feet
- Dimensions: 8.3x12.4
Sun room
- Level: Main
- Area: 111.15 Square Feet
- Dimensions: 11.7x9.5
Other
- Level: Lower
- Area: 1344 Square Feet
- Dimensions: 48x28
Heating
- Forced Air
Cooling
- Central Air
Appliances
- Included: Dishwasher, Dryer, Microwave, Range, Stainless Steel Appliance(s), Washer
- Laundry: Main Level
Features
- Basement: Full,Unfinished
- Has fireplace: No
Interior area
- Total structure area: 2,758
- Total interior livable area: 1,534 sqft
- Finished area above ground: 1,534
- Finished area below ground: 0
Video & virtual tour
Property
Parking
- Total spaces: 2
- Parking features: Attached, Heated Garage
- Attached garage spaces: 2
- Details: Garage Dimensions (22x23)
Accessibility
- Accessibility features: None
Features
- Levels: One
- Stories: 1
Lot
- Size: 10,018 Square Feet
- Dimensions: .0231
Details
- Additional structures: Storage Shed
- Foundation area: 1224
- Parcel number: 171660301
- Zoning description: Residential-Single Family
Construction
Type & style
- Home type: SingleFamily
- Property subtype: Single Family
Materials
- Block, Concrete
- Roof: Asphalt
Condition
- New construction: No
- Year built: 1963
Utilities & green energy
- Gas: Natural Gas
- Sewer: City Sewer/Connected
- Water: City Water/Connected
Community & HOA
Community
- Subdivision: Miller & Springer
HOA
- Has HOA: No
Location
- Region: Owatonna
Financial & listing details
- Price per square foot: $176/sqft
- Tax assessed value: $270,500
- Annual tax amount: $3,804
- Date on market: 7/10/2026
Estimated market value
$269,400
$256,000 - $283,000
$1,853/mo
Price history
| Date | Event | Price |
|---|---|---|
| 7/10/2026 | Listed for sale | $269,900+10.2%$176/sqft |
Source:  NorthstarMLS as distributed by MLS GRID #7107241 Report a problem NorthstarMLS as distributed by MLS GRID #7107241 Report a problem | ||
| 6/9/2025 | Sold | $245,000+2.1%$160/sqft |
Source: NorthstarMLS as distributed by MLS GRID #6645303 Report a problem | ||
| 2/12/2025 | Pending sale | $240,000$156/sqft |
Source: NorthstarMLS as distributed by MLS GRID #6645303 Report a problem | ||
| 1/8/2025 | Listed for sale | $240,000$156/sqft |
Source: NorthstarMLS as distributed by MLS GRID #6645303 Report a problem | ||
Public tax history
| Year | Property taxes | Tax assessment |
|---|---|---|
| 2025 | $3,668 +6.6% | $270,500 +11% |
| 2024 | $3,442 -1.8% | $243,700 +1.5% |
| 2023 | $3,504 +13.2% | $240,100 +2.9% |
| 2022 | $3,096 +6.2% | $233,400 +20.9% |
| 2021 | $2,916 +1% | $193,100 +6.5% |
| 2020 | $2,886 +19% | $181,300 +6.9% |
| 2019 | $2,426 +4.7% | $169,540 +9.9% |
| 2018 | $2,318 +6.1% | $154,252 +4.1% |
| 2017 | $2,184 | $148,176 +4.6% |
| 2016 | -- | $141,708 |
| 2015 | -- | -- |
| 2014 | -- | -- |
| 2013 | -- | -- |
| 2012 | -- | -- |
| 2011 | -- | -- |
| 2010 | -- | -- |
Find assessor info on the county website
Monthly payment
Est. payment
Payment breakdown
Explore the cost of this home by adjusting the details. Changes won't be saved.Climate risks
Neighborhood: 55060
Nearby schools
GreatSchools rating
- 5/10Washington Elementary SchoolGrades: K-5Distance: 0.2 mi
- 6/10Owatonna Junior High SchoolGrades: 6-8Distance: 0.2 mi
- 8/10Owatonna Senior High SchoolGrades: 9-12Distance: 2.6 mi
- $235,0003 bd2 ba2.3k sqft555 14th St NE, Owatonna, MN 55060Sold
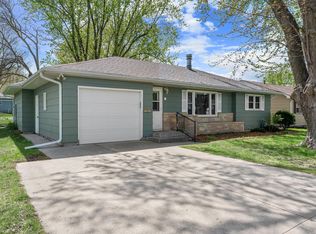
- $298,0004 bd2 ba1.9k sqft613 14th St NE, Owatonna, MN 55060Off Market
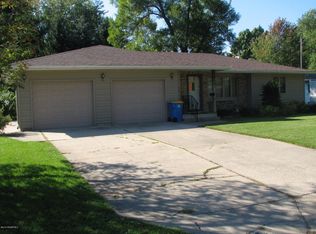
- $372,5004 bd2 ba2.5k sqft606 13th St NE, Owatonna, MN 55060Off Market
- $265,3003 bd3 ba1.3k sqft545 14th St NE, Owatonna, MN 55060Off Market
- $255,6003 bd2 ba1.2k sqft617 14th St NE, Owatonna, MN 55060Off Market
- $243,5003 bd1 ba1.6k sqft614 13th St NE, Owatonna, MN 55060Off Market
- $248,6002 bd2 ba1.5k sqft546 13th St NE, Owatonna, MN 55060Off Market
- $279,9003 bd2 ba1.8k sqft604 14th St NE, Owatonna, MN 55060Off Market
A local agent can set up tours, give advice and negotiate with sellers.
A local lender can help you make sure your offer is ready when you are.
Similar homes
- $280,0003 bd3 ba1.5k sqft50 18th Pl NE, Owatonna, MN 55060For Sale
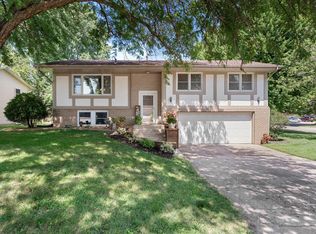
 MLS ID #7122672, Jennifer Fielding, eXp Realty. NorthstarMLS as distributed by MLS GRID
 - $285,0004 bd2 ba1.8k sqft470 16th St NE, Owatonna, MN 55060For Sale
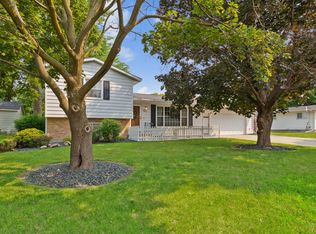 MLS ID #7114115, Erin R. Gillespie, ERA Gillespie Real Estate. NorthstarMLS as distributed by MLS GRID
 - $264,9004 bd2 ba2.1k sqft1413 Hemlock Ave, Owatonna, MN 55060For Sale
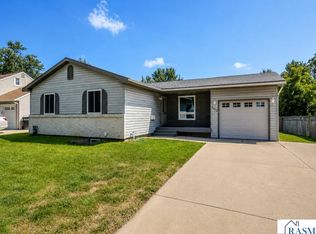 MLS ID #267041089, Ryan Boerner, American Way Realty. RASM
 - $249,9003 bd2 ba1.6k sqft123 W McKinley St, Owatonna, MN 55060For Sale
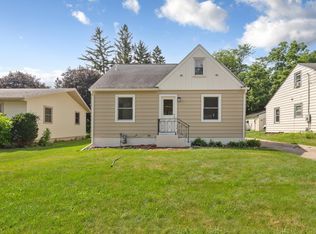 MLS ID #7123229, Laney Pope, Weichert, REALTORS- Heartland. NorthstarMLS as distributed by MLS GRID
 - $269,9003 bd2 ba1.5k sqft808 E Vine St, Owatonna, MN 55060For SaleMLS ID #7077233, Jason Young, eXp Realty. NorthstarMLS as distributed by MLS GRID
- $249,9003 bd2 ba1.7k sqft227 E Pearl St, Owatonna, MN 55060For SaleMLS ID #7119105, Lorena Villa, Edina Realty, Inc.. NorthstarMLS as distributed by MLS GRID
- $244,9003 bd2 ba1.9k sqft216 Highland Ave, Owatonna, MN 55060For SaleMLS ID #7122987, Debra L. Schmidt, Help-U-Sell Heritage Real Est.. NorthstarMLS as distributed by MLS GRID
- $309,9003 bd2 ba1.8k sqft1825 3rd Ave NE, Owatonna, MN 55060For SaleMLS ID #7060842, Melinda Seykora, RE/MAX Venture. NorthstarMLS as distributed by MLS GRID
- $197,0003 bd2 ba1.4k sqft540 E Vine St, Owatonna, MN 55060For SaleMLS ID #7121529, Jason Young, eXp Realty. NorthstarMLS as distributed by MLS GRID
- $279,9003 bd2 ba2k sqft122 E University St, Owatonna, MN 55060For SaleMLS ID #7071384, Diane Holland, RE/MAX Venture. NorthstarMLS as distributed by MLS GRID
- $249,9003 bd1 ba1.5k sqft508 24th St NE, Owatonna, MN 55060For SaleMLS ID #7082119, Darren Johnson, RE/MAX Venture. NorthstarMLS as distributed by MLS GRID
- $299,9003 bd2 ba1.5k sqft360 Allan Ave, Owatonna, MN 55060For SaleMLS ID #7091295, Matt Gillard, RE/MAX Venture. NorthstarMLS as distributed by MLS GRID
- $310,0003 bd2 ba1.8k sqft1415 Linn Ave, Owatonna, MN 55060For SaleMLS ID #7117933, Abbie Thiemann, Coldwell Banker River Valley,. NorthstarMLS as distributed by MLS GRID
- $231,4003 bd2 ba1.8k sqft549 E Rose St, Owatonna, MN 55060For SaleMLS ID #7086822, Travis J Senenfelder, Coldwell Banker Realty. NorthstarMLS as distributed by MLS GRID
- $330,0004 bd3 ba1.9k sqft2575 Lamada Pl, Owatonna, MN 55060For SaleMLS ID #7117806, Will Bishop, Keller Williams Preferred Rlty. NorthstarMLS as distributed by MLS GRID
- $200,0004 bd2 ba1.8k sqft327 E Pearl St, Owatonna, MN 55060For SaleMLS ID #7117388, Harlee Ashtyn Vokon, eXp Realty. NorthstarMLS as distributed by MLS GRID
- $335,0004 bd2 ba1.8k sqft1950 Greenwood Dr NE, Owatonna, MN 55060For SaleMLS ID #7090435, Ben Gillard, RE/MAX Venture. NorthstarMLS as distributed by MLS GRID
- $249,9004 bd2 ba1.7k sqft137 South St, Owatonna, MN 55060For SaleMLS ID #7087035, Kasey Anderson, eXp Realty. NorthstarMLS as distributed by MLS GRID
- $199,9004 bd2 ba1.7k sqft1116 Austin Rd, Owatonna, MN 55060For SaleMLS ID #7121241, Daryl Bauer, Re/Max Advantage Plus. NorthstarMLS as distributed by MLS GRID
- $309,9003 bd3 ba2k sqft320 Jenny Ln, Owatonna, MN 55060For SaleMLS ID #7110431, Matthew Kern, RE/MAX Venture. NorthstarMLS as distributed by MLS GRID
