Fresh updates, functional spaces, and cozy gathering spots make this 3 bedroom, 1 bathroom ranch home one you won’t want to miss. The updated kitchen features new appliances and a walkout to the backyard deck, creating the perfect flow for everyday living and entertaining. A large front window fills the main level with natural light, highlighting the updated flooring and fresh paint throughout. All three bedrooms are conveniently located on one level, while the lower-level family room offers additional living space with room to expand, create a home office, workout area, or hobby space of your own. Outside, enjoy both a welcoming front deck/porch and a fenced backyard complete with a deck and firepit—ideal for relaxing evenings, pets, or hosting friends and family.
Active
Price cut: $9.1K (7/24)
$249,900
508 24th St NE, Owatonna, MN 55060
3beds
1,596sqft
:
Get pre-qualified$1,657/mo
Single Family
Built in 1981
9,888 Square Feet Lot
$-- Zestimate®
$157/sqft
$-- HOA
What's special
Fenced backyardUpdated flooringBackyard deckNew appliancesUpdated kitchenFresh paint throughout
- 58 days |
- 941 |
- 52 |
Likely to sell faster than
Zillow last checked:
Listing updated:
Listed by:
Darren Johnson 507-456-8851,
RE/MAX Venture
Source: NorthstarMLS as distributed by MLS GRID,MLS#: 7082119
Facts & features
Interior
Bedrooms & bathrooms
- Bedrooms: 3
- Bathrooms: 1
- Full bathrooms: 1
Bedroom
- Level: Main
- Area: 93.27 Square Feet
- Dimensions: 11.5 x 8.11
Bedroom 2
- Level: Main
- Area: 127.65 Square Feet
- Dimensions: 11.5 x 11.10
Bedroom 3
- Level: Main
- Area: 103.74 Square Feet
- Dimensions: 11.4 x 9.1
Family room
- Level: Lower
- Area: 257.5 Square Feet
- Dimensions: 25 x 10.3
Kitchen
- Level: Main
- Area: 132.25 Square Feet
- Dimensions: 11.5 x 11.5
Living room
- Level: Main
- Area: 225.72 Square Feet
- Dimensions: 19.8 x 11.4
Heating
- Forced Air
Cooling
- Central Air
Appliances
- Included: Dishwasher, Dryer, Gas Water Heater, Microwave, Range, Refrigerator, Stainless Steel Appliance(s)
- Laundry: Lower Level
Features
- Basement: Block,Sump Pump
- Has fireplace: No
Interior area
- Total structure area: 1,920
- Total interior livable area: 1,596 sqft
- Finished area above ground: 960
- Finished area below ground: 636
Property
Parking
- Total spaces: 2
- Parking features: Attached, Concrete
- Attached garage spaces: 2
Accessibility
- Accessibility features: None
Features
- Levels: One
- Stories: 1
- Patio & porch: Deck
- Fencing: Chain Link,Wood
Lot
- Size: 9,888 Square Feet
- Dimensions: 65 x 150
- Features: Tree Coverage - Medium
Details
- Foundation area: 960
- Parcel number: 173520115
- Zoning description: Residential-Single Family
Construction
Type & style
- Home type: SingleFamily
- Property subtype: Single Family
Materials
- Frame
- Roof: Asphalt
Condition
- New construction: No
- Year built: 1981
Utilities & green energy
- Electric: 100 Amp Service
- Gas: Natural Gas
- Sewer: City Sewer/Connected
- Water: City Water/Connected
Community & HOA
Community
- Subdivision: Heers # 5
HOA
- Has HOA: No
Location
- Region: Owatonna
Financial & listing details
- Price per square foot: $157/sqft
- Tax assessed value: $224,100
- Annual tax amount: $3,402
- Date on market: 5/29/2026
Estimated market value
Not available
Estimated sales range
Not available
Not available
Price history
| Date | Event | Price |
|---|---|---|
| 7/24/2026 | Price change | $249,900-3.5%$157/sqft |
Source:  NorthstarMLS as distributed by MLS GRID #7082119 Report a problem NorthstarMLS as distributed by MLS GRID #7082119 Report a problem | ||
| 6/18/2026 | Price change | $259,000-3.7%$162/sqft |
Source: NorthstarMLS as distributed by MLS GRID #7082119 Report a problem | ||
| 5/29/2026 | Listed for sale | $269,000+34.5%$169/sqft |
Source: NorthstarMLS as distributed by MLS GRID #7082119 Report a problem | ||
| 10/28/2022 | Sold | $200,000-4.7%$125/sqft |
Source: NorthstarMLS as distributed by MLS GRID #6253493 Report a problem | ||
| 10/12/2022 | Pending sale | $209,900$132/sqft |
Source: NorthstarMLS as distributed by MLS GRID #6253493 Report a problem | ||
| 9/12/2022 | Listed for sale | $209,900+82.7%$132/sqft |
Source: NorthstarMLS as distributed by MLS GRID #6253493 Report a problem | ||
| 10/4/2013 | Listing removed | $114,900$72/sqft |
Source: ERA Gillespie Real Estate #4044147 Report a problem | ||
| 5/11/2013 | Price change | $114,900-4.2%$72/sqft |
Source: ERA Gillespie Real Estate #4044147 Report a problem | ||
| 4/6/2013 | Listed for sale | $119,900$75/sqft |
Source: ERA-Gillespie Real Estate, Inc. #4044147 Report a problem | ||
Public tax history
| Year | Property taxes | Tax assessment |
|---|---|---|
| 2025 | $3,222 +5.3% | $224,100 +4.9% |
| 2024 | $3,060 +5.5% | $213,600 +6.2% |
| 2023 | $2,900 +12.3% | $201,200 +1.7% |
| 2022 | $2,582 +5.5% | $197,900 +19.4% |
| 2021 | $2,448 +1.4% | $165,700 +5.8% |
| 2020 | $2,414 +15% | $156,600 +7% |
| 2019 | $2,100 +17.4% | $146,314 +6.7% |
| 2018 | $1,788 +6.2% | $137,102 +13.6% |
| 2017 | $1,684 | $120,638 +4.4% |
| 2016 | -- | $115,542 |
| 2015 | -- | -- |
| 2014 | -- | -- |
| 2013 | -- | -- |
| 2012 | -- | -- |
| 2011 | -- | -- |
| 2010 | -- | -- |
Find assessor info on the county website
Monthly payment
Est. payment
Payment breakdown
Explore the cost of this home by adjusting the details. Changes won't be saved.Climate risks
Neighborhood: 55060
Nearby schools
GreatSchools rating
- 8/10McKinley Elementary SchoolGrades: K-5Distance: 0.6 mi
- 6/10Owatonna Junior High SchoolGrades: 6-8Distance: 0.5 mi
- 8/10Owatonna Senior High SchoolGrades: 9-12Distance: 3.3 mi
- $277,0004 bd2 ba1.5k sqft520 24th St NE, Owatonna, MN 55060Off Market
- $262,6003 bd2 ba1.4k sqft504 24th St NE, Owatonna, MN 55060Off Market
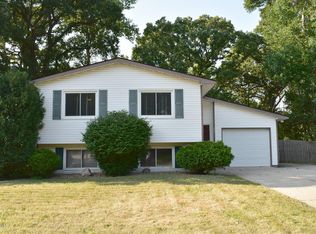
- $266,6003 bd2 ba1.3k sqft540 24th St NE, Owatonna, MN 55060Off Market
- $297,4004 bd2 ba1.8k sqft2333 Saint Paul Rd, Owatonna, MN 55060Off Market
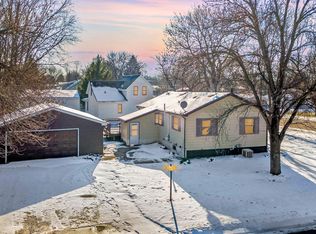
- $267,8004 bd2 ba1.8k sqft2333 Saint Paul Rd NE, Owatonna, MN 55060Off Market
- $253,4003 bd2 ba1.4k sqft515 24th St NE, Owatonna, MN 55060Off Market
- $273,3003 bd2 ba1.6k sqft550 24th St NE, Owatonna, MN 55060Off Market
- $264,9002 bd2 ba1.5k sqft525 24th St NE, Owatonna, MN 55060Off Market
A local agent can set up tours, give advice and negotiate with sellers.
A local lender can help you make sure your offer is ready when you are.
Similar homes
- $218,7004 bd2 ba1.6k sqft2234 3rd Ave NW, Owatonna, MN 55060For Sale

 MLS ID #7113332, Jason Young, eXp Realty. NorthstarMLS as distributed by MLS GRID
 - $250,0003 bd2 ba1.6k sqft541 Prospect St, Owatonna, MN 55060For Sale
 MLS ID #7114005, Michelle Jandt, eXp Realty. NorthstarMLS as distributed by MLS GRID
 - $269,9003 bd1 ba1.5k sqft605 14th St NE, Owatonna, MN 55060For Sale
 MLS ID #7107241, Corey Mercer, Jason Mitchell Group. NorthstarMLS as distributed by MLS GRID
 - $284,9003 bd2 ba2.1k sqft139 Phelps St, Owatonna, MN 55060For Sale
 MLS ID #7113126, Matthew Kern, RE/MAX Venture. NorthstarMLS as distributed by MLS GRID
 - $269,9003 bd2 ba1.5k sqft808 E Vine St, Owatonna, MN 55060For SaleMLS ID #7077233, Jason Young, eXp Realty. NorthstarMLS as distributed by MLS GRID
- $265,0003 bd2 ba2.1k sqft447 E School St, Owatonna, MN 55060For SaleMLS ID #7110626, Stephen Delarosby, RE/MAX Advantage Plus. NorthstarMLS as distributed by MLS GRID
- $249,9004 bd2 ba1.7k sqft137 South St, Owatonna, MN 55060For SaleMLS ID #7087035, Kasey Anderson, eXp Realty. NorthstarMLS as distributed by MLS GRID
- $237,4003 bd2 ba1.8k sqft549 E Rose St, Owatonna, MN 55060For SaleMLS ID #7086822, Travis J Senenfelder, Coldwell Banker Realty. NorthstarMLS as distributed by MLS GRID
- $239,9003 bd1 ba1.5k sqft118 Franklin Ave, Owatonna, MN 55060For SaleMLS ID #7102369, Debra L. Schmidt, Help-U-Sell Heritage Real Est.. NorthstarMLS as distributed by MLS GRID
- $264,9004 bd2 ba2.2k sqft576 South St, Owatonna, MN 55060For SaleMLS ID #7089505, Daryl Bauer, Re/Max Advantage Plus. NorthstarMLS as distributed by MLS GRID
- $285,0003 bd2 ba1.4k sqft509 E Academy St, Owatonna, MN 55060For SaleMLS ID #7087976, Eva Vincent, Prandium Group Real Estate. NorthstarMLS as distributed by MLS GRID
- $309,9003 bd2 ba1.8k sqft1825 3rd Ave NE, Owatonna, MN 55060For SaleMLS ID #7060842, Melinda Seykora, RE/MAX Venture. NorthstarMLS as distributed by MLS GRID
- $275,0003 bd2 ba2.3k sqft1007 Truman Ave, Owatonna, MN 55060For SaleMLS ID #7105170, Jason Young, eXp Realty. NorthstarMLS as distributed by MLS GRID
- $335,0004 bd2 ba1.8k sqft1950 Greenwood Dr NE, Owatonna, MN 55060For SaleMLS ID #7090435, Ben Gillard, RE/MAX Venture. NorthstarMLS as distributed by MLS GRID
- $--2 bd2 ba1.1k sqft2463 Austin Rd, Owatonna, MN 55060AuctionAuction.com 1
- $299,9003 bd2 ba1.5k sqft360 Allan Ave, Owatonna, MN 55060For SaleMLS ID #7091295, Matt Gillard, RE/MAX Venture. NorthstarMLS as distributed by MLS GRID
- $314,9004 bd2 ba1.9k sqft225 20th St NW, Owatonna, MN 55060For SaleMLS ID #7085995, Patrick Sullivan, RE/MAX Advantage Plus. NorthstarMLS as distributed by MLS GRID
- $225,0004 bd2 ba1.4k sqft140 E University St, Owatonna, MN 55060For SaleMLS ID #7107435, Moe Mossa, Savvy Avenue, LLC. NorthstarMLS as distributed by MLS GRID
- $229,9004 bd2 ba1.7k sqft144 E Rose St, Owatonna, MN 55060For SaleMLS ID #7049356, Brycen Nicholas Gregor, Worth Clark Realty. NorthstarMLS as distributed by MLS GRID
- $265,0003 bd2 ba1.1k sqft504 Havana Rd, Owatonna, MN 55060For SaleMLS ID #7063586, Brittany Krueger, Edina Realty, Inc.. NorthstarMLS as distributed by MLS GRID
