Discover the value this affordable 4BD, 2BD home has to offer. With three bedrooms on the main level and a finished basement featuring a fourth bedroom, there's plenty of flexible living space to fit your needs. Step outside to enjoy the spacious deck overlooking the fenced in yard, all situated on a large corner lot with a detached garage for added convenience and storage. Offering functional space, a great outdoor setup, and an affordable price point, this home is an excellent opportunity you won't want to miss.
Active
$218,700
2234 3rd Ave NW, Owatonna, MN 55060
4beds
1,647sqft
Single Family
Built in 1977
10,018 Square Feet Lot
$-- Zestimate®
$133/sqft
$-- HOA
What's special
- 62 days
- 913
- 31
Zillow last checked:
Listing updated:
Listed by:
Jason Young 507-676-5800,
eXp Realty
Source: NorthstarMLS as distributed by MLS GRID,MLS#: 7113332
Facts & features
Interior
Bedrooms & bathrooms
- Bedrooms: 4
- Bathrooms: 2
- Full bathrooms: 1
- 3/4 bathrooms: 1
Bedroom
- Level: Main
- Area: 132 Square Feet
- Dimensions: 11x12
Bedroom 2
- Level: Main
- Area: 121 Square Feet
- Dimensions: 11x11
Bedroom 3
- Level: Main
- Area: 110 Square Feet
- Dimensions: 10x11
Bedroom 4
- Level: Basement
- Area: 121 Square Feet
- Dimensions: 11x11
Bonus room
- Level: Basement
- Area: 121 Square Feet
- Dimensions: 11x11
Dining room
- Level: Main
- Area: 64 Square Feet
- Dimensions: 8x8
Family room
- Level: Basement
- Area: 264 Square Feet
- Dimensions: 11x24
Kitchen
- Level: Main
- Area: 88 Square Feet
- Dimensions: 11x8
Living room
- Level: Main
- Area: 176 Square Feet
- Dimensions: 16x11
Heating
- Forced Air
Cooling
- Central Air
Appliances
- Included: Cooktop, Dishwasher, Disposal, Dryer, Freezer, Gas Water Heater, Range, Refrigerator, Stainless Steel Appliance(s), Water Softener Owned
Features
- Basement: Block,Drain Tiled,Egress Window(s),Finished,Full,Sump Pump
- Has fireplace: No
Interior area
- Total structure area: 1,920
- Total interior livable area: 1,647 sqft
- Finished area above ground: 960
- Finished area below ground: 687
Property
Parking
- Total spaces: 1
- Parking features: Detached Garage, Concrete, Garage Door Opener
- Garage spaces: 1
- Has uncovered spaces: Yes
Accessibility
- Accessibility features: None
Features
- Levels: One
- Stories: 1
- Fencing: Chain Link
Lot
- Size: 10,018 Square Feet
- Dimensions: 77 x 77
Details
- Additional structures: Storage Shed
- Foundation area: 960
- Parcel number: 172550203
- Zoning description: Residential-Single Family
Construction
Type & style
- Home type: SingleFamily
- Property subtype: Single Family
Materials
- Block
Condition
- New construction: No
- Year built: 1977
Utilities & green energy
- Gas: Natural Gas
- Sewer: City Sewer/Connected
- Water: City Water/Connected
Community & HOA
Community
- Subdivision: Lismore
HOA
- Has HOA: No
Location
- Region: Owatonna
Financial & listing details
- Price per square foot: $133/sqft
- Tax assessed value: $189,300
- Annual tax amount: $2,502
- Date on market: 7/22/2026
- Cumulative days on market: 22 days
Estimated market value
Not available
Estimated sales range
Not available
Not available
Price history
| Date | Event | Price |
|---|---|---|
| 9/13/2026 | Listed for sale | $218,700$133/sqft |
Source:  NorthstarMLS as distributed by MLS GRID #7113332 Report a problem NorthstarMLS as distributed by MLS GRID #7113332 Report a problem | ||
| 8/6/2026 | Pending sale | $218,700$133/sqft |
Source: NorthstarMLS as distributed by MLS GRID #7113332 Report a problem | ||
| 7/23/2026 | Listed for sale | $218,700+10.7%$133/sqft |
Source: NorthstarMLS as distributed by MLS GRID #7113332 Report a problem | ||
| 12/30/2024 | Sold | $197,500$120/sqft |
Source: Public Record Report a problem | ||
Public tax history
| Year | Property taxes | Tax assessment |
|---|---|---|
| 2025 | $2,416 -0.9% | $189,300 +2.4% |
| 2024 | $2,438 +3.1% | $184,800 +4.1% |
| 2023 | $2,364 +28.2% | $177,600 +6.7% |
| 2022 | $1,844 +2.3% | $166,400 +31.6% |
| 2021 | $1,802 -10.7% | $126,400 +3% |
| 2020 | $2,018 +15.2% | $122,700 -3.2% |
| 2019 | $1,752 +2.3% | $126,812 +6.6% |
| 2018 | $1,712 +6.7% | $118,972 +2% |
| 2017 | $1,604 | $116,620 +4.8% |
| 2016 | -- | $111,328 |
| 2015 | -- | -- |
| 2014 | -- | -- |
| 2013 | -- | -- |
| 2012 | -- | -- |
| 2011 | -- | -- |
| 2010 | -- | -- |
Find assessor info on the county website
Monthly payment
Est. payment
Payment breakdown
Explore the cost of this home by adjusting the details. Changes won't be saved.Climate risks
Neighborhood: 55060


Similar homes
- $239,9004 bd3 ba1.4k sqft725 Mineral Sp Rd NE, Owatonna, MN 55060For Sale

 MLS ID #7128618, Kalvin Hays, eXp Realty. NorthstarMLS as distributed by MLS GRID
 - $--3 bd1 ba2.2k sqft680 24th St NE, Owatonna, MN 55060Auction
 Auction.com 2
 - $199,9004 bd1 ba1.4k sqft430 Fairview St, Owatonna, MN 55060For Sale
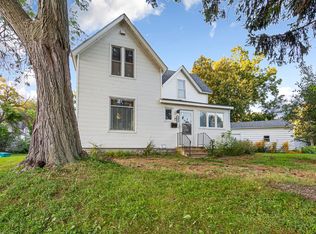 MLS ID #7135075, Kati Kor, AXEN Realty. NorthstarMLS as distributed by MLS GRID
 - $219,9003 bd2 ba1.3k sqft422 Chestnut Ave, Owatonna, MN 55060For Sale
 MLS ID #7136431, Debra L. Schmidt, Help-U-Sell Heritage Real Est.. NorthstarMLS as distributed by MLS GRID
 - $189,9003 bd2 ba1.4k sqft338 Highland Ave, Owatonna, MN 55060For SaleMLS ID #7142208, Sophie Starks, Berkshire Hathaway HomeServices Advantage Real Estate. NorthstarMLS as distributed by MLS GRID
- $224,9003 bd2 ba1.5k sqft404 Kim Ln, Owatonna, MN 55060For SaleMLS ID #7130620, Tracy Steinberg, ERA Gillespie Real Estate. NorthstarMLS as distributed by MLS GRID
- $249,9002 bd2 ba1.5k sqft706 17th St NE, Owatonna, MN 55060For SaleMLS ID #7119148, Carmen Cruz, Weichert, REALTORS- Heartland. NorthstarMLS as distributed by MLS GRID
- $265,0003 bd2 ba1.6k sqft555 15th St NE, Owatonna, MN 55060For SaleMLS ID #7136160, Diane Holland, RE/MAX Venture. NorthstarMLS as distributed by MLS GRID
- $239,9004 bd2 ba1.7k sqft137 South St, Owatonna, MN 55060For SaleMLS ID #7087035, Kasey Anderson, eXp Realty. NorthstarMLS as distributed by MLS GRID
- $285,0004 bd2 ba1.8k sqft470 16th St NE, Owatonna, MN 55060For SaleMLS ID #7114115, Erin R. Gillespie, ERA Gillespie Real Estate. NorthstarMLS as distributed by MLS GRID
- $239,9003 bd2 ba1.9k sqft216 Highland Ave, Owatonna, MN 55060For SaleMLS ID #7122987, Debra L. Schmidt, Help-U-Sell Heritage Real Est.. NorthstarMLS as distributed by MLS GRID
- $229,9004 bd2 ba1.7k sqft144 E Rose St, Owatonna, MN 55060For SaleMLS ID #7129174, Brycen Nicholas Gregor, Worth Clark Realty. NorthstarMLS as distributed by MLS GRID
- $239,9003 bd2 ba1.6k sqft123 W McKinley St, Owatonna, MN 55060For SaleMLS ID #7123229, Laney Pope, Weichert, REALTORS- Heartland. NorthstarMLS as distributed by MLS GRID
- $308,8004 bd2 ba2.2k sqft848 15th St SE, Owatonna, MN 55060For SaleMLS ID #7124578, Dave Anderson, Tracy Sells LLC. NorthstarMLS as distributed by MLS GRID
- $324,9005 bd2 ba2.3k sqft226 16th St NE, Owatonna, MN 55060For SaleMLS ID #7141274, Matt Gillard, RE/MAX Venture. NorthstarMLS as distributed by MLS GRID
- $319,9004 bd2 ba1.8k sqft1950 Greenwood Dr NE, Owatonna, MN 55060For SaleMLS ID #7090435, Ben Gillard, RE/MAX Venture. NorthstarMLS as distributed by MLS GRID
- $259,9003 bd2 ba1.7k sqft1334 Lincoln Ave, Owatonna, MN 55060For SaleMLS ID #7130692, Elise Marie Ferguson, Berkshire Hathaway HomeServices Advantage Real Estate. NorthstarMLS as distributed by MLS GRID
- $264,9003 bd2 ba1.7k sqft704 E School St, Owatonna, MN 55060For SaleMLS ID #7125073, Kasey Anderson, eXp Realty. NorthstarMLS as distributed by MLS GRID
