After 53 years of loving, caring for, and sharing their custom built home, the owners are handing over the key to a new family. The former home builder’s personal residence is available for you to create your own memories. Lincoln Elementary School plus soccer fields nearby and just a few blocks from Owatonna High School, you’ll enjoy this quiet south east street and neighborhood. Come see this 4 bedroom, 2 bath with family room fireplace plus office/craft room on the lower level. With an oversized garage including a workshop. Large deck to relax enjoying a garden and private landscape. This home has it all.
Active
Price cut: $9.3K (10/9)
$299,500
848 15th St SE, Owatonna, MN 55060
4beds
2,288sqft
Single Family
Built in 1973
10,585 Square Feet Lot
$299,100 Zestimate®
$131/sqft
$-- HOA
What's special
Family room fireplaceLarge deck to relaxGarden and private landscape
- 26 days
- 640
- 23
Zillow last checked:
Listing updated:
Listed by:
Dave Anderson 507-884-2568,
Tracy Sells LLC
Source: NorthstarMLS as distributed by MLS GRID,MLS#: 7124578
Facts & features
Interior
Bedrooms & bathrooms
- Bedrooms: 4
- Bathrooms: 2
- Full bathrooms: 2
Bedroom
- Level: Main
- Area: 168 Square Feet
- Dimensions: 14 x 12
Bedroom 2
- Level: Main
- Area: 137.8 Square Feet
- Dimensions: 13 x 10.6
Bedroom 3
- Level: Lower
- Area: 156 Square Feet
- Dimensions: 13 x 12
Bedroom 4
- Level: Lower
- Area: 109.2 Square Feet
- Dimensions: 12 x 9.10
Bathroom
- Level: Lower
- Area: 67.94 Square Feet
- Dimensions: 7.9 x 8.6
Bathroom
- Level: Main
- Area: 79 Square Feet
- Dimensions: 10 x 7.9
Dining room
- Level: Main
- Area: 176.8 Square Feet
- Dimensions: 13.6 x 13
Family room
- Level: Lower
- Area: 137.8 Square Feet
- Dimensions: 13 x 10.6
Kitchen
- Level: Main
- Area: 130 Square Feet
- Dimensions: 13 x 10
Laundry
- Level: Lower
- Area: 54 Square Feet
- Dimensions: 9 x 6
Living room
- Level: Main
- Area: 235.2 Square Feet
- Dimensions: 19.6 x 12
Office
- Level: Lower
- Area: 103.2 Square Feet
- Dimensions: 12 x 8.6
Heating
- Forced Air
Cooling
- Central Air
Appliances
- Included: Dishwasher, Dryer, Gas Water Heater, Range, Refrigerator, Washer, Water Softener Owned
Features
- Basement: Finished,Full
- Number of fireplaces: 1
- Fireplace features: Gas
Interior area
- Total structure area: 2,288
- Total interior livable area: 2,288 sqft
- Finished area above ground: 1,144
- Finished area below ground: 1,144
Property
Parking
- Total spaces: 2
- Parking features: Attached
- Attached garage spaces: 2
Accessibility
- Accessibility features: None
Features
- Levels: Multi/Split
- Patio & porch: Deck, Patio
Lot
- Size: 10,585 Square Feet
- Dimensions: 80 x 133
- Features: Tree Coverage - Light
Details
- Foundation area: 1144
- Parcel number: 172170102
- Zoning description: Residential-Single Family
Construction
Type & style
- Home type: SingleFamily
- Property subtype: Single Family
Materials
- Roof: Age Over 8 Years
Condition
- New construction: No
- Year built: 1973
Utilities & green energy
- Gas: Natural Gas
- Sewer: City Sewer/Connected
- Water: City Water/Connected
Community & HOA
Community
- Subdivision: Dobberstein & Berghs
HOA
- Has HOA: No
Location
- Region: Owatonna
Financial & listing details
- Price per square foot: $131/sqft
- Tax assessed value: $276,900
- Annual tax amount: $3,908
- Date on market: 9/18/2026
- Cumulative days on market: 21 days
Estimated market value
$299,100
$284,000 - $314,000
$2,208/mo
Price history
| Date | Event | Price |
|---|---|---|
| 10/9/2026 | Price change | $299,500-3%$131/sqft |
Source:  NorthstarMLS as distributed by MLS GRID #7124578 Report a problem NorthstarMLS as distributed by MLS GRID #7124578 Report a problem | ||
| 9/18/2026 | Listed for sale | $308,800$135/sqft |
Source: NorthstarMLS as distributed by MLS GRID #7124578 Report a problem | ||
| 9/10/2026 | Listing removed | $308,800$135/sqft |
Source: NorthstarMLS as distributed by MLS GRID #7124578 Report a problem | ||
| 9/1/2026 | Listed for sale | $308,800$135/sqft |
Source: NorthstarMLS as distributed by MLS GRID #7124578 Report a problem | ||
| 8/20/2026 | Pending sale | $308,800$135/sqft |
Source: NorthstarMLS as distributed by MLS GRID #7124578 Report a problem | ||
| 8/13/2026 | Listed for sale | $308,800$135/sqft |
Source: NorthstarMLS as distributed by MLS GRID #7124578 Report a problem | ||
Public tax history
| Year | Property taxes | Tax assessment |
|---|---|---|
| 2025 | $3,808 +0.7% | $276,900 +1.7% |
| 2024 | $3,780 +1.5% | $272,200 +4.2% |
| 2023 | $3,724 +13.3% | $261,200 +6% |
| 2022 | $3,286 +2.2% | $246,400 +21.3% |
| 2021 | $3,216 +9.4% | $203,200 +3.1% |
| 2020 | $2,940 +11.1% | $197,000 +14.5% |
| 2019 | $2,646 -1.7% | $172,088 +3.8% |
| 2018 | $2,692 +11.4% | $165,718 -1.1% |
| 2017 | $2,416 | $167,580 +8.9% |
| 2016 | -- | $153,860 |
| 2015 | -- | -- |
| 2014 | -- | -- |
| 2013 | -- | -- |
| 2012 | -- | -- |
| 2011 | -- | -- |
| 2010 | -- | -- |
Find assessor info on the county website
Monthly payment
Est. payment
Payment breakdown
Explore the cost of this home by adjusting the details. Changes won't be saved.Climate risks
Neighborhood: 55060


Similar homes
- $329,9004 bd3 ba1.9k sqft800 16th St SE, Owatonna, MN 55060For Sale

 MLS ID #7135404, Tracy Steinberg, ERA Gillespie Real Estate. NorthstarMLS as distributed by MLS GRID
 - $314,9004 bd2 ba2k sqft1728 Greenhaven Ln NE, Owatonna, MN 55060For Sale
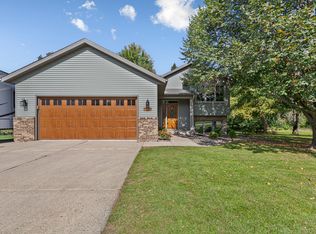 MLS ID #7152935, Darcy K Ihrke, Berkshire Hathaway HomeServices Advantage Real Estate. NorthstarMLS as distributed by MLS GRID
 - $329,9004 bd3 ba2.4k sqft1480 Crestview Ln NE, Owatonna, MN 55060For Sale
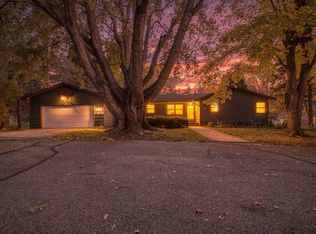 MLS ID #7154118, Brycen Nicholas Gregor, Worth Clark Realty. NorthstarMLS as distributed by MLS GRID
 - $325,0004 bd2 ba2.3k sqft545 Crestview Ln NE, Owatonna, MN 55060For Sale
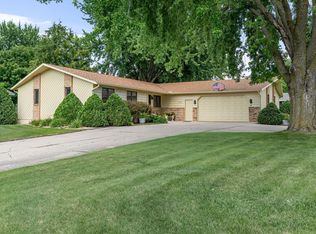 MLS ID #7113293, Diane Holland, RE/MAX Venture. NorthstarMLS as distributed by MLS GRID
 - $326,5004 bd2 ba2.1k sqft210 Hilltop Ave, Owatonna, MN 55060For SaleMLS ID #7144726, Rebecca M. Hermanson-Hill, Berkshire Hathaway HomeServices Advantage Real Estate. NorthstarMLS as distributed by MLS GRID
- $327,0004 bd3 ba2.4k sqft625 16th St SW, Owatonna, MN 55060For SaleMLS ID #7136966, Matthew Kern, RE/MAX Venture. NorthstarMLS as distributed by MLS GRID
- $315,0003 bd2 ba1.7k sqft350 13th St SW, Owatonna, MN 55060For SaleMLS ID #7151394, Debra L. Schmidt, Help-U-Sell Heritage Real Est.. NorthstarMLS as distributed by MLS GRID
- $324,9005 bd2 ba2.3k sqft226 16th St NE, Owatonna, MN 55060For SaleMLS ID #7141274, Matt Gillard, RE/MAX Venture. NorthstarMLS as distributed by MLS GRID
- $257,0003 bd2 ba1.7k sqft1334 Lincoln Ave, Owatonna, MN 55060For SaleMLS ID #7130692, Elise Marie Ferguson, Berkshire Hathaway HomeServices Advantage Real Estate. NorthstarMLS as distributed by MLS GRID
- $375,7005 bd2 ba2.5k sqft650 18th St SE, Owatonna, MN 55060For SaleMLS ID #7142908, Evan Knutson, Weichert, REALTORS- Heartland. NorthstarMLS as distributed by MLS GRID
- $355,0004 bd3 ba2.3k sqft1949 Linn Dr, Owatonna, MN 55060For SaleMLS ID #7140704, Lindsey McGurran, Berkshire Hathaway HomeServices Advantage Real Estate. NorthstarMLS as distributed by MLS GRID
- $279,9004 bd2 ba1.5k sqft722 14th St NE, Owatonna, MN 55060For SaleMLS ID #7153175, Todd Mogen, Worth Clark Realty. NorthstarMLS as distributed by MLS GRID
- $339,9004 bd3 ba2.2k sqft821 Lancer Dr NE, Owatonna, MN 55060For SaleMLS ID #7127310, Justin Scheeler, RE/MAX Results. NorthstarMLS as distributed by MLS GRID
- $247,5002 bd1 ba1.3k sqft1530 Truman Ave, Owatonna, MN 55060For SaleMLS ID #7150304, Erin R. Gillespie, ERA Gillespie Real Estate. NorthstarMLS as distributed by MLS GRID
- $399,9004 bd3 ba2.6k sqft2170 Diablo Dr SE, Owatonna, MN 55060For SaleMLS ID #7111353, Scott K Belcher, Coldwell Banker Realty - Lakes. NorthstarMLS as distributed by MLS GRID
- $319,9004 bd2 ba1.8k sqft1950 Greenwood Dr NE, Owatonna, MN 55060For SaleMLS ID #7090435, Ben Gillard, RE/MAX Venture. NorthstarMLS as distributed by MLS GRID
- $289,9003 bd2 ba1.5k sqft360 Allan Ave, Owatonna, MN 55060For SaleMLS ID #7091295, Matt Gillard, RE/MAX Venture. NorthstarMLS as distributed by MLS GRID
- $350,0003 bd3 ba1.9k sqft1390 18th St SE, Owatonna, MN 55060For SaleMLS ID #7134776, Justin Ohnstad, Dwell Realty Group LLC. NorthstarMLS as distributed by MLS GRID
- $350,0004 bd1 ba1.6k sqft480 Hazeltine Pl NE, Owatonna, MN 55060For SaleMLS ID #7155226, Tim O'Connor, eXp Realty. NorthstarMLS as distributed by MLS GRID
