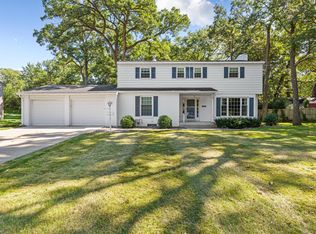
Don’t miss this incredible opportunity! This spacious 5-bedroom, 2-bath split-level offers the perfect combination of comfort, updates, and convenience. Major improvements include newer siding, roof, furnace, central air, carpet, refinished deck, and updated appliances—giving you peace of mind for years to come. Inside, you’ll love the generously sized bedrooms, inviting gas fireplace, formal dining room, and bright four-season porch featuring heated tile floors. The heated and insulated garage is ideal for Minnesota winters, while the large deck with storage underneath overlooks a spacious backyard ready for entertaining, gardening, or play. Conveniently located near schools, parks, shopping, entertainment, and major highways, this move-in-ready home checks all the boxes. Schedule your showing today before it’s gone!
Active
$375,700
650 18th St SE, Owatonna, MN 55060
5beds
2,557sqft
Single Family
Built in 1999
10,846 Square Feet Lot
$372,800 Zestimate®
$147/sqft
$-- HOA
What's special
Inviting gas fireplaceFormal dining roomHeated and insulated garage
- 42 days
- 184
- 8
Zillow last checked:
Listing updated:
Listed by:
Evan Knutson 507-210-9140,
Weichert, REALTORS- Heartland
Source: NorthstarMLS as distributed by MLS GRID,MLS#: 7142908
Facts & features
Interior
Bedrooms & bathrooms
- Bedrooms: 5
- Bathrooms: 2
- Full bathrooms: 2
Bedroom
- Level: Upper
- Area: 196 Square Feet
- Dimensions: 14x14
Bedroom 2
- Level: Upper
- Area: 144 Square Feet
- Dimensions: 12x12
Bedroom 3
- Level: Lower
- Area: 154 Square Feet
- Dimensions: 14x11
Bedroom 4
- Level: Lower
- Area: 192 Square Feet
- Dimensions: 16x12
Bedroom 5
- Level: Lower
- Area: 110 Square Feet
- Dimensions: 11x10
Dining room
- Level: Upper
- Area: 156 Square Feet
- Dimensions: 13x12
Family room
- Level: Lower
- Area: 224 Square Feet
- Dimensions: 16x14
Kitchen
- Level: Upper
- Area: 143 Square Feet
- Dimensions: 13x11
Living room
- Level: Upper
- Area: 231 Square Feet
- Dimensions: 11x21
Porch
- Level: Upper
- Area: 192 Square Feet
- Dimensions: 16x12
Heating
- Forced Air
Cooling
- Dual
Appliances
- Included: Cooktop, Dishwasher, Dryer, Microwave, Range, Refrigerator, Washer
- Laundry: Lower Level
Features
- Basement: Block,Finished,Full
- Has fireplace: No
Interior area
- Total structure area: 2,663
- Total interior livable area: 2,557 sqft
- Finished area above ground: 1,444
- Finished area below ground: 1,113
Property
Parking
- Total spaces: 2
- Parking features: Heated Garage
- Garage spaces: 2
Accessibility
- Accessibility features: None
Features
- Levels: Multi/Split
- Patio & porch: Porch, Rear Porch
Lot
- Size: 10,846 Square Feet
- Dimensions: 82 x 100
- Features: Tree Coverage - Medium
Details
- Foundation area: 1219
- Parcel number: 173630103
- Zoning description: Residential-Single Family
Construction
Type & style
- Home type: SingleFamily
- Property subtype: Single Family
Materials
- Block
Condition
- New construction: No
- Year built: 1999
Utilities & green energy
- Electric: Circuit Breakers
- Gas: Natural Gas
- Sewer: City Sewer/Connected
- Water: City Water/Connected
Community & HOA
Community
- Subdivision: Markytan # 2
HOA
- Has HOA: No
Location
- Region: Owatonna
Financial & listing details
- Price per square foot: $147/sqft
- Tax assessed value: $330,400
- Annual tax amount: $4,702
- Date on market: 9/14/2026
Estimated market value
$372,800
$354,000 - $391,000
$2,329/mo
Price history
| Date | Event | Price |
|---|---|---|
| 9/14/2026 | Listed for sale | $375,700+17.4%$147/sqft |
Source:  NorthstarMLS as distributed by MLS GRID #7142908 Report a problem NorthstarMLS as distributed by MLS GRID #7142908 Report a problem | ||
| 5/13/2022 | Sold | $320,000+8.5%$125/sqft |
Source: NorthstarMLS as distributed by MLS GRID #6164641 Report a problem | ||
| 3/30/2022 | Pending sale | $295,000$115/sqft |
Source: NorthstarMLS as distributed by MLS GRID #6164641 Report a problem | ||
| 3/16/2022 | Listed for sale | $295,000+63.4%$115/sqft |
Source: NorthstarMLS as distributed by MLS GRID #6164641 Report a problem | ||
| 6/24/2008 | Sold | $180,500$71/sqft |
Source:  Lake Superior Area Realtors as distributed by MLS GRID #1305379 Report a problem Lake Superior Area Realtors as distributed by MLS GRID #1305379 Report a problem | ||
Public tax history
| Year | Property taxes | Tax assessment |
|---|---|---|
| 2025 | $4,660 +1.7% | $330,400 +1.4% |
| 2024 | $4,580 +6% | $325,700 +4.7% |
| 2023 | $4,320 +13.6% | $311,100 +10.6% |
| 2022 | $3,804 +3.8% | $281,300 +21.9% |
| 2021 | $3,666 +16.2% | $230,800 +4.6% |
| 2020 | $3,156 +9.7% | $220,700 +20.8% |
| 2019 | $2,876 -1.2% | $182,770 +2.8% |
| 2018 | $2,912 +6.1% | $177,772 -0.7% |
| 2017 | $2,744 | $179,046 +4.7% |
| 2016 | -- | $171,010 |
| 2015 | -- | -- |
| 2014 | -- | -- |
| 2013 | -- | -- |
| 2012 | -- | -- |
| 2011 | -- | -- |
| 2010 | -- | -- |
Find assessor info on the county website
Monthly payment
Est. payment
Payment breakdown
Explore the cost of this home by adjusting the details. Changes won't be saved.Climate risks
Neighborhood: 55060
Similar homes
- $355,9003 bd2 ba2k sqft1210 Jadden Ln SE, Owatonna, MN 55060For Sale

 MLS ID #7158446, Nick Lonetti, EXIT Realty Springside. NorthstarMLS as distributed by MLS GRID
 - $399,9004 bd3 ba2.6k sqft2170 Diablo Dr SE, Owatonna, MN 55060For Sale
 MLS ID #7111353, Scott K Belcher, Coldwell Banker Realty - Lakes. NorthstarMLS as distributed by MLS GRID
 - $390,0005 bd3 ba3.1k sqft1160 Greenleaf Rd, Owatonna, MN 55060For Sale
 MLS ID #7128584, Becca Brinkman, Edina Realty, Inc.. NorthstarMLS as distributed by MLS GRID
 - $355,0004 bd3 ba2.3k sqft1949 Linn Dr, Owatonna, MN 55060For Sale
 MLS ID #7140704, Lindsey McGurran, Berkshire Hathaway HomeServices Advantage Real Estate. NorthstarMLS as distributed by MLS GRID
 - $380,0004 bd3 ba2.7k sqft719 Harriet Ave, Owatonna, MN 55060For SaleMLS ID #7117978, Matthew Kern, RE/MAX Venture. NorthstarMLS as distributed by MLS GRID
- $365,9005 bd3 ba2.7k sqft1688 Wedgewood Dr NE, Owatonna, MN 55060For SaleMLS ID #7119166, Ben Gillard, RE/MAX Venture. NorthstarMLS as distributed by MLS GRID
- $329,9004 bd3 ba1.9k sqft800 16th St SE, Owatonna, MN 55060For SaleMLS ID #7135404, Tracy Steinberg, ERA Gillespie Real Estate. NorthstarMLS as distributed by MLS GRID
- $389,9004 bd3 ba2.9k sqft525 16th St SW, Owatonna, MN 55060For SaleMLS ID #7094504, Tracy Petersohn, Tracy Sells LLC. NorthstarMLS as distributed by MLS GRID
- $375,0005 bd4 ba2.6k sqft1680 Woodlawn Ave, Owatonna, MN 55060For SaleMLS ID #7126780, Sophie Starks, Berkshire Hathaway HomeServices Advantage Real Estate. NorthstarMLS as distributed by MLS GRID
- $389,0004 bd3 ba3.3k sqft1440 Sunset Dr SW, Owatonna, MN 55060For SaleMLS ID #7106274, Nancy Sletten, Berkshire Hathaway HomeServices Advantage Real Estate. NorthstarMLS as distributed by MLS GRID
- $360,0004 bd2 ba2.2k sqft315 Hazeltine Ave NE, Owatonna, MN 55060For SaleMLS ID #7143410, Jeff Olsen, Coldwell Banker Realty. NorthstarMLS as distributed by MLS GRID
- $299,5004 bd2 ba2.2k sqft848 15th St SE, Owatonna, MN 55060For SaleMLS ID #7124578, Dave Anderson, Tracy Sells LLC. NorthstarMLS as distributed by MLS GRID
- $350,0003 bd3 ba1.9k sqft1390 18th St SE, Owatonna, MN 55060For SaleMLS ID #7134776, Justin Ohnstad, Dwell Realty Group LLC. NorthstarMLS as distributed by MLS GRID
- $399,9994 bd3 ba2.5k sqft2458 Timberwood Ln NE, Owatonna, MN 55060For SaleMLS ID #7136738, Jacob Kuiper, eXp Realty. NorthstarMLS as distributed by MLS GRID
- $369,0004 bd3 ba3.2k sqft1905 Prairie Ln NE, Owatonna, MN 55060For SaleMLS ID #7129956, Katie Sollid, eXp Realty. NorthstarMLS as distributed by MLS GRID
- $363,5004 bd3 ba2.3k sqft1455 Sunset Dr SW, Owatonna, MN 55060For SaleMLS ID #7058317, Rebecca M. Hermanson-Hill, Berkshire Hathaway HomeServices Advantage Real Estate. NorthstarMLS as distributed by MLS GRID
- $327,0004 bd3 ba2.4k sqft625 16th St SW, Owatonna, MN 55060For SaleMLS ID #7136966, Matthew Kern, RE/MAX Venture. NorthstarMLS as distributed by MLS GRID
- $415,0003 bd3 ba2.8k sqft1555 Greenleaf Rd, Owatonna, MN 55060For SaleMLS ID #7091950, Nancy Sletten, Berkshire Hathaway HomeServices Advantage Real Estate. NorthstarMLS as distributed by MLS GRID
- $349,9004 bd2 ba1.8k sqft805 El Dorado St SE, Owatonna, MN 55060For SaleMLS ID #7098470, Diane Holland, RE/MAX Venture. NorthstarMLS as distributed by MLS GRID
- $339,9004 bd3 ba2.2k sqft821 Lancer Dr NE, Owatonna, MN 55060For SaleMLS ID #7127310, Justin Scheeler, RE/MAX Results. NorthstarMLS as distributed by MLS GRID
