Tucked along one of Owatonna's most picturesque, tree-lined streets, 1680 Woodlawn Ave offers the rare combination of space, style, and setting. This beautifully updated home features five bedrooms with four conveniently located on one level creating an ideal layout for both everyday living and effortless entertaining.
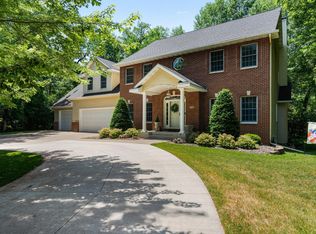
At the heart of the home, a brand-new kitchen shines with modern finishes and thoughtful design, opening seamlessly to inviting living spaces. Step outside to enjoy the charm of a welcoming front porch or relax on the spacious deck overlooking the serene, wooded surroundings where deer, songbirds, and other local wildlife are often seen right outside your windows, adding a peaceful, nature-filled backdrop to everyday life.
A three-stall garage with additional square footage provides ample room for storage, hobbies, or extra workspace. With its blend of updates, functionality, and a truly special setting, this home offers comfort, character, and a connection to nature that's hard to find.
Active
Price cut: $9.6K (8/20)
$389,900
1680 Woodlawn Ave, Owatonna, MN 55060
5beds
2,652sqft
Single Family
Built in 1973
0.36 Acres Lot
$385,700 Zestimate®
$147/sqft
$-- HOA
What's special
Welcoming front porchInviting living spacesFive bedroomsPicturesque tree-lined streetsBeautifully updated home
- 16 days
- 536
- 24
Zillow last checked:
Listing updated:
Listed by:
Sophie Starks 507-213-9843,
Berkshire Hathaway HomeServices Advantage Real Estate
Source: NorthstarMLS as distributed by MLS GRID,MLS#: 7126780
Facts & features
Interior
Bedrooms & bathrooms
- Bedrooms: 5
- Bathrooms: 4
- Full bathrooms: 1
- 3/4 bathrooms: 2
- 1/2 bathrooms: 1
Bedroom
- Level: Upper
- Area: 165.28 Square Feet
- Dimensions: 14'7x11'4
Bedroom 2
- Level: Upper
- Area: 178.44 Square Feet
- Dimensions: 14'8x12'2
Bedroom 3
- Level: Upper
- Area: 120.04 Square Feet
- Dimensions: 10'9x11'2
Bedroom 4
- Level: Upper
- Area: 140.93 Square Feet
- Dimensions: 11'7x12'2
Bedroom 5
- Level: Lower
- Area: 188.22 Square Feet
- Dimensions: 20'2x9'4
Bathroom
- Level: Main
- Area: 17.33 Square Feet
- Dimensions: 4'4x4
Bathroom
- Level: Upper
- Area: 46.22 Square Feet
- Dimensions: 10'1x4'7
Bathroom
- Level: Upper
- Area: 46.5 Square Feet
- Dimensions: 6x7'9
Bathroom
- Level: Lower
- Area: 70.78 Square Feet
- Dimensions: 7'7x9'4
Dining room
- Level: Main
- Area: 142.38 Square Feet
- Dimensions: 11'2x12'9
Family room
- Level: Main
- Area: 236.24 Square Feet
- Dimensions: 19'5x12'2
Family room
- Level: Lower
- Area: 188.13 Square Feet
- Dimensions: 10'9x17'6
Kitchen
- Level: Main
- Area: 164 Square Feet
- Dimensions: 10'3x16
Living room
- Level: Main
- Area: 264.25 Square Feet
- Dimensions: 21x12'7
Heating
- Forced Air
Cooling
- Central Air
Appliances
- Included: Cooktop, Dishwasher, Disposal, Dryer, Electric Water Heater, Exhaust Fan, Microwave, Refrigerator, Stainless Steel Appliance(s), Washer, Water Softener Owned
Features
- Basement: Block,Egress Window(s),Finished,Storage Space,Sump Pump
- Number of fireplaces: 1
- Fireplace features: Electric, Family Room
Interior area
- Total structure area: 2,950
- Total interior livable area: 2,652 sqft
- Finished area above ground: 2,026
- Finished area below ground: 626
Property
Parking
- Total spaces: 3
- Parking features: Attached, Asphalt, Garage Door Opener
- Attached garage spaces: 3
- Has uncovered spaces: Yes
Accessibility
- Accessibility features: None
Features
- Levels: Two
- Stories: 2
- Patio & porch: Patio
Lot
- Size: 0.36 Acres
- Dimensions: 107.5 x 145
- Features: Tree Coverage - Heavy
Details
- Additional structures: Storage Shed
- Foundation area: 924
- Parcel number: 170022143
- Zoning description: Residential-Single Family
Construction
Type & style
- Home type: SingleFamily
- Property subtype: Single Family
Materials
- Block
- Roof: Age 8 Years or Less,Asphalt
Condition
- New construction: No
- Year built: 1973
Utilities & green energy
- Gas: Natural Gas
- Sewer: City Sewer/Connected
- Water: City Water/Connected
Community & HOA
HOA
- Has HOA: No
Location
- Region: Owatonna
Financial & listing details
- Price per square foot: $147/sqft
- Tax assessed value: $365,200
- Annual tax amount: $5,264
- Date on market: 8/14/2026
- Cumulative days on market: 132 days
Estimated market value
$385,700
$366,000 - $405,000
$3,086/mo
Price history
| Date | Event | Price |
|---|---|---|
| 8/20/2026 | Price change | $389,900-2.4%$147/sqft |
Source:  NorthstarMLS as distributed by MLS GRID #7126780 Report a problem NorthstarMLS as distributed by MLS GRID #7126780 Report a problem | ||
| 6/26/2026 | Price change | $399,500-1.4%$151/sqft |
Source: NorthstarMLS as distributed by MLS GRID #7049571 Report a problem | ||
| 5/29/2026 | Price change | $405,000-1.2%$153/sqft |
Source: NorthstarMLS as distributed by MLS GRID #7049571 Report a problem | ||
| 4/28/2026 | Price change | $410,000-1.2%$155/sqft |
Source: NorthstarMLS as distributed by MLS GRID #7049571 Report a problem | ||
| 4/9/2026 | Listed for sale | $415,000+81.6%$156/sqft |
Source: NorthstarMLS as distributed by MLS GRID #7049571 Report a problem | ||
| 7/13/2018 | Sold | $228,500+1.2%$86/sqft |
Source: NorthstarMLS as distributed by MLS GRID #4954024 Report a problem | ||
| 6/1/2018 | Pending sale | $225,900$85/sqft |
Source: Berkshire Hathaway Advantage R #4954024 Report a problem | ||
| 5/16/2018 | Listed for sale | $225,900$85/sqft |
Source: Berkshire Hathaway Advantage R #4954024 Report a problem | ||
Public tax history
| Year | Property taxes | Tax assessment |
|---|---|---|
| 2025 | $4,602 -3.8% | $365,200 +13.4% |
| 2024 | $4,786 +7.9% | $322,000 -0.6% |
| 2023 | $4,434 +7.9% | $323,900 +12.5% |
| 2022 | $4,108 +6.9% | $288,000 +16.6% |
| 2021 | $3,842 -0.9% | $247,000 +7.4% |
| 2020 | $3,876 +17.7% | $229,900 +5.4% |
| 2019 | $3,292 -2.9% | $218,148 +9.3% |
| 2018 | $3,390 +6.2% | $199,528 -2.1% |
| 2017 | $3,192 | $203,840 +4.8% |
| 2016 | -- | $194,530 |
| 2015 | -- | -- |
| 2014 | -- | -- |
| 2013 | -- | -- |
| 2012 | -- | -- |
| 2011 | -- | -- |
| 2010 | -- | -- |
Find assessor info on the county website
Monthly payment
Est. payment
Payment breakdown
Explore the cost of this home by adjusting the details. Changes won't be saved.Climate risks
Neighborhood: 55060
Similar homes
- $379,9005 bd3 ba2.7k sqft1688 Wedgewood Dr NE, Owatonna, MN 55060For Sale

 MLS ID #7119166, Ben Gillard, RE/MAX Venture. NorthstarMLS as distributed by MLS GRID
 - $399,9004 bd3 ba2.7k sqft719 Harriet Ave, Owatonna, MN 55060For Sale
 MLS ID #7117978, Matthew Kern, RE/MAX Venture. NorthstarMLS as distributed by MLS GRID
 - $398,0003 bd3 ba2.4k sqft847 17th St NE, Owatonna, MN 55060For Sale
 MLS ID #7124425, Justin Ohnstad, Dwell Realty Group LLC. NorthstarMLS as distributed by MLS GRID
 - $434,9004 bd4 ba2.9k sqft1624 Prairie Ln NE, Owatonna, MN 55060For Sale
 MLS ID #7120345, Kasey Anderson, eXp Realty. NorthstarMLS as distributed by MLS GRID
 - $339,9004 bd3 ba1.9k sqft800 16th St SE, Owatonna, MN 55060For SaleMLS ID #7135404, Tracy Steinberg, ERA Gillespie Real Estate. NorthstarMLS as distributed by MLS GRID
- $389,0004 bd3 ba3.3k sqft1440 Sunset Dr SW, Owatonna, MN 55060For SaleMLS ID #7106274, Nancy Sletten, Berkshire Hathaway HomeServices Advantage Real Estate. NorthstarMLS as distributed by MLS GRID
- $339,9004 bd3 ba2.2k sqft821 Lancer Dr NE, Owatonna, MN 55060For SaleMLS ID #7127310, Justin Scheeler, RE/MAX Results. NorthstarMLS as distributed by MLS GRID
- $399,9005 bd3 ba3.6k sqft2100 Linn Dr, Owatonna, MN 55060For SaleMLS ID #7063764, Michaela Finholdt, eXp Realty. NorthstarMLS as distributed by MLS GRID
- $509,0004 bd3 ba3.2k sqft659 Crestview Ln, Owatonna, MN 55060For SaleMLS ID #7128541, Darren Johnson, RE/MAX Venture. NorthstarMLS as distributed by MLS GRID
- $369,9004 bd3 ba2.6k sqft1035 Smith Ave, Owatonna, MN 55060For SaleMLS ID #7116695, Michelle L. Jasinski, Weichert, REALTORS- Heartland. NorthstarMLS as distributed by MLS GRID
- $325,0004 bd2 ba2.3k sqft545 Crestview Ln NE, Owatonna, MN 55060For SaleMLS ID #7113293, Diane Holland, RE/MAX Venture. NorthstarMLS as distributed by MLS GRID
- $369,0004 bd2 ba2.2k sqft315 Hazeltine Ave NE, Owatonna, MN 55060For SaleMLS ID #7091414, Jeff Olsen, Coldwell Banker Realty. NorthstarMLS as distributed by MLS GRID
- $379,5004 bd3 ba2.3k sqft1455 Sunset Dr SW, Owatonna, MN 55060For SaleMLS ID #7058317, Rebecca M. Hermanson-Hill, Berkshire Hathaway HomeServices Advantage Real Estate. NorthstarMLS as distributed by MLS GRID
- $339,9003 bd2 ba2.4k sqft1065 Barney St, Owatonna, MN 55060For SaleMLS ID #7134870, Jason Sarazine, Worth Clark Realty. NorthstarMLS as distributed by MLS GRID
- $389,9004 bd3 ba2.9k sqft525 16th St SW, Owatonna, MN 55060For SaleMLS ID #7094504, Tracy Petersohn, Tracy Sells LLC. NorthstarMLS as distributed by MLS GRID
- $415,0003 bd3 ba2.8k sqft1555 Greenleaf Rd, Owatonna, MN 55060For SaleMLS ID #7091950, Nancy Sletten, Berkshire Hathaway HomeServices Advantage Real Estate. NorthstarMLS as distributed by MLS GRID
- $475,0005 bd4 ba3.1k sqft620 Countryview Ave NE, Owatonna, MN 55060For SaleMLS ID #7113182, Diane Holland, RE/MAX Venture. NorthstarMLS as distributed by MLS GRID
- $354,0004 bd2 ba2k sqft630 Morning Dr, Owatonna, MN 55060For SaleMLS ID #7115422, Elise Marie Ferguson, Berkshire Hathaway HomeServices Advantage Real Estate. NorthstarMLS as distributed by MLS GRID
- $359,9003 bd2 ba2k sqft1210 Jadden Ln SE, Owatonna, MN 55060For SaleMLS ID #7125301, Nick Lonetti, EXIT Realty Springside. NorthstarMLS as distributed by MLS GRID
