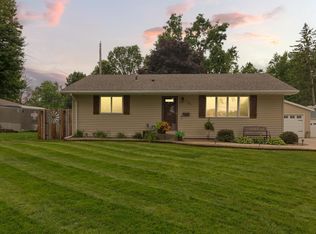
This spacious ranch style home is nestled into a serene established neighborhood. This quality built 1950's rambler offers living room with hardwood floors, family room with woodburning stove and exit door to the deck. All 3 main floor bedrooms have beautiful hardwood floors and double closets. Main level has 1.5 bathrooms. The mudroom off the garage has water hookups and could be a main floor laundry. The lower level offers full basement with additional living space on one side and workshop on the other along with another full bath. There is an attached 2-stall garage with drainage. Also there is a detach garage/shed with heat/ac that offers great space for the cars, trailer, or boat enthusiast. The large lot is great for entertaining with the deck and cement patio. Property also includes a full city lot large enough to build a good sized house. Come, see, stay!!
Active
Price cut: $20K (7/13)
$420,000
847 17th St NE, Owatonna, MN 55060
3beds
2,481sqft
:
Get pre-qualified$2,756/mo
Single Family
Built in 1956
0.72 Acres Lot
$415,300 Zestimate®
$169/sqft
$-- HOA
What's special
Deck and cement patio
- 88 days |
- 251 |
- 4 |
Zillow last checked:
Listing updated:
Listed by:
Toot’s Suite, Inc.
Source: NorthstarMLS as distributed by MLS GRID,MLS#: 7066240
Facts & features
Interior
Bedrooms & bathrooms
- Bedrooms: 3
- Bathrooms: 3
- Full bathrooms: 2
- 1/4 bathrooms: 1
Bedroom
- Level: Main
- Area: 108 Square Feet
- Dimensions: 12x9
Bedroom 2
- Level: Main
- Area: 165 Square Feet
- Dimensions: 15x11
Bedroom 3
- Level: Main
- Area: 100 Square Feet
- Dimensions: 10x10
Bathroom
- Level: Main
Bathroom
- Level: Main
Bathroom
- Level: Lower
Bonus room
- Level: Main
- Area: 288 Square Feet
- Dimensions: 18x16
Family room
- Level: Main
- Area: 306 Square Feet
- Dimensions: 18x17
Kitchen
- Level: Main
- Area: 180 Square Feet
- Dimensions: 18x10
Heating
- Forced Air
Cooling
- Central Air
Appliances
- Included: Dishwasher, Double Oven, Dryer, Gas Water Heater, Range, Refrigerator, Washer
- Laundry: Gas Dryer Hookup
Features
- Basement: Block
- Number of fireplaces: 1
- Fireplace features: Wood Burning Stove
Interior area
- Total structure area: 3,029
- Total interior livable area: 2,481 sqft
- Finished area above ground: 1,937
- Finished area below ground: 544
Property
Parking
- Total spaces: 8
- Parking features: Attached, Detached Garage
- Attached garage spaces: 8
Accessibility
- Accessibility features: None
Features
- Levels: One
- Stories: 1
- Patio & porch: Deck
Lot
- Size: 0.72 Acres
- Dimensions: 396 x 80
- Features: Corner Lot, Tree Coverage - Medium
Details
- Additional structures: Shed(s), Workshop
- Foundation area: 1937
- Parcel number: 171840403
- Zoning description: Residential-Single Family
Construction
Type & style
- Home type: SingleFamily
- Property subtype: Single Family
Materials
- Block, Frame
- Roof: Age Over 8 Years
Condition
- New construction: No
- Year built: 1956
Utilities & green energy
- Gas: Natural Gas
- Sewer: City Sewer/Connected
- Water: City Water/Connected
Community & HOA
HOA
- Has HOA: No
Location
- Region: Owatonna
Financial & listing details
- Price per square foot: $169/sqft
- Tax assessed value: $349,700
- Annual tax amount: $5,012
- Date on market: 5/7/2026
- Cumulative days on market: 11 days
Estimated market value
$415,300
$395,000 - $436,000
$2,343/mo
Price history
| Date | Event | Price |
|---|---|---|
| 7/13/2026 | Price change | $420,000-4.5%$169/sqft |
Source:  NorthstarMLS as distributed by MLS GRID #7066240 Report a problem NorthstarMLS as distributed by MLS GRID #7066240 Report a problem | ||
| 6/10/2026 | Price change | $440,000-4.3%$177/sqft |
Source: NorthstarMLS as distributed by MLS GRID #7066240 Report a problem | ||
| 5/7/2026 | Listed for sale | $460,000$185/sqft |
Source: NorthstarMLS as distributed by MLS GRID #7066240 Report a problem | ||
Public tax history
| Year | Property taxes | Tax assessment |
|---|---|---|
| 2025 | $4,526 -0.9% | $349,700 +10.2% |
| 2024 | $4,566 -2.7% | $317,300 +2.3% |
| 2023 | $4,692 +14.7% | $310,200 +2.3% |
| 2022 | $4,090 +4.8% | $303,200 +23.2% |
| 2021 | $3,902 -2.4% | $246,100 +5.6% |
| 2020 | $3,996 +20.2% | $233,100 +4% |
| 2019 | $3,324 +7.4% | $224,028 +11.3% |
| 2018 | $3,096 +5.4% | $201,292 +6.7% |
| 2017 | $2,938 | $188,650 +4.1% |
| 2016 | -- | $181,202 |
| 2015 | -- | -- |
| 2014 | -- | -- |
| 2013 | -- | -- |
| 2012 | -- | -- |
| 2011 | -- | -- |
| 2010 | -- | -- |
Find assessor info on the county website
Monthly payment
Est. payment
Payment breakdown
Explore the cost of this home by adjusting the details. Changes won't be saved.Climate risks
Neighborhood: 55060
Nearby schools
GreatSchools rating
- 8/10McKinley Elementary SchoolGrades: K-5Distance: 0.5 mi
- 6/10Owatonna Junior High SchoolGrades: 6-8Distance: 0.3 mi
- 8/10Owatonna Senior High SchoolGrades: 9-12Distance: 2.7 mi
- $299,2004 bd2 ba2.5k sqft1610 Bigelow Ave, Owatonna, MN 55060Off Market

- $266,0003 bd2 ba1.4k sqft848 17th St NE, Owatonna, MN 55060Off Market
- $268,6003 bd2 ba1.7k sqft1675 Bigelow Ave, Owatonna, MN 55060Off Market
- $270,4003 bd1 ba1.8k sqft1609 9th Ave NE, Owatonna, MN 55060Off Market
- $280,9003 bd2 ba1.7k sqft1705 Bigelow Ave, Owatonna, MN 55060Off Market
- $211,0003 bd2 ba2.1k sqft1602 Bigelow Ave, Owatonna, MN 55060Sold
- $426,3004 bd2 ba3k sqft920 16th St NE, Owatonna, MN 55060Off Market
- $182,5003 bd1 ba1.2k sqft834 17th St NE, Owatonna, MN 55060Sold
A local agent can set up tours, give advice and negotiate with sellers.
A local lender can help you make sure your offer is ready when you are.
Similar homes
- $415,0004 bd3 ba2.7k sqft719 Harriet Ave, Owatonna, MN 55060For Sale

 MLS ID #7117978, Matthew Kern, RE/MAX Venture. NorthstarMLS as distributed by MLS GRID
 - $399,9005 bd3 ba2.7k sqft1688 Wedgewood Dr NE, Owatonna, MN 55060For Sale
 MLS ID #7119166, Ben Gillard, RE/MAX Venture. NorthstarMLS as distributed by MLS GRID
 - $415,0003 bd3 ba2.8k sqft1555 Greenleaf Rd, Owatonna, MN 55060For Sale
 MLS ID #7091950, Nancy Sletten, Berkshire Hathaway HomeServices Advantage Real Estate. NorthstarMLS as distributed by MLS GRID
 - $279,9003 bd2 ba1.8k sqft737 13th St NE, Owatonna, MN 55060For Sale
 MLS ID #7120415, Evan Knutson, Weichert, REALTORS- Heartland. NorthstarMLS as distributed by MLS GRID
 - $380,0004 bd3 ba2.6k sqft1035 Smith Ave, Owatonna, MN 55060For SaleMLS ID #7116695, Michelle L. Jasinski, Weichert, REALTORS- Heartland. NorthstarMLS as distributed by MLS GRID
- $399,9005 bd2 ba2k sqft895 Lee St NE, Owatonna, MN 55060New ConstructionMLS ID #7114490, Kristi Ann Ordorff, Edina Realty, Inc.. NorthstarMLS as distributed by MLS GRID
- $399,5005 bd4 ba2.6k sqft1680 Woodlawn Ave, Owatonna, MN 55060For SaleMLS ID #7049571, Sophie Starks, Berkshire Hathaway HomeServices Advantage Real Estate. NorthstarMLS as distributed by MLS GRID
- $410,0005 bd3 ba3.6k sqft2100 Linn Dr, Owatonna, MN 55060For SaleMLS ID #7063764, Michaela Finholdt, eXp Realty. NorthstarMLS as distributed by MLS GRID
- $335,0004 bd2 ba2.3k sqft545 Crestview Ln NE, Owatonna, MN 55060For SaleMLS ID #7113293, Diane Holland, RE/MAX Venture. NorthstarMLS as distributed by MLS GRID
- $339,0003 bd3 ba2.4k sqft1429 Rice Lake St, Owatonna, MN 55060For SaleMLS ID #7039827, Susan Larvick, Realty Executives Associates. RASM
- $285,0004 bd2 ba1.8k sqft470 16th St NE, Owatonna, MN 55060For SaleMLS ID #7114115, Erin R. Gillespie, ERA Gillespie Real Estate. NorthstarMLS as distributed by MLS GRID
- $332,5003 bd3 ba2.4k sqft520 Young Dr, Owatonna, MN 55060For SaleMLS ID #7115462, Rebecca M. Hermanson-Hill, Berkshire Hathaway HomeServices Advantage Real Estate. NorthstarMLS as distributed by MLS GRID
- $389,0004 bd3 ba3.3k sqft1440 Sunset Dr SW, Owatonna, MN 55060For SaleMLS ID #7106274, Nancy Sletten, Berkshire Hathaway HomeServices Advantage Real Estate. NorthstarMLS as distributed by MLS GRID
- $389,5004 bd3 ba2.3k sqft1455 Sunset Dr SW, Owatonna, MN 55060For SaleMLS ID #7058317, Rebecca M. Hermanson-Hill, Berkshire Hathaway HomeServices Advantage Real Estate. NorthstarMLS as distributed by MLS GRID
- $339,9004 bd2 ba2.2k sqft2055 Edgewood Dr, Owatonna, MN 55060For SaleMLS ID #7043275, Wyatt Lemon, Real Broker, LLC. NorthstarMLS as distributed by MLS GRID
- $369,9003 bd3 ba2.4k sqft170 Autumn Pl NE, Owatonna, MN 55060For SaleMLS ID #7117239, Kyle Furniss, Edina Realty, Inc.. NorthstarMLS as distributed by MLS GRID
- $389,9004 bd3 ba2.9k sqft525 16th St SW, Owatonna, MN 55060For SaleMLS ID #7094504, Tracy Petersohn, Tracy Sells LLC. NorthstarMLS as distributed by MLS GRID
- $335,0004 bd2 ba1.8k sqft1950 Greenwood Dr NE, Owatonna, MN 55060For SaleMLS ID #7090435, Ben Gillard, RE/MAX Venture. NorthstarMLS as distributed by MLS GRID
- $475,0005 bd4 ba3.1k sqft620 Countryview Ave NE, Owatonna, MN 55060For SaleMLS ID #7113182, Diane Holland, RE/MAX Venture. NorthstarMLS as distributed by MLS GRID
- $499,9005 bd3 ba3.4k sqft375 Hickory Ln NE, Owatonna, MN 55060For SaleMLS ID #7113584, Jason Sarazine, Worth Clark Realty. NorthstarMLS as distributed by MLS GRID
