Spacious rambler situated on a desirable corner lot with approximately 3,000 sq. ft. of finished living space! This well-designed home features 3 bedrooms on the main level, including a private primary suite, along with the convenience of main-level laundry. The kitchen offers stainless steel appliances, a center island, stylish backsplash, and an abundance of cabinet space. The lower level includes a large family room and a versatile bonus room, perfect for a workout space or hobby area. Additional highlights include an oversized two car heated garage, cozy gas fireplace, and patio ideal for relaxing or entertaining.
Active
$389,900
525 16th St SW, Owatonna, MN 55060
4beds
2,954sqft
Single Family
Built in 1998
0.25 Acres Lot
$387,300 Zestimate®
$132/sqft
$-- HOA
What's special
Center islandCozy gas fireplaceSpacious ramblerPrivate primary suiteAbundance of cabinet spaceStylish backsplashMain-level laundry
- 118 days
- 189
- 10
Zillow last checked:
Listing updated:
Listed by:
Tracy Petersohn 507-254-2602,
Tracy Sells LLC
Source: NorthstarMLS as distributed by MLS GRID,MLS#: 7094504
Facts & features
Interior
Bedrooms & bathrooms
- Bedrooms: 4
- Bathrooms: 3
- Full bathrooms: 1
- 3/4 bathrooms: 2
Bedroom
- Level: Main
- Area: 166.65 Square Feet
- Dimensions: 11'10 x 14'1
Bedroom 2
- Level: Main
- Area: 154 Square Feet
- Dimensions: 12'0 x 12'10
Bedroom 3
- Level: Main
- Area: 120.46 Square Feet
- Dimensions: 9'10 x 12'3
Bedroom 4
- Level: Lower
- Area: 133 Square Feet
- Dimensions: 12 x 11'1
Bathroom
- Level: Main
Bathroom
- Level: Main
Bonus room
- Level: Lower
- Area: 460 Square Feet
- Dimensions: 23 x 20
Dining room
- Level: Main
- Area: 158.13 Square Feet
- Dimensions: 13'9 x 11'6
Family room
- Level: Lower
- Area: 389.28 Square Feet
- Dimensions: 25'8 x 15'2
Kitchen
- Level: Main
- Area: 129.78 Square Feet
- Dimensions: 10'8 x 12'2
Living room
- Level: Main
- Area: 149.5 Square Feet
- Dimensions: 13'0 x 11'6
Heating
- Forced Air
Cooling
- Central Air
Appliances
- Included: Air-To-Air Exchanger, Dishwasher, Dryer, Microwave, Range, Refrigerator, Stainless Steel Appliance(s), Washer, Water Softener Owned
- Laundry: Main Level
Features
- Basement: Finished
- Number of fireplaces: 1
- Fireplace features: Gas
Interior area
- Total structure area: 3,126
- Total interior livable area: 2,954 sqft
- Finished area above ground: 1,563
- Finished area below ground: 1,391
Property
Parking
- Total spaces: 2.5
- Parking features: Attached, Heated Garage
- Attached garage spaces: 2.5
Accessibility
- Accessibility features: None
Features
- Levels: One
- Stories: 1
Lot
- Size: 0.25 Acres
- Features: Corner Lot
Details
- Foundation area: 1563
- Parcel number: 173700104
- Zoning description: Residential-Single Family
Construction
Type & style
- Home type: SingleFamily
- Property subtype: Single Family
Condition
- New construction: No
- Year built: 1998
Utilities & green energy
- Gas: Natural Gas
- Sewer: City Sewer/Connected
- Water: City Water/Connected
Community & HOA
Community
- Subdivision: South Park
HOA
- Has HOA: No
Location
- Region: Owatonna
Financial & listing details
- Price per square foot: $132/sqft
- Tax assessed value: $327,500
- Annual tax amount: $5,064
- Date on market: 6/17/2026
Estimated market value
$387,300
$368,000 - $407,000
$2,673/mo
Price history
| Date | Event | Price |
|---|---|---|
| 7/6/2026 | Price change | $389,900-2.5%$132/sqft |
Source:  NorthstarMLS as distributed by MLS GRID #7094504 Report a problem NorthstarMLS as distributed by MLS GRID #7094504 Report a problem | ||
| 6/19/2026 | Listed for sale | $399,900+12.6%$135/sqft |
Source: NorthstarMLS as distributed by MLS GRID #7094504 Report a problem | ||
| 8/1/2023 | Sold | $355,000+6%$120/sqft |
Source: NorthstarMLS as distributed by MLS GRID #6380353 Report a problem | ||
| 6/16/2023 | Pending sale | $335,000$113/sqft |
Source: NorthstarMLS as distributed by MLS GRID #6380353 Report a problem | ||
| 6/14/2023 | Listed for sale | $335,000$113/sqft |
Source: NorthstarMLS as distributed by MLS GRID #6380353 Report a problem | ||
Public tax history
| Year | Property taxes | Tax assessment |
|---|---|---|
| 2025 | $5,064 +14.6% | $327,500 -6.7% |
| 2024 | $4,420 +1.8% | $351,000 +16.6% |
| 2023 | $4,342 +14.6% | $301,100 +6.5% |
| 2022 | $3,790 +4.9% | $282,600 +22.9% |
| 2021 | $3,614 -1.4% | $230,000 +5.6% |
| 2020 | $3,664 +12.4% | $217,900 +4.9% |
| 2019 | $3,260 +4.4% | $207,760 +5% |
| 2018 | $3,122 +6.3% | $197,960 +4.2% |
| 2017 | $2,938 | $190,022 +4.9% |
| 2016 | -- | $181,202 |
| 2015 | -- | -- |
| 2014 | -- | -- |
| 2013 | -- | -- |
| 2012 | -- | -- |
| 2011 | -- | -- |
| 2010 | -- | -- |
Find assessor info on the county website
Monthly payment
Est. payment
Payment breakdown
Explore the cost of this home by adjusting the details. Changes won't be saved.Climate risks
Neighborhood: 55060
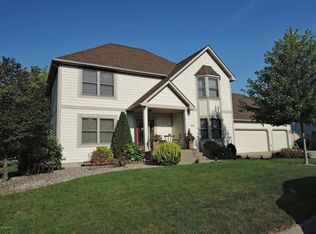
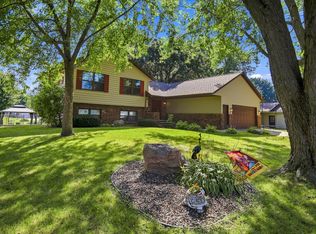
Similar homes
- $389,0004 bd3 ba3.3k sqft1440 Sunset Dr SW, Owatonna, MN 55060For Sale
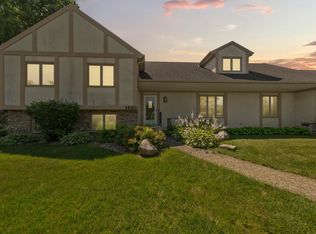
 MLS ID #7106274, Nancy Sletten, Berkshire Hathaway HomeServices Advantage Real Estate. NorthstarMLS as distributed by MLS GRID
 - $363,5004 bd3 ba2.3k sqft1455 Sunset Dr SW, Owatonna, MN 55060For Sale
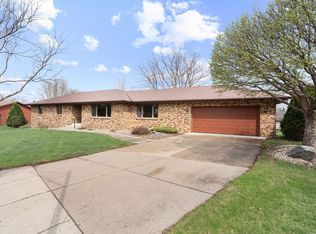 MLS ID #7058317, Rebecca M. Hermanson-Hill, Berkshire Hathaway HomeServices Advantage Real Estate. NorthstarMLS as distributed by MLS GRID
 - $355,0004 bd3 ba2.3k sqft1949 Linn Dr, Owatonna, MN 55060For Sale
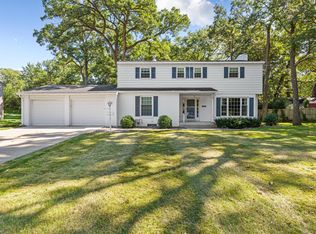 MLS ID #7140704, Lindsey McGurran, Berkshire Hathaway HomeServices Advantage Real Estate. NorthstarMLS as distributed by MLS GRID
 - $399,9004 bd3 ba2.6k sqft2170 Diablo Dr SE, Owatonna, MN 55060For Sale
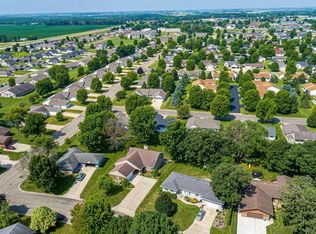 MLS ID #7111353, Scott K Belcher, Coldwell Banker Realty - Lakes. NorthstarMLS as distributed by MLS GRID
 - $380,0005 bd3 ba3.6k sqft2100 Linn Dr, Owatonna, MN 55060For SaleMLS ID #7063764, Michaela Finholdt, eXp Realty. NorthstarMLS as distributed by MLS GRID
- $327,0004 bd3 ba2.4k sqft625 16th St SW, Owatonna, MN 55060For SaleMLS ID #7136966, Matthew Kern, RE/MAX Venture. NorthstarMLS as distributed by MLS GRID
- $375,7005 bd2 ba2.5k sqft650 18th St SE, Owatonna, MN 55060For SaleMLS ID #7142908, Evan Knutson, Weichert, REALTORS- Heartland. NorthstarMLS as distributed by MLS GRID
- $380,0004 bd3 ba2.7k sqft719 Harriet Ave, Owatonna, MN 55060For SaleMLS ID #7117978, Matthew Kern, RE/MAX Venture. NorthstarMLS as distributed by MLS GRID
- $400,0005 bd3 ba3.1k sqft1160 Greenleaf Rd, Owatonna, MN 55060For SaleMLS ID #7128584, Becca Brinkman, Edina Realty, Inc.. NorthstarMLS as distributed by MLS GRID
- $399,9994 bd3 ba2.5k sqft2458 Timberwood Ln NE, Owatonna, MN 55060For SaleMLS ID #7136738, Jacob Kuiper, eXp Realty. NorthstarMLS as distributed by MLS GRID
- $369,0004 bd3 ba3.2k sqft1905 Prairie Ln NE, Owatonna, MN 55060For SaleMLS ID #7129956, Katie Sollid, eXp Realty. NorthstarMLS as distributed by MLS GRID
- $365,9005 bd3 ba2.7k sqft1688 Wedgewood Dr NE, Owatonna, MN 55060For SaleMLS ID #7119166, Ben Gillard, RE/MAX Venture. NorthstarMLS as distributed by MLS GRID
- $415,0003 bd3 ba2.8k sqft1555 Greenleaf Rd, Owatonna, MN 55060For SaleMLS ID #7091950, Nancy Sletten, Berkshire Hathaway HomeServices Advantage Real Estate. NorthstarMLS as distributed by MLS GRID
- $360,0004 bd2 ba2.2k sqft315 Hazeltine Ave NE, Owatonna, MN 55060For SaleMLS ID #7143410, Jeff Olsen, Coldwell Banker Realty. NorthstarMLS as distributed by MLS GRID
- $326,5004 bd2 ba2.1k sqft210 Hilltop Ave, Owatonna, MN 55060For SaleMLS ID #7144726, Rebecca M. Hermanson-Hill, Berkshire Hathaway HomeServices Advantage Real Estate. NorthstarMLS as distributed by MLS GRID
- $369,9003 bd3 ba2.4k sqft847 17th St NE, Owatonna, MN 55060For SaleMLS ID #7124425, Justin Ohnstad, Dwell Realty Group LLC. NorthstarMLS as distributed by MLS GRID
- $299,9004 bd3 ba2k sqft349 13th St SW, Owatonna, MN 55060For SaleMLS ID #7064334, Rebecca M. Hermanson-Hill, Berkshire Hathaway HomeServices Advantage Real Estate. NorthstarMLS as distributed by MLS GRID
- $375,0005 bd4 ba2.6k sqft1680 Woodlawn Ave, Owatonna, MN 55060For SaleMLS ID #7126780, Sophie Starks, Berkshire Hathaway HomeServices Advantage Real Estate. NorthstarMLS as distributed by MLS GRID
- $339,9004 bd3 ba2.2k sqft821 Lancer Dr NE, Owatonna, MN 55060For SaleMLS ID #7127310, Justin Scheeler, RE/MAX Results. NorthstarMLS as distributed by MLS GRID
- $350,0003 bd3 ba1.9k sqft1390 18th St SE, Owatonna, MN 55060For SaleMLS ID #7134776, Justin Ohnstad, Dwell Realty Group LLC. NorthstarMLS as distributed by MLS GRID
