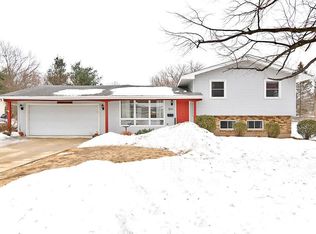
Welcome to this beautifully updated one-story home in desirable SW Owatonna! Offering the ease of main-level living, this property features a double attached garage, a spacious deck for outdoor enjoyment, and a low-maintenance, permanent exterior.
Step inside and prepare to be impressed! The interior has been completely transformed to deliver a true like-new feel. The stunning, brand-new kitchen shines with modern finishes. New appliances, updated cabinetry, and excellent workspace, making it the heart of the home. Fresh flooring, stylish fixtures, and thoughtfully selected finishes flow seamlessly throughout.
With four bedrooms and three remodeled bathrooms, there's room for everyone. The highly sought-after layout includes three bedrooms on one level, providing both convenience and functionality.
If you've been searching for a move-in-ready home that combines today's updates with an established neighborhood setting, this amenity-filled property checks every box. Your search ends here!
Active
Price cut: $10.1K (9/10)
$299,900
349 13th St SW, Owatonna, MN 55060
4beds
2,048sqft
Single Family
Built in 1970
10,672 Square Feet Lot
$297,300 Zestimate®
$146/sqft
$-- HOA
What's special
Modern finishesStylish fixturesThoughtfully selected finishesFresh flooringExcellent workspaceHighly sought-after layoutLow-maintenance permanent exterior
- 77 days
- 434
- 30
Zillow last checked:
Listing updated:
Listed by:
Rebecca M. Hermanson-Hill 507-213-0331,
Berkshire Hathaway HomeServices Advantage Real Estate
Source: NorthstarMLS as distributed by MLS GRID,MLS#: 7064334
Facts & features
Interior
Bedrooms & bathrooms
- Bedrooms: 4
- Bathrooms: 3
- Full bathrooms: 1
- 3/4 bathrooms: 2
Bedroom
- Level: Main
- Area: 151.96 Square Feet
- Dimensions: 13.1 x 11.6
Bedroom 2
- Level: Main
- Area: 127.4 Square Feet
- Dimensions: 13 x 9.8
Bedroom 3
- Level: Main
- Area: 79.8 Square Feet
- Dimensions: 9.5 x 8.4
Bedroom 4
- Level: Lower
- Area: 108.29 Square Feet
- Dimensions: 11.9 x 9.1
Dining room
- Level: Main
- Area: 57.23 Square Feet
- Dimensions: 11.2 x 5.11
Family room
- Level: Lower
- Area: 370.98 Square Feet
- Dimensions: 22.9 x 16.2
Kitchen
- Level: Main
- Area: 117.16 Square Feet
- Dimensions: 11.6 x 10.10
Living room
- Level: Main
- Area: 201.09 Square Feet
- Dimensions: 18.10 x 11.11
Recreation room
- Level: Lower
- Area: 155.52 Square Feet
- Dimensions: 14.4 x 10.8
Storage
- Level: Lower
- Area: 77.28 Square Feet
- Dimensions: 9.2 x 8.4
Heating
- Forced Air
Cooling
- Central Air
Appliances
- Included: Dishwasher, Double Oven, Dryer, Exhaust Fan, Gas Water Heater, Microwave, Range, Refrigerator, Stainless Steel Appliance(s), Washer, Water Softener Owned
- Laundry: In Basement, Gas Dryer Hookup, In Hall, Lower Level, Washer Hookup
Features
- Basement: Block,Daylight,Egress Window(s),Finished,Full
- Has fireplace: No
Interior area
- Total structure area: 2,072
- Total interior livable area: 2,048 sqft
- Finished area above ground: 1,036
- Finished area below ground: 1,012
Property
Parking
- Total spaces: 2
- Parking features: Attached, Concrete, Garage, Garage Door Opener
- Attached garage spaces: 2
- Has uncovered spaces: Yes
Accessibility
- Accessibility features: None
Features
- Levels: One
- Stories: 1
- Patio & porch: Deck
Lot
- Size: 10,672 Square Feet
- Dimensions: 82 x 131
- Features: Tree Coverage - Medium
Details
- Additional structures: Storage Shed
- Foundation area: 1036
- Parcel number: 170162415
- Zoning description: Residential-Single Family
Construction
Type & style
- Home type: SingleFamily
- Property subtype: Single Family
Materials
- Frame
- Roof: Age Over 8 Years,Asphalt
Condition
- New construction: No
- Year built: 1970
Utilities & green energy
- Gas: Natural Gas
- Sewer: City Sewer/Connected
- Water: City Water/Connected
Community & HOA
Community
- Subdivision: Northwest Quarter
HOA
- Has HOA: No
Location
- Region: Owatonna
Financial & listing details
- Price per square foot: $146/sqft
- Tax assessed value: $247,900
- Annual tax amount: $3,378
- Date on market: 7/30/2026
- Cumulative days on market: 109 days
- Road surface type: Paved
Estimated market value
$297,300
$282,000 - $312,000
$2,382/mo
Price history
| Date | Event | Price |
|---|---|---|
| 9/10/2026 | Price change | $299,900-3.3%$146/sqft |
Source:  NorthstarMLS as distributed by MLS GRID #7064334 Report a problem NorthstarMLS as distributed by MLS GRID #7064334 Report a problem | ||
| 8/19/2026 | Price change | $310,000-1.6%$151/sqft |
Source: NorthstarMLS as distributed by MLS GRID #7064334 Report a problem | ||
| 7/20/2026 | Listed for sale | $315,000$154/sqft |
Source: NorthstarMLS as distributed by MLS GRID #7064334 Report a problem | ||
| 7/13/2026 | Pending sale | $315,000$154/sqft |
Source: NorthstarMLS as distributed by MLS GRID #7064334 Report a problem | ||
| 6/16/2026 | Price change | $315,000-1.5%$154/sqft |
Source: NorthstarMLS as distributed by MLS GRID #7064334 Report a problem | ||
| 6/4/2026 | Price change | $319,900-2.1%$156/sqft |
Source: NorthstarMLS as distributed by MLS GRID #7064334 Report a problem | ||
| 5/1/2026 | Listed for sale | $326,900+63.4%$160/sqft |
Source: NorthstarMLS as distributed by MLS GRID #7064334 Report a problem | ||
| 12/12/2025 | Sold | $200,000-14.9%$98/sqft |
Source: NorthstarMLS as distributed by MLS GRID #6792428 Report a problem | ||
| 11/25/2025 | Pending sale | $235,000$115/sqft |
Source: BHHS broker feed #6792428 Report a problem | ||
| 9/25/2025 | Listed for sale | $235,000+36.6%$115/sqft |
Source: NorthstarMLS as distributed by MLS GRID #6792428 Report a problem | ||
| 3/20/2020 | Sold | $172,000-3.3%$84/sqft |
Source: NorthstarMLS as distributed by MLS GRID #5350094 Report a problem | ||
| 1/31/2020 | Pending sale | $177,900$87/sqft |
Source: Berkshire Hathaway Home Services Advantage Real Estate #5350094 Report a problem | ||
| 12/23/2019 | Listed for sale | $177,900$87/sqft |
Source: Berkshire Hathaway Advantage Real Estate #5350094 Report a problem | ||
Public tax history
| Year | Property taxes | Tax assessment |
|---|---|---|
| 2025 | $3,274 +8.2% | $247,900 +3.9% |
| 2024 | $3,026 +2.6% | $238,700 +11.4% |
| 2023 | $2,948 +14.3% | $214,300 +6.8% |
| 2022 | $2,580 +4.5% | $200,700 +21.3% |
| 2021 | $2,468 -0.4% | $165,500 +4.9% |
| 2020 | $2,478 +15.3% | $157,700 +5.5% |
| 2019 | $2,150 +5.9% | $149,450 +6.9% |
| 2018 | $2,030 +6.5% | $139,748 +4.9% |
| 2017 | $1,906 | $133,182 +4.7% |
| 2016 | -- | $127,204 |
| 2015 | -- | -- |
| 2014 | -- | -- |
| 2013 | -- | -- |
| 2012 | -- | -- |
| 2011 | -- | -- |
| 2010 | -- | -- |
Find assessor info on the county website
Monthly payment
Est. payment
Payment breakdown
Explore the cost of this home by adjusting the details. Changes won't be saved.Climate risks
Neighborhood: 55060
Similar homes
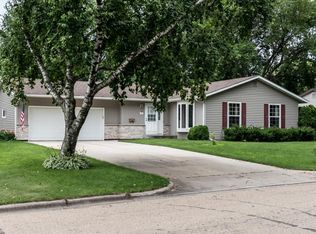
- $327,0004 bd3 ba2.4k sqft625 16th St SW, Owatonna, MN 55060For Sale
 MLS ID #7136966, Matthew Kern, RE/MAX Venture. NorthstarMLS as distributed by MLS GRID
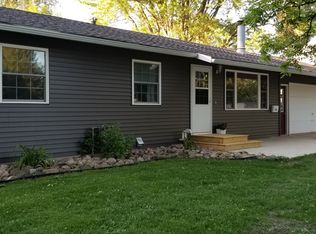
 - $363,5004 bd3 ba2.3k sqft1455 Sunset Dr SW, Owatonna, MN 55060For Sale
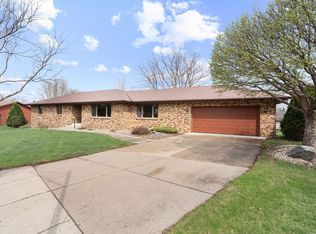 MLS ID #7058317, Rebecca M. Hermanson-Hill, Berkshire Hathaway HomeServices Advantage Real Estate. NorthstarMLS as distributed by MLS GRID
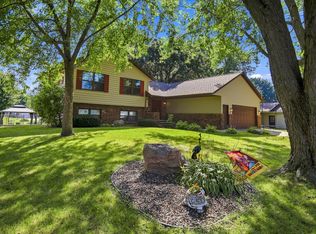
 - $326,5004 bd2 ba2.1k sqft210 Hilltop Ave, Owatonna, MN 55060For Sale
 MLS ID #7144726, Rebecca M. Hermanson-Hill, Berkshire Hathaway HomeServices Advantage Real Estate. NorthstarMLS as distributed by MLS GRID
 - $314,9004 bd2 ba2k sqft1728 Greenhaven Ln NE, Owatonna, MN 55060For Sale
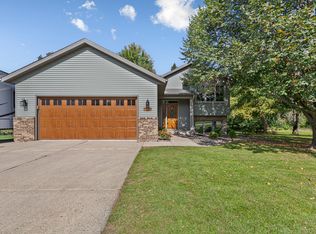 MLS ID #7152935, Darcy K Ihrke, Berkshire Hathaway HomeServices Advantage Real Estate. NorthstarMLS as distributed by MLS GRID
 - $329,9004 bd3 ba1.9k sqft800 16th St SE, Owatonna, MN 55060For SaleMLS ID #7135404, Tracy Steinberg, ERA Gillespie Real Estate. NorthstarMLS as distributed by MLS GRID
- $355,9003 bd2 ba2k sqft1210 Jadden Ln SE, Owatonna, MN 55060For SaleMLS ID #7158446, Nick Lonetti, EXIT Realty Springside. NorthstarMLS as distributed by MLS GRID
- $329,9004 bd3 ba2.4k sqft1480 Crestview Ln NE, Owatonna, MN 55060For SaleMLS ID #7154118, Brycen Nicholas Gregor, Worth Clark Realty. NorthstarMLS as distributed by MLS GRID
- $290,0003 bd2 ba1.5k sqft508 S Walnut Ave, Owatonna, MN 55060For SaleMLS ID #7131400, Mike Delhanty, Dwell Realty Group LLC. NorthstarMLS as distributed by MLS GRID
- $279,9004 bd2 ba1.5k sqft722 14th St NE, Owatonna, MN 55060For SaleMLS ID #7153175, Todd Mogen, Worth Clark Realty. NorthstarMLS as distributed by MLS GRID
- $212,5003 bd1 ba1.3k sqft1031 S Cedar Ave, Owatonna, MN 55060For SaleMLS ID #7160003, Sophie Starks, Berkshire Hathaway HomeServices Advantage Real Estate. NorthstarMLS as distributed by MLS GRID
- $257,0003 bd2 ba1.7k sqft1334 Lincoln Ave, Owatonna, MN 55060For SaleMLS ID #7130692, Elise Marie Ferguson, Berkshire Hathaway HomeServices Advantage Real Estate. NorthstarMLS as distributed by MLS GRID
- $324,9005 bd2 ba2.3k sqft226 16th St NE, Owatonna, MN 55060For SaleMLS ID #7141274, Matt Gillard, RE/MAX Venture. NorthstarMLS as distributed by MLS GRID
- $319,9004 bd2 ba1.8k sqft1950 Greenwood Dr NE, Owatonna, MN 55060For SaleMLS ID #7090435, Ben Gillard, RE/MAX Venture. NorthstarMLS as distributed by MLS GRID
- $339,9004 bd3 ba2.2k sqft821 Lancer Dr NE, Owatonna, MN 55060For SaleMLS ID #7127310, Justin Scheeler, RE/MAX Results. NorthstarMLS as distributed by MLS GRID
- $299,9003 bd2 ba1.5k sqft2637 SW 92nd Ave, Owatonna, MN 55060For SaleMLS ID #7096330, Charlotte McCabe, Berkshire Hathaway HomeServices Advantage Real Estate. NorthstarMLS as distributed by MLS GRID
- $260,0003 bd2 ba1.1k sqft504 Havana Rd, Owatonna, MN 55060For SaleMLS ID #7116885, Brittany Krueger, Edina Realty, Inc.. NorthstarMLS as distributed by MLS GRID
- $325,0003 bd2 ba1.7k sqft2420 Kenyon Rd, Owatonna, MN 55060For SaleMLS ID #7126700, Tim O'Connor, eXp Realty. NorthstarMLS as distributed by MLS GRID
- $350,0003 bd3 ba1.9k sqft1390 18th St SE, Owatonna, MN 55060For SaleMLS ID #7134776, Justin Ohnstad, Dwell Realty Group LLC. NorthstarMLS as distributed by MLS GRID
