Skip main navigation
Closed
  • $281,150

    346 13th St SW, Owatonna, MN 55060

    3beds
    1,985sqft
    Single Family Residence
    Built in 1972
    10,715.76 Square Feet Lot
    $302,100 Zestimate®
    $142/sqft
    $1,833 Estimated rent

    Home value

    $302,100

    $287,000 - $317,000

    $1,833/mo

    Zestimate® history
    Loading
    Loading...

    Owner options

    List your home for rent

    $1,833/mo

    Rent Zestimate®

    Find your next renter with Zillow Rental Manager. Plus, with online applications, you can quickly screen prospective tenants – for free.

    Learn more

    $1,833/mo

    Rent Zestimate®

    Refinance and save

    $1,776/mo

    Est. payment

    Refinancing to a lower rate could help reduce your monthly payments and save thousands over the life of the loan.

    See today's rates

    $1,776/mo

    Est. payment

    Explore your selling options

    Work with a Zillow partner agent

    Leverage their expertise and Zillow's premium Showcase listings to get your home seen by more buyers.

    Get started

    List with your own agent

    Get your home in front of millions of buyers by listing it on Zillow.

    Learn how to do it

    Sell it yourself

    Take full control of how buyers see your home on Zillow by listing For Sale by Owner (FSBO).

    List your home

    What's special

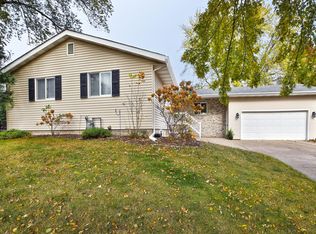
    Welcome to this charming multi-level home, crafted in the 1970s and lovingly maintained. With 3+ bedrooms, 2 bathrooms and a neutral pallet, this residence offers a warm and inviting atmosphere, as well as room for everyone! Enter into a large foyer with tile floors and access to the tuck under garage and laundry room (with and half bath). Venture up to the main level which features a living room with fireplace and a seamless flow into the dining & kitchen areas, then through to a bright sunroom...a perfect spot to unwind with a good book or enjoy your morning coffee. Step outside....Ideal for outdoor enjoyment, the back yard offers a privacy fence which partially encloses the well kept yard. Entertain family and friends on the patio and deck spaces offering plenty of room for gatherings of any size. Conveniently located near shopping, restaurants, parks, and trails, this home combines classic charm with modern comfort. Call today and make it yours!

    Zillow last checked:

    Listing updated:

    Listed by:

    Rebecca M. Hermanson-Hill 507-213-0331,

    Berkshire Hathaway HomeServices Advantage Real Estate

    Bought with:

    Connor Smith

    Real Estate Masters, Ltd.

    Source: NorthstarMLS as distributed by MLS GRID,MLS#: 6592182MLS Logo

    Facts & features

    Interior

    Bedrooms & bathrooms
    • Bedrooms: 3
    • Bathrooms: 2
    • Full bathrooms: 1
    • 1/2 bathrooms: 1
    Bedroom
    • Level: Upper
    • Area: 159.88 Square Feet
    • Dimensions: 13'5 x 11'11
    Bedroom 2
    • Level: Upper
    • Area: 143.74 Square Feet
    • Dimensions: 13'2 x 10'11
    Bedroom 3
    • Level: Upper
    • Area: 104.65 Square Feet
    • Dimensions: 11'5 x 9'2
    Dining room
    • Level: Main
    • Area: 117.88 Square Feet
    • Dimensions: 11'6 x 10'3
    Family room
    • Level: Lower
    • Area: 217.69 Square Feet
    • Dimensions: 20'3 x 10'9
    Foyer
    • Level: Main
    • Area: 64.88 Square Feet
    • Dimensions: 14'5 x 4'6
    Kitchen
    • Level: Main
    • Area: 143 Square Feet
    • Dimensions: 13 x 11
    Laundry
    • Level: Main
    • Area: 48.21 Square Feet
    • Dimensions: 7'5 x 6'6
    Living room
    • Level: Main
    • Area: 246.28 Square Feet
    • Dimensions: 20'8 x 11'11
    Sun room
    • Level: Main
    • Area: 177.78 Square Feet
    • Dimensions: 13'4 x 13'4
    Heating
    • Forced Air
    Cooling
    • Central Air
    Appliances
    • Included: Dishwasher, Gas Water Heater, Range, Refrigerator, Water Softener Owned
    Features
    • Basement: Block,Daylight,Partial,Partially Finished
    • Number of fireplaces: 1
    • Fireplace features: Brick, Living Room, Wood Burning
    Interior area
    • Total structure area: 1,985
    • Total interior livable area: 1,985 sqft
    • Finished area above ground: 1,712
    • Finished area below ground: 273

    Property

    Parking
    • Total spaces: 2
    • Parking features: Concrete, Floor Drain, Garage Door Opener, Heated Garage, Insulated Garage, Tuckunder Garage
    • Attached garage spaces: 2
    • Has uncovered spaces: Yes
    Accessibility
    • Accessibility features: None
    Features
    • Levels: Four or More Level Split
    • Fencing: Partial,Wood
    Lot
    • Size: 10,715 sqft
    • Dimensions: 82 x 131
    • Features: Tree Coverage - Light
    Details
    • Foundation area: 1873
    • Parcel number: 170162419
    • Zoning description: Residential-Single Family

    Construction

    Type & style
    • Home type: SingleFamily
    • Property subtype: Single Family Residence
    Materials
    • Frame
    • Roof: Age Over 8 Years,Asphalt
    Condition
    • New construction: No
    • Year built: 1972

    Utilities & green energy

    • Gas: Natural Gas
    • Sewer: City Sewer/Connected
    • Water: City Water/Connected

    Community & neighborhood

    Location
    • Region: Owatonna

    HOA & financial

    HOA
    • Has HOA: No

    Price history

    DateEventPrice
    10/11/2024Sold$281,150+3.2%$142/sqft
    Source: NorthstarMLS as distributed by MLS GRID #6592182 Report a problem
    8/31/2024Pending sale$272,500$137/sqft
    Source: BHHS broker feed #6592182 Report a problem
    8/26/2024Listed for sale$272,500$137/sqft
    Source: NorthstarMLS as distributed by MLS GRID #6592182 Report a problem

    Public tax history

    YearProperty taxesTax assessment
    2025$3,370 +8.9%$240,400 -1.8%
    2024$3,096 +2.8%$244,700 +11.9%
    2023$3,012 +14.5%$218,600 +6.9%
    2022$2,630 +4.9%$204,400 +21.4%
    2021$2,506 -6.5%$168,300 +5.3%
    2020$2,680 +13.8%$159,800 +0.3%
    2019$2,354 +5%$159,348 +5.9%
    2018$2,242 +6.4%$150,430 +4.3%
    2017$2,108 $144,256 +4.8%
    2016-- $137,690
    2015-- --
    2014-- --
    2013-- --
    2012-- --
    2011-- --
    2010-- --

    Find assessor info on the county website

    Neighborhood: 55060

    Nearby schools

    GreatSchools rating
    Get a cash offer in 3 minutes
    Find out how much your home could sell for in as little as 3 minutes with a no-obligation cash offer.
    Estimated market value
    $302,100
    Get a cash offer in 3 minutes
    Find out how much your home could sell for in as little as 3 minutes with a no-obligation cash offer.
    Estimated market value
    $302,100