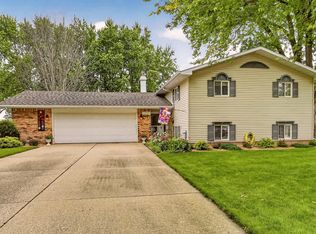
Welcome home! This well-maintained 3-bedroom, 1.75-bath home offers comfortable living spaces and plenty of room to spread out. The lower level features a large family room, providing excellent space for relaxing, entertaining, or movie nights. Enjoy the warmth of a wood burning fireplace in the spacious living room.
An attached 2-stall garage offers convenient parking and storage. Outside, enjoy the nice fenced in yard and beautiful patio space, perfect for outdoor dining, entertaining, or simply relaxing. A great combination of functional living space and inviting outdoor amenities.
This home is greatly cared for and has many recent updates including a new furnace/AC, updated lighting, new windows, trim, siding, gutters and a new garage door.
An added bonus of a chicken coop in the backyard makes for a versatile area for chickens or bunnies.
Active
$315,000
350 13th St SW, Owatonna, MN 55060
3beds
1,775sqft
Single Family
Built in 1971
10,715 Square Feet Lot
$312,100 Zestimate®
$177/sqft
$-- HOA
What's special
Nice fenced in yardWood burning fireplaceBeautiful patio spaceLarge family room
- 16 days
- 367
- 10
Zillow last checked:
Listing updated:
Listed by:
Debra L. Schmidt 507-390-4030,
Help-U-Sell Heritage Real Est.
Source: NorthstarMLS as distributed by MLS GRID,MLS#: 7151394
Facts & features
Interior
Bedrooms & bathrooms
- Bedrooms: 3
- Bathrooms: 2
- Full bathrooms: 1
- 3/4 bathrooms: 1
Bedroom
- Level: Main
- Area: 180 Square Feet
- Dimensions: 15x12
Bedroom 2
- Level: Main
- Area: 168 Square Feet
- Dimensions: 14x12
Bedroom 3
- Level: Lower
- Area: 150 Square Feet
- Dimensions: 15x10
Dining room
- Level: Main
- Area: 240 Square Feet
- Dimensions: 20x12
Family room
- Level: Main
- Area: 180 Square Feet
- Dimensions: 15x12
Kitchen
- Level: Main
- Area: 180 Square Feet
- Dimensions: 15x12
Laundry
- Level: Lower
- Area: 120 Square Feet
- Dimensions: 12x10
Living room
- Level: Main
- Area: 270 Square Feet
- Dimensions: 18x15
Storage
- Level: Lower
- Area: 576 Square Feet
- Dimensions: 24x24
Heating
- Forced Air
Cooling
- Central Air
Appliances
- Included: Dishwasher, Dryer, Microwave, Range, Washer, Water Softener Owned
Features
- Basement: Drain Tiled,Egress Window(s),Full,Partially Finished
- Number of fireplaces: 1
- Fireplace features: Wood Burning
Interior area
- Total structure area: 2,850
- Total interior livable area: 1,775 sqft
- Finished area above ground: 1,425
- Finished area below ground: 350
Property
Parking
- Total spaces: 2
- Parking features: Attached
- Attached garage spaces: 2
Accessibility
- Accessibility features: None
Features
- Levels: One
- Stories: 1
Lot
- Size: 10,715 Square Feet
- Dimensions: 80 x 130
Details
- Foundation area: 1290
- Parcel number: 170162418
- Zoning description: Residential-Single Family
Construction
Type & style
- Home type: SingleFamily
- Property subtype: Single Family
Materials
- Roof: Architectural Shingle
Condition
- New construction: No
- Year built: 1971
Utilities & green energy
- Gas: Natural Gas
- Sewer: City Sewer/Connected
- Water: City Water/Connected
Community & HOA
HOA
- Has HOA: No
Location
- Region: Owatonna
Financial & listing details
- Price per square foot: $177/sqft
- Tax assessed value: $288,800
- Annual tax amount: $4,034
- Date on market: 9/28/2026
- Cumulative days on market: 134 days
Estimated market value
$312,100
$296,000 - $328,000
$1,889/mo
Price history
| Date | Event | Price |
|---|---|---|
| 9/28/2026 | Listed for sale | $315,000$177/sqft |
Source:  NorthstarMLS as distributed by MLS GRID #7151394 Report a problem NorthstarMLS as distributed by MLS GRID #7151394 Report a problem | ||
| 9/21/2026 | Listing removed | $315,000$177/sqft |
Source:  RASM #7040261 Report a problem RASM #7040261 Report a problem | ||
| 8/5/2026 | Price change | $315,000-1.3%$177/sqft |
Source: RASM #7040261 Report a problem | ||
| 6/12/2026 | Price change | $319,000-1.8%$180/sqft |
Source: RASM #7040261 Report a problem | ||
| 5/11/2026 | Listed for sale | $324,900+78%$183/sqft |
Source: NorthstarMLS as distributed by MLS GRID #7071445 Report a problem | ||
| 6/22/2018 | Sold | $182,500-3.9%$103/sqft |
Source: NorthstarMLS as distributed by MLS GRID #4946643 Report a problem | ||
| 5/14/2018 | Pending sale | $189,900$107/sqft |
Source: Berkshire Hathaway Advantage R #4946643 Report a problem | ||
| 5/1/2018 | Listed for sale | $189,900+11.8%$107/sqft |
Source: Berkshire Hathaway HomeServices Advantage Real Estate #4087457 Report a problem | ||
| 6/1/2005 | Sold | $169,900$96/sqft |
Source: Public Record Report a problem | ||
Public tax history
| Year | Property taxes | Tax assessment |
|---|---|---|
| 2025 | $3,694 +9.1% | $288,800 +9% |
| 2024 | $3,386 +1.4% | $265,000 +12% |
| 2023 | $3,338 +14.6% | $236,700 +5.9% |
| 2022 | $2,914 +5% | $223,600 +22% |
| 2021 | $2,776 -3.5% | $183,300 +5.4% |
| 2020 | $2,876 +13.8% | $173,900 +2.9% |
| 2019 | $2,528 +4.8% | $168,952 +5.9% |
| 2018 | $2,412 +6.3% | $159,544 +4.2% |
| 2017 | $2,268 | $153,076 +4.8% |
| 2016 | -- | $146,020 |
| 2015 | -- | -- |
| 2014 | -- | -- |
| 2013 | -- | -- |
| 2012 | -- | -- |
| 2011 | -- | -- |
| 2010 | -- | -- |
Find assessor info on the county website
Monthly payment
Est. payment
Payment breakdown
Explore the cost of this home by adjusting the details. Changes won't be saved.Climate risks
Neighborhood: 55060
Similar homes
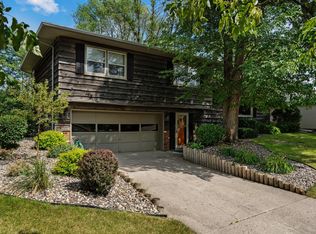
- $327,0004 bd3 ba2.4k sqft625 16th St SW, Owatonna, MN 55060For Sale
 MLS ID #7136966, Matthew Kern, RE/MAX Venture. NorthstarMLS as distributed by MLS GRID
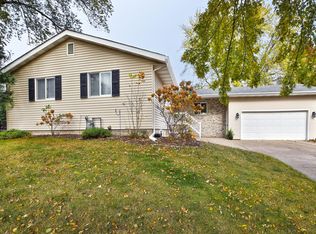
 - $326,5004 bd2 ba2.1k sqft210 Hilltop Ave, Owatonna, MN 55060For Sale
 MLS ID #7144726, Rebecca M. Hermanson-Hill, Berkshire Hathaway HomeServices Advantage Real Estate. NorthstarMLS as distributed by MLS GRID
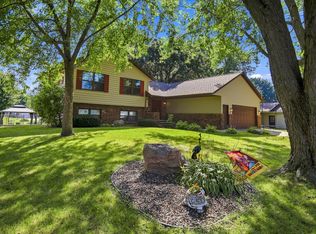
 - $314,9004 bd2 ba2k sqft1728 Greenhaven Ln NE, Owatonna, MN 55060For Sale
 MLS ID #7152935, Darcy K Ihrke, Berkshire Hathaway HomeServices Advantage Real Estate. NorthstarMLS as distributed by MLS GRID
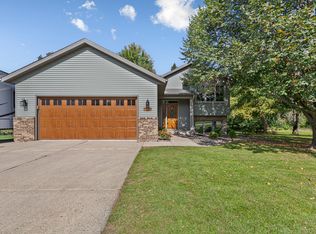
 - $299,5004 bd2 ba2.2k sqft848 15th St SE, Owatonna, MN 55060For Sale
 MLS ID #7124578, Dave Anderson, Tracy Sells LLC. NorthstarMLS as distributed by MLS GRID
 - $329,9004 bd3 ba1.9k sqft800 16th St SE, Owatonna, MN 55060For SaleMLS ID #7135404, Tracy Steinberg, ERA Gillespie Real Estate. NorthstarMLS as distributed by MLS GRID
- $329,9004 bd3 ba2.4k sqft1480 Crestview Ln NE, Owatonna, MN 55060For SaleMLS ID #7154118, Brycen Nicholas Gregor, Worth Clark Realty. NorthstarMLS as distributed by MLS GRID
- $355,0004 bd3 ba2.3k sqft1949 Linn Dr, Owatonna, MN 55060For SaleMLS ID #7140704, Lindsey McGurran, Berkshire Hathaway HomeServices Advantage Real Estate. NorthstarMLS as distributed by MLS GRID
- $289,9003 bd2 ba1.5k sqft360 Allan Ave, Owatonna, MN 55060For SaleMLS ID #7091295, Matt Gillard, RE/MAX Venture. NorthstarMLS as distributed by MLS GRID
- $324,9005 bd2 ba2.3k sqft226 16th St NE, Owatonna, MN 55060For SaleMLS ID #7141274, Matt Gillard, RE/MAX Venture. NorthstarMLS as distributed by MLS GRID
- $290,0003 bd2 ba1.5k sqft508 S Walnut Ave, Owatonna, MN 55060For SaleMLS ID #7131400, Mike Delhanty, Dwell Realty Group LLC. NorthstarMLS as distributed by MLS GRID
- $363,5004 bd3 ba2.3k sqft1455 Sunset Dr SW, Owatonna, MN 55060For SaleMLS ID #7058317, Rebecca M. Hermanson-Hill, Berkshire Hathaway HomeServices Advantage Real Estate. NorthstarMLS as distributed by MLS GRID
- $325,0004 bd2 ba2.3k sqft545 Crestview Ln NE, Owatonna, MN 55060For SaleMLS ID #7113293, Diane Holland, RE/MAX Venture. NorthstarMLS as distributed by MLS GRID
- $319,9004 bd2 ba1.8k sqft1950 Greenwood Dr NE, Owatonna, MN 55060For SaleMLS ID #7090435, Ben Gillard, RE/MAX Venture. NorthstarMLS as distributed by MLS GRID
- $325,0003 bd2 ba1.7k sqft2420 Kenyon Rd, Owatonna, MN 55060For SaleMLS ID #7126700, Tim O'Connor, eXp Realty. NorthstarMLS as distributed by MLS GRID
- $299,9003 bd2 ba1.5k sqft2637 SW 92nd Ave, Owatonna, MN 55060For SaleMLS ID #7096330, Charlotte McCabe, Berkshire Hathaway HomeServices Advantage Real Estate. NorthstarMLS as distributed by MLS GRID
- $257,0003 bd2 ba1.7k sqft1334 Lincoln Ave, Owatonna, MN 55060For SaleMLS ID #7130692, Elise Marie Ferguson, Berkshire Hathaway HomeServices Advantage Real Estate. NorthstarMLS as distributed by MLS GRID
- $279,9004 bd2 ba1.5k sqft722 14th St NE, Owatonna, MN 55060For SaleMLS ID #7153175, Todd Mogen, Worth Clark Realty. NorthstarMLS as distributed by MLS GRID
