One-level living at its best in Owatonna! This charming home includes 3 bedrooms and 2 bathrooms, featuring a master suite with a stunning walk-in shower, jetted tub, and abundant storage. The updated kitchen comes with new appliances and a spacious pantry. Enjoy a private, fenced yard, plus an attached garage offering versatile extra living space (with mini-split). Plus, a convenient camper hookup on the side of the garage adds even more flexibility!
Active
$290,000
508 S Walnut Ave, Owatonna, MN 55060
3beds
1,536sqft
Single Family
Built in 2007
9,321 Square Feet Lot
$287,400 Zestimate®
$189/sqft
$-- HOA
What's special
Private fenced yardAbundant storageStunning walk-in showerJetted tubSpacious pantryMaster suiteNew appliances
- 13 days
- 703
- 28
Likely to sell faster than
Zillow last checked:
Listing updated:
Listed by:
Mike Delhanty 507-440-9268,
Dwell Realty Group LLC
Source: NorthstarMLS as distributed by MLS GRID,MLS#: 7131400
Facts & features
Interior
Bedrooms & bathrooms
- Bedrooms: 3
- Bathrooms: 2
- Full bathrooms: 1
- 1/2 bathrooms: 1
Heating
- Forced Air
Cooling
- Central Air
Features
- Basement: None
- Has fireplace: No
Interior area
- Total structure area: 1,536
- Total interior livable area: 1,536 sqft
- Finished area above ground: 1,536
- Finished area below ground: 0
Property
Parking
- Total spaces: 1
- Parking features: Gravel
- Garage spaces: 1
Accessibility
- Accessibility features: None
Features
- Levels: One
- Stories: 1
- Patio & porch: Deck
Lot
- Size: 9,321 Square Feet
- Dimensions: 130 x 77 x 130 x 66
Details
- Additional structures: Storage Shed
- Foundation area: 1536
- Parcel number: 171910101
- Zoning description: Residential-Single Family
Construction
Type & style
- Home type: SingleFamily
- Property subtype: Single Family
Materials
- Roof: Asphalt
Condition
- New construction: No
- Year built: 2007
Utilities & green energy
- Gas: Natural Gas
- Sewer: City Sewer/Connected
- Water: City Water/Connected
Community & HOA
Community
- Subdivision: Ci Buxton # 2
HOA
- Has HOA: No
Location
- Region: Owatonna
Financial & listing details
- Price per square foot: $189/sqft
- Tax assessed value: $237,200
- Annual tax amount: $3,270
- Date on market: 8/27/2026
Estimated market value
$287,400
$273,000 - $302,000
$1,988/mo
Price history
| Date | Event | Price |
|---|---|---|
| 8/27/2026 | Listed for sale | $290,000+104.2%$189/sqft |
Source:  NorthstarMLS as distributed by MLS GRID #7131400 Report a problem NorthstarMLS as distributed by MLS GRID #7131400 Report a problem | ||
| 3/2/2009 | Sold | $142,000$92/sqft |
Source: Public Record Report a problem | ||
Public tax history
| Year | Property taxes | Tax assessment |
|---|---|---|
| 2025 | $3,016 +10.2% | $237,200 +6.6% |
| 2024 | $2,738 -0.1% | $222,500 +13.3% |
| 2023 | $2,742 +15% | $196,400 +4.1% |
| 2022 | $2,384 +8.7% | $188,600 +21.5% |
| 2021 | $2,194 +4.6% | $155,200 +8.3% |
| 2020 | $2,098 +18.1% | $143,300 +9.6% |
| 2019 | $1,776 +3.3% | $130,732 +8.8% |
| 2018 | $1,720 +6.2% | $120,148 +2.7% |
| 2017 | $1,620 | $117,012 +4.4% |
| 2016 | -- | $112,112 |
| 2015 | -- | -- |
| 2014 | -- | -- |
| 2013 | -- | -- |
| 2012 | -- | -- |
| 2011 | -- | -- |
| 2010 | -- | -- |
Find assessor info on the county website
Monthly payment
Est. payment
Payment breakdown
Explore the cost of this home by adjusting the details. Changes won't be saved.Climate risks
Neighborhood: 55060

Similar homes
- $299,9003 bd3 ba2k sqft320 Jenny Ln, Owatonna, MN 55060For Sale

 MLS ID #7110431, Matthew Kern, RE/MAX Venture. NorthstarMLS as distributed by MLS GRID
 - $264,9003 bd2 ba1.6k sqft620 Truman Ave, Owatonna, MN 55060For Sale
 MLS ID #7139748, Carrie L Stencel, LPT Realty, LLC. NorthstarMLS as distributed by MLS GRID
 - $299,9003 bd2 ba1.5k sqft360 Allan Ave, Owatonna, MN 55060For Sale
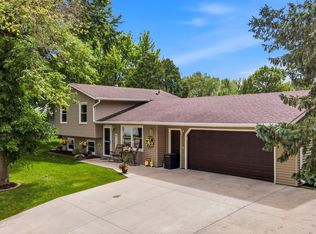 MLS ID #7091295, Matt Gillard, RE/MAX Venture. NorthstarMLS as distributed by MLS GRID
 - $264,9003 bd2 ba1.7k sqft704 E School St, Owatonna, MN 55060For Sale
 MLS ID #7125073, Kasey Anderson, eXp Realty. NorthstarMLS as distributed by MLS GRID
 - $259,9003 bd2 ba1.7k sqft1334 Lincoln Ave, Owatonna, MN 55060For SaleMLS ID #7130692, Elise Marie Ferguson, Berkshire Hathaway HomeServices Advantage Real Estate. NorthstarMLS as distributed by MLS GRID
- $279,9003 bd2 ba2k sqft122 E University St, Owatonna, MN 55060For SaleMLS ID #7071384, Diane Holland, RE/MAX Venture. NorthstarMLS as distributed by MLS GRID
- $310,0004 bd3 ba2k sqft349 13th St SW, Owatonna, MN 55060For SaleMLS ID #7064334, Rebecca M. Hermanson-Hill, Berkshire Hathaway HomeServices Advantage Real Estate. NorthstarMLS as distributed by MLS GRID
- $265,0003 bd2 ba1.1k sqft504 Havana Rd, Owatonna, MN 55060For SaleMLS ID #7116885, Brittany Krueger, Edina Realty, Inc.. NorthstarMLS as distributed by MLS GRID
- $285,0004 bd2 ba1.8k sqft470 16th St NE, Owatonna, MN 55060For SaleMLS ID #7114115, Erin R. Gillespie, ERA Gillespie Real Estate. NorthstarMLS as distributed by MLS GRID
- $299,9003 bd2 ba1.5k sqft2637 SW 92nd Ave, Owatonna, MN 55060For SaleMLS ID #7096330, Charlotte McCabe, Berkshire Hathaway HomeServices Advantage Real Estate. NorthstarMLS as distributed by MLS GRID
- $319,9004 bd2 ba1.8k sqft1950 Greenwood Dr NE, Owatonna, MN 55060For SaleMLS ID #7090435, Ben Gillard, RE/MAX Venture. NorthstarMLS as distributed by MLS GRID
- $299,9003 bd2 ba1.8k sqft1825 3rd Ave NE, Owatonna, MN 55060For SaleMLS ID #7060842, Melinda Seykora, RE/MAX Venture. NorthstarMLS as distributed by MLS GRID
- $245,5004 bd3 ba1.4k sqft725 Mineral Sp Rd NE, Owatonna, MN 55060For SaleMLS ID #7128618, Kalvin Hays, eXp Realty. NorthstarMLS as distributed by MLS GRID
- $259,0003 bd2 ba1.5k sqft808 E Vine St, Owatonna, MN 55060For SaleMLS ID #7077233, Jason Young, eXp Realty. NorthstarMLS as distributed by MLS GRID
- $249,9003 bd2 ba1.7k sqft227 E Pearl St, Owatonna, MN 55060For SaleMLS ID #7119105, Lorena Villa, Edina Realty, Inc.. NorthstarMLS as distributed by MLS GRID
- $244,9003 bd2 ba1.6k sqft123 W McKinley St, Owatonna, MN 55060For SaleMLS ID #7123229, Laney Pope, Weichert, REALTORS- Heartland. NorthstarMLS as distributed by MLS GRID
- $244,9003 bd2 ba1.9k sqft216 Highland Ave, Owatonna, MN 55060For SaleMLS ID #7122987, Debra L. Schmidt, Help-U-Sell Heritage Real Est.. NorthstarMLS as distributed by MLS GRID
- $339,9004 bd3 ba1.9k sqft800 16th St SE, Owatonna, MN 55060For SaleMLS ID #7135404, Tracy Steinberg, ERA Gillespie Real Estate. NorthstarMLS as distributed by MLS GRID
