Well-maintained 4-Bedroom Home with Major Updates!
Welcome home to this well-maintained two-story, 4-bedroom, 3-bath residence, built in 1980 and lovingly cared for by just two owners.
This move-in-ready home offers a functional layout with 3 bedrooms on the same level, including a spacious primary suite featuring its own private 3/4 bath. The kitchen is designed for convenience with a large pantry closet providing plenty of storage for everyday living.
Enjoy peace of mind with numerous recent updates, including a new roof and water heater (2023), new carpet (2026), as well as a new dishwasher, furnace, and range hood (2025). The home also features an updated electrical panel with additional basement outlets added in 2025, offering enhanced functionality and flexibility.
The unfinished lower level provides endless possibilities to create additional living space, a home gym, recreation room, office, or extra storage.
If you're looking for a solid, well-cared-for home with thoughtful updates and room to grow, this one is ready to welcome its next owners! Home warranty included.
Active
Price cut: $10K (9/23)
$329,900
800 16th St SE, Owatonna, MN 55060
4beds
1,979sqft
Single Family
Built in 1980
10,454 Square Feet Lot
$328,100 Zestimate®
$167/sqft
$-- HOA
What's special
- 46 days
- 196
- 4
Zillow last checked:
Listing updated:
Listed by:
Tracy Steinberg 507-213-1154,
ERA Gillespie Real Estate
Source: NorthstarMLS as distributed by MLS GRID,MLS#: 7135404
Facts & features
Interior
Bedrooms & bathrooms
- Bedrooms: 4
- Bathrooms: 3
- Full bathrooms: 1
- 3/4 bathrooms: 1
- 1/2 bathrooms: 1
Bedroom
- Level: Main
- Area: 169 Square Feet
- Dimensions: 13 x 13
Bedroom 2
- Level: Upper
- Area: 156 Square Feet
- Dimensions: 12 x 13
Bedroom 3
- Level: Upper
- Area: 154 Square Feet
- Dimensions: 11 x 14
Bedroom 4
- Level: Upper
- Area: 154 Square Feet
- Dimensions: 11 x 14
Dining room
- Level: Main
- Area: 80 Square Feet
- Dimensions: 8 x 10
Family room
- Level: Main
- Area: 170 Square Feet
- Dimensions: 10 x 17
Kitchen
- Level: Main
- Area: 121 Square Feet
- Dimensions: 11 x 11
Living room
- Level: Main
- Area: 176 Square Feet
- Dimensions: 11 x 16
Heating
- Forced Air
Cooling
- Central Air
Appliances
- Included: Dishwasher, Disposal, Dryer, Exhaust Fan, Freezer, Range, Refrigerator, Washer, Water Softener Owned
Features
- Basement: Full
- Has fireplace: No
Interior area
- Total structure area: 2,969
- Total interior livable area: 1,979 sqft
- Finished area above ground: 1,979
- Finished area below ground: 0
Video & virtual tour
Property
Parking
- Total spaces: 2
- Parking features: Attached
- Attached garage spaces: 2
Accessibility
- Accessibility features: None
Features
- Levels: Two
- Stories: 2
- Patio & porch: Deck, Patio
Lot
- Size: 10,454 Square Feet
- Dimensions: 80 x 132
Details
- Foundation area: 990
- Parcel number: 172170206
- Zoning description: Residential-Single Family
Construction
Type & style
- Home type: SingleFamily
- Property subtype: Single Family
Materials
- Frame
- Roof: Asphalt
Condition
- New construction: No
- Year built: 1980
Utilities & green energy
- Gas: Natural Gas
- Sewer: City Sewer/Connected
- Water: City Water/Connected
Community & HOA
Community
- Subdivision: Dobberstein & Berghs
HOA
- Has HOA: No
Location
- Region: Owatonna
Financial & listing details
- Price per square foot: $167/sqft
- Tax assessed value: $331,600
- Annual tax amount: $4,786
- Date on market: 8/28/2026
Estimated market value
$328,100
$312,000 - $345,000
$2,341/mo
Price history
| Date | Event | Price |
|---|---|---|
| 9/23/2026 | Price change | $329,900-2.9%$167/sqft |
Source:  NorthstarMLS as distributed by MLS GRID #7135404 Report a problem NorthstarMLS as distributed by MLS GRID #7135404 Report a problem | ||
| 8/28/2026 | Listed for sale | $339,900+9.6%$172/sqft |
Source: NorthstarMLS as distributed by MLS GRID #7135404 Report a problem | ||
| 12/6/2024 | Sold | $310,000-2.4%$157/sqft |
Source: NorthstarMLS as distributed by MLS GRID #6617929 Report a problem | ||
| 11/12/2024 | Pending sale | $317,500$160/sqft |
Source: NorthstarMLS as distributed by MLS GRID #6617929 Report a problem | ||
| 10/14/2024 | Listed for sale | $317,500$160/sqft |
Source: NorthstarMLS as distributed by MLS GRID #6617929 Report a problem | ||
Public tax history
| Year | Property taxes | Tax assessment |
|---|---|---|
| 2025 | $4,656 -0.4% | $331,600 +1.9% |
| 2024 | $4,674 +1.2% | $325,500 +2.7% |
| 2023 | $4,620 +14.1% | $316,900 +6% |
| 2022 | $4,048 +11.5% | $298,900 +22.6% |
| 2021 | $3,630 +10.5% | $243,800 +11.4% |
| 2020 | $3,286 +8.4% | $218,800 +15.7% |
| 2019 | $3,030 +0.3% | $189,140 +1.8% |
| 2018 | $3,020 +6.7% | $185,808 +0.6% |
| 2017 | $2,830 | $184,730 +5.2% |
| 2016 | -- | $175,518 |
| 2015 | -- | -- |
| 2014 | -- | -- |
| 2013 | -- | -- |
| 2012 | -- | -- |
| 2011 | -- | -- |
| 2010 | -- | -- |
Find assessor info on the county website
Monthly payment
Est. payment
Payment breakdown
Explore the cost of this home by adjusting the details. Changes won't be saved.Climate risks
Neighborhood: 55060
Similar homes
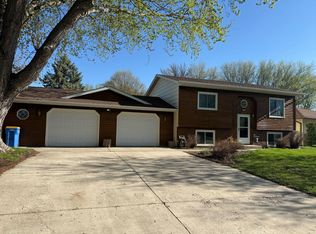
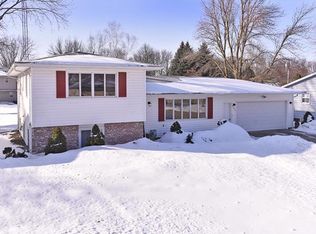
- $299,5004 bd2 ba2.2k sqft848 15th St SE, Owatonna, MN 55060For Sale
 MLS ID #7124578, Dave Anderson, Tracy Sells LLC. NorthstarMLS as distributed by MLS GRID
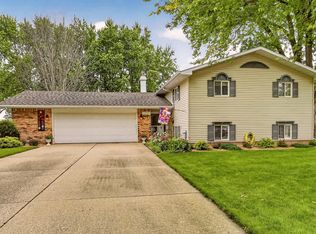
 - $329,9004 bd3 ba2.4k sqft1480 Crestview Ln NE, Owatonna, MN 55060For Sale
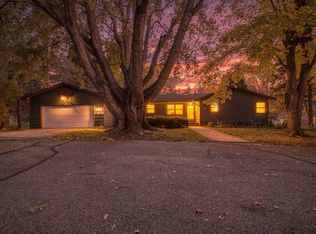 MLS ID #7154118, Brycen Nicholas Gregor, Worth Clark Realty. NorthstarMLS as distributed by MLS GRID
 - $327,0004 bd3 ba2.4k sqft625 16th St SW, Owatonna, MN 55060For Sale
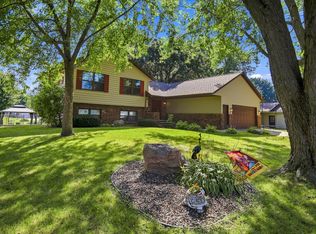 MLS ID #7136966, Matthew Kern, RE/MAX Venture. NorthstarMLS as distributed by MLS GRID
 - $314,9004 bd2 ba2k sqft1728 Greenhaven Ln NE, Owatonna, MN 55060For Sale
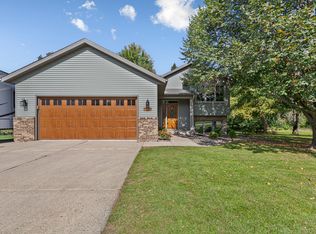 MLS ID #7152935, Darcy K Ihrke, Berkshire Hathaway HomeServices Advantage Real Estate. NorthstarMLS as distributed by MLS GRID
 - $325,0004 bd2 ba2.3k sqft545 Crestview Ln NE, Owatonna, MN 55060For SaleMLS ID #7113293, Diane Holland, RE/MAX Venture. NorthstarMLS as distributed by MLS GRID
- $326,5004 bd2 ba2.1k sqft210 Hilltop Ave, Owatonna, MN 55060For SaleMLS ID #7144726, Rebecca M. Hermanson-Hill, Berkshire Hathaway HomeServices Advantage Real Estate. NorthstarMLS as distributed by MLS GRID
- $355,0004 bd3 ba2.3k sqft1949 Linn Dr, Owatonna, MN 55060For SaleMLS ID #7140704, Lindsey McGurran, Berkshire Hathaway HomeServices Advantage Real Estate. NorthstarMLS as distributed by MLS GRID
- $350,0003 bd3 ba1.9k sqft1390 18th St SE, Owatonna, MN 55060For SaleMLS ID #7134776, Justin Ohnstad, Dwell Realty Group LLC. NorthstarMLS as distributed by MLS GRID
- $363,5004 bd3 ba2.3k sqft1455 Sunset Dr SW, Owatonna, MN 55060For SaleMLS ID #7058317, Rebecca M. Hermanson-Hill, Berkshire Hathaway HomeServices Advantage Real Estate. NorthstarMLS as distributed by MLS GRID
- $324,9005 bd2 ba2.3k sqft226 16th St NE, Owatonna, MN 55060For SaleMLS ID #7141274, Matt Gillard, RE/MAX Venture. NorthstarMLS as distributed by MLS GRID
- $375,7005 bd2 ba2.5k sqft650 18th St SE, Owatonna, MN 55060For SaleMLS ID #7142908, Evan Knutson, Weichert, REALTORS- Heartland. NorthstarMLS as distributed by MLS GRID
- $339,9004 bd3 ba2.2k sqft821 Lancer Dr NE, Owatonna, MN 55060For SaleMLS ID #7127310, Justin Scheeler, RE/MAX Results. NorthstarMLS as distributed by MLS GRID
- $350,0004 bd1 ba1.6k sqft480 Hazeltine Pl NE, Owatonna, MN 55060For SaleMLS ID #7155226, Tim O'Connor, eXp Realty. NorthstarMLS as distributed by MLS GRID
- $345,0003 bd3 ba2.3k sqft1610 Woodhaven Pl, Owatonna, MN 55060For SaleMLS ID #7140407, Noel J. Quale, Toot’s Suite, Inc.. NorthstarMLS as distributed by MLS GRID
- $319,9004 bd2 ba1.8k sqft1950 Greenwood Dr NE, Owatonna, MN 55060For SaleMLS ID #7090435, Ben Gillard, RE/MAX Venture. NorthstarMLS as distributed by MLS GRID
- $399,9004 bd3 ba2.6k sqft2170 Diablo Dr SE, Owatonna, MN 55060For SaleMLS ID #7111353, Scott K Belcher, Coldwell Banker Realty - Lakes. NorthstarMLS as distributed by MLS GRID
- $325,0003 bd2 ba1.7k sqft2420 Kenyon Rd, Owatonna, MN 55060For SaleMLS ID #7126700, Tim O'Connor, eXp Realty. NorthstarMLS as distributed by MLS GRID
- $360,0004 bd2 ba2.2k sqft315 Hazeltine Ave NE, Owatonna, MN 55060For SaleMLS ID #7143410, Jeff Olsen, Coldwell Banker Realty. NorthstarMLS as distributed by MLS GRID
