Here is your opportunity! This 1982 ranch style home is larger than it looks! Walk through its comfortable layout with plenty of space for everyday living! You are welcomed by the warm eat-in kitchen with oak cabinetry. The separate dining area is a fabulous option for larger gatherings. While the living room provides a wonderful space for relaxing. The main level has three bedrooms, including a spacious primary bedroom with a private ¾ bath. The lower level offers even more room to spread out with a fourth bedroom, family room, office space, and abundant storage. Step outside to enjoy the covered back porch, a wonderful spot to relax and enjoy the outdoors. This well-loved home offers a solid foundation and great potential for its next owner all while located on an oversized lot. Take a look in person to see all the possibilities!
Active
$335,000
545 Crestview Ln NE, Owatonna, MN 55060
4beds
2,351sqft
:
Get pre-qualified$2,199/mo
Single Family
Built in 1982
0.47 Acres Lot
$-- Zestimate®
$142/sqft
$-- HOA
What's special
Covered back porchAbundant storageOversized lotSeparate dining area
- 10 days |
- 791 |
- 8 |
Likely to sell faster than
Zillow last checked:
Listing updated:
Listed by:
Diane Holland 507-456-2508,
RE/MAX Venture
Source: NorthstarMLS as distributed by MLS GRID,MLS#: 7113293
Facts & features
Interior
Bedrooms & bathrooms
- Bedrooms: 4
- Bathrooms: 2
- Full bathrooms: 1
- 3/4 bathrooms: 1
Bedroom
- Level: Main
- Area: 182 Square Feet
- Dimensions: 13 x 14
Bedroom 2
- Level: Main
- Area: 126.1 Square Feet
- Dimensions: 9.7 x 13
Bedroom 3
- Level: Main
- Area: 96 Square Feet
- Dimensions: 9.6 x 10
Bedroom 4
- Level: Lower
- Area: 180 Square Feet
- Dimensions: 18 x 10
Dining room
- Level: Main
- Area: 162.36 Square Feet
- Dimensions: 13.2 x 12.3
Family room
- Level: Lower
- Area: 410.4 Square Feet
- Dimensions: 28.5 x 14.4
Kitchen
- Level: Main
Living room
- Level: Main
- Area: 184.5 Square Feet
- Dimensions: 12.3 x 15
Office
- Level: Lower
- Area: 88.58 Square Feet
- Dimensions: 8.6 x 10.3
Heating
- Forced Air
Cooling
- Central Air
Appliances
- Included: Dishwasher, Disposal, Double Oven, Dryer, Microwave, Range, Refrigerator, Washer, Water Softener Owned
- Laundry: Lower Level
Features
- Basement: Block
- Has fireplace: No
Interior area
- Total structure area: 3,000
- Total interior livable area: 2,351 sqft
- Finished area above ground: 1,500
- Finished area below ground: 851
Property
Parking
- Total spaces: 2
- Parking features: Attached, Concrete
- Attached garage spaces: 2
Accessibility
- Accessibility features: None
Features
- Levels: One
- Stories: 1
- Patio & porch: Rear Porch
Lot
- Size: 0.47 Acres
- Dimensions: 170 x 120
- Features: Corner Lot, Tree Coverage - Light
Details
- Foundation area: 1500
- Parcel number: 172910113
- Zoning description: Residential-Single Family
Construction
Type & style
- Home type: SingleFamily
- Property subtype: Single Family
Materials
- Frame
- Roof: Asphalt
Condition
- New construction: No
- Year built: 1982
Utilities & green energy
- Electric: Circuit Breakers, Power Company: None
- Gas: Natural Gas
- Sewer: City Sewer/Connected
- Water: City Water/Connected
Community & HOA
Community
- Subdivision: Brooktree # 2
HOA
- Has HOA: No
Location
- Region: Owatonna
Financial & listing details
- Price per square foot: $142/sqft
- Tax assessed value: $303,600
- Annual tax amount: $4,336
- Date on market: 7/23/2026
Estimated market value
Not available
Estimated sales range
Not available
Not available
Price history
| Date | Event | Price |
|---|---|---|
| 7/23/2026 | Listed for sale | $335,000+161.9%$142/sqft |
Source:  NorthstarMLS as distributed by MLS GRID #7113293 Report a problem NorthstarMLS as distributed by MLS GRID #7113293 Report a problem | ||
| 5/1/1998 | Sold | $127,900$54/sqft |
Source: Agent Provided Report a problem | ||
Public tax history
| Year | Property taxes | Tax assessment |
|---|---|---|
| 2025 | $3,960 +0.5% | $303,600 +7.7% |
| 2024 | $3,942 +1.5% | $281,800 +3.9% |
| 2023 | $3,882 +14.9% | $271,300 +6.1% |
| 2022 | $3,380 -0.1% | $255,600 +22.8% |
| 2021 | $3,384 | $208,200 +1.1% |
| 2020 | $3,384 +9.1% | $205,900 +6.2% |
| 2019 | $3,102 +2.2% | $193,942 +2.3% |
| 2018 | $3,034 +5.4% | $189,532 +2.2% |
| 2017 | $2,878 | $185,416 +4.1% |
| 2016 | -- | $178,066 |
| 2015 | -- | -- |
| 2014 | -- | -- |
| 2013 | -- | -- |
| 2012 | -- | -- |
| 2011 | -- | -- |
| 2010 | -- | -- |
Find assessor info on the county website
Monthly payment
Est. payment
Payment breakdown
Explore the cost of this home by adjusting the details. Changes won't be saved.Climate risks
Neighborhood: 55060
Nearby schools
GreatSchools rating
- 5/10Washington Elementary SchoolGrades: K-5Distance: 1.2 mi
- 6/10Owatonna Junior High SchoolGrades: 6-8Distance: 1.1 mi
- 8/10Owatonna Senior High SchoolGrades: 9-12Distance: 1.9 mi
- $329,5004 bd3 ba2.3k sqft555 Crestview Ln NE, Owatonna, MN 55060Off Market
- $465,5004 bd3 ba1.7k sqft530 Braemar Pl NE, Owatonna, MN 55060Off Market
- $358,1004 bd3 ba2.4k sqft485 Braemar Pl NE, Owatonna, MN 55060Off Market
- $332,2003 bd1 ba2.3k sqft565 Crestview Ln NE, Owatonna, MN 55060Off Market
- $464,1004 bd3 ba3.4k sqft550 Crestview Ln NE, Owatonna, MN 55060Off Market
- $414,5004 bd3 ba4.2k sqft550 Crestview Ln, Owatonna, MN 55060Off Market
- $435,0004 bd3 ba2.9k sqft500 Crestview Ln NE, Owatonna, MN 55060Sold
- $---- bd-- ba-- sqft500 Crestview Ln, Owatonna, MN 55060Off Market
A local agent can set up tours, give advice and negotiate with sellers.
A local lender can help you make sure your offer is ready when you are.
Similar homes
- $339,0003 bd3 ba2.4k sqft1429 Rice Lake St, Owatonna, MN 55060For Sale
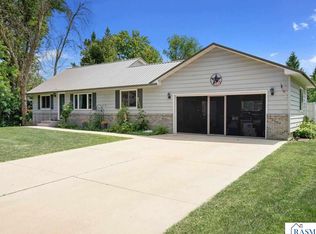 MLS ID #7039827, Susan Larvick, Realty Executives Associates. RASM
 - $339,9004 bd2 ba2.2k sqft2055 Edgewood Dr, Owatonna, MN 55060For Sale
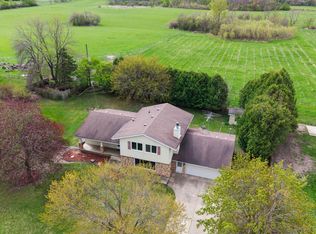
 MLS ID #7043275, Wyatt Lemon, Real Broker, LLC. NorthstarMLS as distributed by MLS GRID
 - $359,0004 bd2 ba2k sqft630 Morning Dr, Owatonna, MN 55060For Sale
 MLS ID #7115422, Elise Marie Ferguson, Berkshire Hathaway HomeServices Advantage Real Estate. NorthstarMLS as distributed by MLS GRID
 - $332,5003 bd3 ba2.4k sqft520 Young Dr, Owatonna, MN 55060For Sale
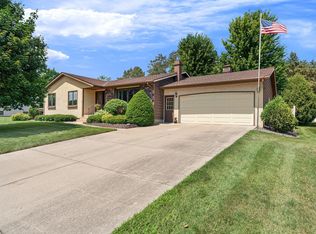 MLS ID #7115462, Rebecca M. Hermanson-Hill, Berkshire Hathaway HomeServices Advantage Real Estate. NorthstarMLS as distributed by MLS GRID
 - $399,9005 bd3 ba2.7k sqft1688 Wedgewood Dr NE, Owatonna, MN 55060For SaleMLS ID #7119166, Ben Gillard, RE/MAX Venture. NorthstarMLS as distributed by MLS GRID
- $380,0004 bd3 ba2.6k sqft1035 Smith Ave, Owatonna, MN 55060For SaleMLS ID #7116695, Michelle L. Jasinski, Weichert, REALTORS- Heartland. NorthstarMLS as distributed by MLS GRID
- $285,0004 bd2 ba1.8k sqft470 16th St NE, Owatonna, MN 55060For SaleMLS ID #7114115, Erin R. Gillespie, ERA Gillespie Real Estate. NorthstarMLS as distributed by MLS GRID
- $335,0004 bd2 ba1.8k sqft1950 Greenwood Dr NE, Owatonna, MN 55060For SaleMLS ID #7090435, Ben Gillard, RE/MAX Venture. NorthstarMLS as distributed by MLS GRID
- $369,9003 bd3 ba2.4k sqft170 Autumn Pl NE, Owatonna, MN 55060For SaleMLS ID #7117239, Kyle Furniss, Edina Realty, Inc.. NorthstarMLS as distributed by MLS GRID
- $325,0003 bd3 ba2k sqft320 Jenny Ln, Owatonna, MN 55060For SaleMLS ID #7110431, Matthew Kern, RE/MAX Venture. NorthstarMLS as distributed by MLS GRID
- $415,0004 bd3 ba2.7k sqft719 Harriet Ave, Owatonna, MN 55060For SaleMLS ID #7117978, Matthew Kern, RE/MAX Venture. NorthstarMLS as distributed by MLS GRID
- $375,0004 bd2 ba2.2k sqft315 Hazeltine Ave NE, Owatonna, MN 55060For SaleMLS ID #7091414, Jeff Olsen, Coldwell Banker Realty. NorthstarMLS as distributed by MLS GRID
- $--2 bd2 ba1.3k sqft709 Greenhaven Ln NE, Owatonna, MN 55060AuctionAuction.com 1
- $324,9004 bd2 ba1.7k sqft1840 Field Stone Ave SE, Owatonna, MN 55060For SaleMLS ID #7059876, Tracy Steinberg, ERA Gillespie Real Estate. NorthstarMLS as distributed by MLS GRID
- $300,0004 bd2 ba1.7k sqft722 16th St SE, Owatonna, MN 55060For SaleMLS ID #7111527, Brittany Krueger, Edina Realty, Inc.. NorthstarMLS as distributed by MLS GRID
- $349,9003 bd2 ba2.4k sqft1065 Barney St, Owatonna, MN 55060For SaleMLS ID #7093600, Jason Sarazine, Worth Clark Realty. NorthstarMLS as distributed by MLS GRID
- $284,9003 bd2 ba2.1k sqft139 Phelps St, Owatonna, MN 55060For SaleMLS ID #7113126, Matthew Kern, RE/MAX Venture. NorthstarMLS as distributed by MLS GRID
- $309,9003 bd2 ba1.8k sqft1825 3rd Ave NE, Owatonna, MN 55060For SaleMLS ID #7060842, Melinda Seykora, RE/MAX Venture. NorthstarMLS as distributed by MLS GRID
- $399,9005 bd2 ba2k sqft895 Lee St NE, Owatonna, MN 55060New ConstructionMLS ID #7114490, Kristi Ann Ordorff, Edina Realty, Inc.. NorthstarMLS as distributed by MLS GRID
- $242,0003 bd2 ba2.6k sqft234 15th St SW, Owatonna, MN 55060For SaleMLS ID #267040773, Ryan Boerner, American Way Realty. RASM
