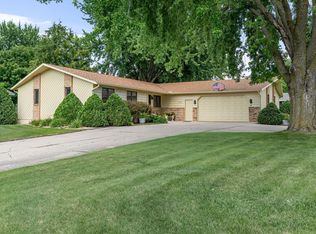
Welcome home to this beautifully updated, truly turnkey townhome in one of Owatonna's desirable neighborhoods! Offering 3 bedrooms, 3 bathrooms, a spacious 2-stall attached garage, and an open, spacious floor plan, this home perfectly blends modern updates with the ease of low-maintenance living.
Step inside to discover a bright and inviting interior featuring luxury vinyl plank flooring throughout the kitchen, dining, and living areas, professionally installed in 2020 to create a seamless and stylish living space. The beautifully updated kitchen showcases premium Cambria quartz countertops and an updated kitchen sink, both installed in 2021, providing timeless elegance and exceptional durability. The spacious main level is thoughtfully designed for everyday comfort and convenience, complete with main-level laundry and generously sized bedrooms featuring premium carpeting that was replaced in 2023.
One of the home's standout features is the sun-filled four-season sunroom, where you can enjoy beautiful views year-round. For added comfort and energy efficiency, 3M UV-protection window film was professionally installed on the sunroom windows in 2026, as well as the living room area. Just outside, you'll appreciate the maintenance-free deck, installed in 2017, offering the perfect space for morning coffee, evening relaxation, or entertaining guests. The home also features an in-ground sprinkler system, helping keep the landscaping looking its best throughout the growing season.
This home has been meticulously maintained, with numerous major improvements already completed for your peace of mind, including a new furnace (2026), central air conditioner (2017), roof (2017), maintenance-free deck (2017), and garage door (2019). The home also features modern, updated appliances, making it truly move-in ready from day one.
Adding even more value is the incredibly affordable HOA of just $200 per month, which covers lawn care and snow removal, allowing you to enjoy a carefree lifestyle without sacrificing comfort or convenience.
With stylish updates, quality craftsmanship, and all the major improvements already completed, this exceptional townhome offers the perfect combination of space, comfort, convenience, and peace of mind. Simply move in, unpack, and enjoy maintenance-free living in a home that has been meticulously cared for and thoughtfully updated. This is one you won't want to miss!
Active
$369,900
170 Autumn Pl NE, Owatonna, MN 55060
3beds
2,430sqft
:
Get pre-qualified$2,604/mo
(TH) Side x Side
Built in 2002
10,018 Square Feet Lot
$-- Zestimate®
$152/sqft
$200/mo HOA
What's special
- 6 days |
- 261 |
- 9 |
Zillow last checked:
Listing updated:
Listed by:
Kyle Furniss 507-481-7379,
Edina Realty, Inc.
Source: NorthstarMLS as distributed by MLS GRID,MLS#: 7117239
Facts & features
Interior
Bedrooms & bathrooms
- Bedrooms: 3
- Bathrooms: 3
- Full bathrooms: 1
- 3/4 bathrooms: 2
Bedroom
- Level: Main
- Area: 162.06 Square Feet
- Dimensions: 14.6 x 11.1
Bedroom 2
- Level: Main
- Area: 102.11 Square Feet
- Dimensions: 10.1 x 10.11
Bedroom 3
- Level: Lower
- Area: 208.8 Square Feet
- Dimensions: 18 x 11.6
Dining room
- Level: Main
- Area: 148.5 Square Feet
- Dimensions: 11 x 13.5
Family room
- Level: Lower
- Area: 483.54 Square Feet
- Dimensions: 26.7 x 18.11
Other
- Level: Main
- Area: 144.45 Square Feet
- Dimensions: 13.5 x 10.7
Kitchen
- Level: Main
- Area: 144.1 Square Feet
- Dimensions: 11 x 13.1
Living room
- Level: Main
- Area: 197.34 Square Feet
- Dimensions: 14.3 x 13.8
Heating
- Forced Air
Cooling
- Central Air
Appliances
- Included: Dishwasher, Disposal, Dryer, Gas Water Heater, Water Filtration System, Water Osmosis System, Microwave, Range, Refrigerator, Stainless Steel Appliance(s), Washer, Water Softener Owned
- Laundry: Main Level
Features
- Basement: Block
- Number of fireplaces: 1
- Fireplace features: Gas
Interior area
- Total structure area: 2,470
- Total interior livable area: 2,430 sqft
- Finished area above ground: 1,415
- Finished area below ground: 1,015
Property
Parking
- Total spaces: 2
- Parking features: Attached
- Attached garage spaces: 2
Accessibility
- Accessibility features: None
Features
- Levels: One
- Stories: 1
- Patio & porch: Deck
Lot
- Size: 10,018 Square Feet
- Dimensions: 80 x 125
Details
- Foundation area: 1235
- Parcel number: 175430105
- Zoning description: Residential-Single Family
Construction
Type & style
- Home type: Townhouse
- Property subtype: (TH) Side x Side
- Attached to another structure: Yes
Materials
- Roof: Age Over 8 Years,Asphalt
Condition
- New construction: No
- Year built: 2002
Utilities & green energy
- Gas: Natural Gas
- Sewer: City Sewer/Connected
- Water: City Water/Connected
Community & HOA
Community
- Subdivision: Calavry Add
HOA
- Has HOA: Yes
- Services included: Lawn Care, Snow Removal
- HOA fee: $200 monthly
- HOA name: Lifestyle - Autumn Court Townhome Assoc, Inc.
- HOA phone: 507-451-8524
Location
- Region: Owatonna
Financial & listing details
- Price per square foot: $152/sqft
- Tax assessed value: $298,300
- Annual tax amount: $4,188
- Date on market: 7/29/2026
Estimated market value
Not available
Estimated sales range
Not available
Not available
Price history
| Date | Event | Price |
|---|---|---|
| 7/31/2026 | Listed for sale | $369,900+101.1%$152/sqft |
Source:  NorthstarMLS as distributed by MLS GRID #7117239 Report a problem NorthstarMLS as distributed by MLS GRID #7117239 Report a problem | ||
| 7/7/2015 | Sold | $183,900-0.5%$76/sqft |
Source: NorthstarMLS as distributed by MLS GRID #4594334 Report a problem | ||
| 5/21/2015 | Pending sale | $184,900$76/sqft |
Source: Berkshire Hathaway HomeServices Advantage Real Est #4062385 Report a problem | ||
| 5/6/2015 | Listed for sale | $184,900+7.5%$76/sqft |
Source: Berkshire Hathaway HomeServices Advantage Real Est #4062385 Report a problem | ||
| 12/3/2010 | Sold | $172,000$71/sqft |
Source:  Lake Superior Area Realtors as distributed by MLS GRID #1293748 Report a problem Lake Superior Area Realtors as distributed by MLS GRID #1293748 Report a problem | ||
Public tax history
| Year | Property taxes | Tax assessment |
|---|---|---|
| 2025 | $4,132 -3.3% | $298,300 +2% |
| 2024 | $4,272 +1.7% | $292,500 +0.2% |
| 2023 | $4,202 +5.3% | $292,000 +6.4% |
| 2022 | $3,990 +5.5% | $274,400 +14% |
| 2021 | $3,782 +8.2% | $240,800 +6.2% |
| 2020 | $3,496 +16.1% | $226,800 +13.7% |
| 2019 | $3,012 +4.9% | $199,430 +7.8% |
| 2018 | $2,870 +2.8% | $184,926 +4.5% |
| 2017 | $2,792 | $176,890 +1.9% |
| 2016 | -- | $173,558 |
| 2015 | -- | -- |
| 2014 | -- | -- |
| 2013 | -- | -- |
| 2012 | -- | -- |
| 2011 | -- | -- |
| 2010 | -- | -- |
Find assessor info on the county website
Monthly payment
Est. payment
Payment breakdown
Explore the cost of this home by adjusting the details. Changes won't be saved.Climate risks
Neighborhood: 55060
Nearby schools
GreatSchools rating
- 5/10Washington Elementary SchoolGrades: K-5Distance: 1.3 mi
- 6/10Owatonna Junior High SchoolGrades: 6-8Distance: 1.3 mi
- 8/10Owatonna Senior High SchoolGrades: 9-12Distance: 1.6 mi
- $352,5003 bd3 ba2.4k sqft174 Autumn Pl NE, Owatonna, MN 55060Sold

- $490,000-- bd-- ba-- sqft174 Autumn Pl NE, Owatonna, MN 55060Off Market
- $319,8002 bd3 ba2.3k sqft164 Autumn Pl NE, Owatonna, MN 55060Off Market

- $330,4003 bd2 ba2.1k sqft160 Autumn Pl NE, Owatonna, MN 55060Off Market
- $333,2003 bd3 ba2.1k sqft180 Autumn Pl NE, Owatonna, MN 55060Off Market
- $339,3002 bd2 ba3.1k sqft1355 Edinburgh Pl NE, Owatonna, MN 55060Off Market
- $412,0003 bd3 ba2.8k sqft1365 Edinburgh Pl NE, Owatonna, MN 55060Off Market
- $328,5002 bd3 ba2.3k sqft1345 Edinburgh Pl NE, Owatonna, MN 55060Off Market
A local agent can set up tours, give advice and negotiate with sellers.
A local lender can help you make sure your offer is ready when you are.
Similar homes
- $380,0004 bd3 ba2.6k sqft1035 Smith Ave, Owatonna, MN 55060For Sale

 MLS ID #7116695, Michelle L. Jasinski, Weichert, REALTORS- Heartland. NorthstarMLS as distributed by MLS GRID
 - $399,9005 bd3 ba2.7k sqft1688 Wedgewood Dr NE, Owatonna, MN 55060For Sale
 MLS ID #7119166, Ben Gillard, RE/MAX Venture. NorthstarMLS as distributed by MLS GRID
 - $359,0004 bd2 ba2k sqft630 Morning Dr, Owatonna, MN 55060For Sale
 MLS ID #7115422, Elise Marie Ferguson, Berkshire Hathaway HomeServices Advantage Real Estate. NorthstarMLS as distributed by MLS GRID
 - $335,0004 bd2 ba2.3k sqft545 Crestview Ln NE, Owatonna, MN 55060For Sale
 MLS ID #7113293, Diane Holland, RE/MAX Venture. NorthstarMLS as distributed by MLS GRID
 - $375,0004 bd2 ba2.2k sqft315 Hazeltine Ave NE, Owatonna, MN 55060For SaleMLS ID #7091414, Jeff Olsen, Coldwell Banker Realty. NorthstarMLS as distributed by MLS GRID
- $415,0004 bd3 ba2.7k sqft719 Harriet Ave, Owatonna, MN 55060For SaleMLS ID #7117978, Matthew Kern, RE/MAX Venture. NorthstarMLS as distributed by MLS GRID
- $332,5003 bd3 ba2.4k sqft520 Young Dr, Owatonna, MN 55060For SaleMLS ID #7115462, Rebecca M. Hermanson-Hill, Berkshire Hathaway HomeServices Advantage Real Estate. NorthstarMLS as distributed by MLS GRID
- $330,0004 bd3 ba1.9k sqft2575 Lamada Pl, Owatonna, MN 55060For SaleMLS ID #7117806, Will Bishop, Keller Williams Preferred Rlty. NorthstarMLS as distributed by MLS GRID
- $399,9005 bd2 ba2k sqft895 Lee St NE, Owatonna, MN 55060New ConstructionMLS ID #7114490, Kristi Ann Ordorff, Edina Realty, Inc.. NorthstarMLS as distributed by MLS GRID
- $415,0003 bd3 ba2.8k sqft1555 Greenleaf Rd, Owatonna, MN 55060For SaleMLS ID #7091950, Nancy Sletten, Berkshire Hathaway HomeServices Advantage Real Estate. NorthstarMLS as distributed by MLS GRID
- $389,9004 bd3 ba2.9k sqft525 16th St SW, Owatonna, MN 55060For SaleMLS ID #7094504, Tracy Petersohn, Tracy Sells LLC. NorthstarMLS as distributed by MLS GRID
- $325,0003 bd3 ba2k sqft320 Jenny Ln, Owatonna, MN 55060For SaleMLS ID #7110431, Matthew Kern, RE/MAX Venture. NorthstarMLS as distributed by MLS GRID
- $--2 bd2 ba1.3k sqft709 Greenhaven Ln NE, Owatonna, MN 55060AuctionAuction.com 1
- $264,9004 bd2 ba2.1k sqft1413 Hemlock Ave, Owatonna, MN 55060For SaleMLS ID #267041089, Ryan Boerner, American Way Realty. RASM
- $339,9004 bd2 ba2.2k sqft2055 Edgewood Dr, Owatonna, MN 55060For SaleMLS ID #7043275, Wyatt Lemon, Real Broker, LLC. NorthstarMLS as distributed by MLS GRID
- $389,0004 bd3 ba3.3k sqft1440 Sunset Dr SW, Owatonna, MN 55060For SaleMLS ID #7106274, Nancy Sletten, Berkshire Hathaway HomeServices Advantage Real Estate. NorthstarMLS as distributed by MLS GRID
- $349,9004 bd2 ba2k sqft875 Myers Dr NE, Owatonna, MN 55060For SaleMLS ID #7093039, Darcy K Ihrke, Berkshire Hathaway HomeServices Advantage Real Estate. NorthstarMLS as distributed by MLS GRID
- $315,0004 bd3 ba2k sqft349 13th St SW, Owatonna, MN 55060For SaleMLS ID #7064334, Rebecca M. Hermanson-Hill, Berkshire Hathaway HomeServices Advantage Real Estate. NorthstarMLS as distributed by MLS GRID
- $285,0004 bd2 ba1.8k sqft470 16th St NE, Owatonna, MN 55060For SaleMLS ID #7114115, Erin R. Gillespie, ERA Gillespie Real Estate. NorthstarMLS as distributed by MLS GRID
- $389,5004 bd3 ba2.3k sqft1455 Sunset Dr SW, Owatonna, MN 55060For SaleMLS ID #7058317, Rebecca M. Hermanson-Hill, Berkshire Hathaway HomeServices Advantage Real Estate. NorthstarMLS as distributed by MLS GRID
