Welcome to Young Drive! Conveniently located near parks, restaurants, and I35 access. This well-maintained home offers over 2,400 finished square feet with a thoughtful floor plan and plenty of space to enjoy. Featuring three-plus bedrooms and three bathrooms, the home includes a spacious primary bedroom ensuite, main-level laundry, and newer appliances.
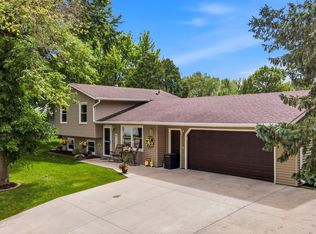
The finished two-stall garage is a standout, finished and insulated with a durable epoxy floor. Outdoors, the deck overlooks a wooded, park-like lot, creating a peaceful setting that is perfect for outdoor activities, entertaining, or simply relaxing. An in-ground sprinkler system and patio add to the home's outdoor appeal.
The lower level expands the living space with a comfortable family room complete with fireplace, a convenient bar area, and two bonus rooms that can easily adapt to your needs, ideal for a home office, hobby room, exercise space, or guest area. Ample storage throughout adds to the home's functionality.
A wonderful combination of comfort, versatility, and a serene setting, all in a convenient location. Welcome home to Young Drive!
Active
$332,500
520 Young Dr, Owatonna, MN 55060
3beds
2,417sqft
:
Get pre-qualified$2,161/mo
Single Family
Built in 1978
0.31 Acres Lot
$329,200 Zestimate®
$138/sqft
$-- HOA
What's special
In-ground sprinkler systemFinished two-stall garageThoughtful floor planConvenient bar areaNewer appliancesSpacious primary bedroom ensuiteAmple storage throughout
- 9 days |
- 522 |
- 17 |
Zillow last checked:
Listing updated:
Listed by:
Rebecca M. Hermanson-Hill 507-213-0331,
Berkshire Hathaway HomeServices Advantage Real Estate
Source: NorthstarMLS as distributed by MLS GRID,MLS#: 7115462
Facts & features
Interior
Bedrooms & bathrooms
- Bedrooms: 3
- Bathrooms: 3
- Full bathrooms: 1
- 3/4 bathrooms: 2
Bedroom
- Level: Main
- Area: 162.56 Square Feet
- Dimensions: 12.8x12.7
Bedroom 2
- Level: Main
- Area: 142.8 Square Feet
- Dimensions: 12.0x11.9
Bedroom 3
- Level: Main
- Area: 109 Square Feet
- Dimensions: 10.9x10.0
Other
- Level: Lower
- Area: 207.13 Square Feet
- Dimensions: 20.11x10.3
Dining room
- Level: Main
- Area: 159.6 Square Feet
- Dimensions: 14x11.4
Family room
- Level: Lower
- Area: 227.04 Square Feet
- Dimensions: 17.6x12.9
Foyer
- Level: Main
- Area: 55.49 Square Feet
- Dimensions: 13.5x4.11
Kitchen
- Level: Main
- Area: 142.8 Square Feet
- Dimensions: 14x10.2
Living room
- Area: 217.1 Square Feet
- Dimensions: 16.7x13.0
Office
- Level: Lower
- Area: 99.3 Square Feet
- Dimensions: 10.9x9.11
Other
- Level: Lower
- Area: 127.6 Square Feet
- Dimensions: 11.6x11.0
Heating
- Forced Air
Cooling
- Central Air
Appliances
- Included: Dishwasher, Disposal, Electric Water Heater, Microwave, Range, Refrigerator, Washer, Water Softener Owned
- Laundry: Electric Dryer Hookup, Main Level, Washer Hookup
Features
- Basement: Block,Daylight,Finished,Full,Storage Space,Sump Basket,Sump Pump
- Number of fireplaces: 1
- Fireplace features: Family Room
Interior area
- Total structure area: 2,640
- Total interior livable area: 2,417 sqft
- Finished area above ground: 1,320
- Finished area below ground: 1,097
Property
Parking
- Total spaces: 2
- Parking features: Attached, Concrete, Garage, Garage Door Opener, Insulated Garage
- Attached garage spaces: 2
- Has uncovered spaces: Yes
Accessibility
- Accessibility features: Grab Bars In Bathroom
Features
- Levels: One
- Stories: 1
- Patio & porch: Composite Decking, Deck
Lot
- Size: 0.31 Acres
- Dimensions: 138 x 94
- Features: Tree Coverage - Light
Details
- Foundation area: 1320
- Parcel number: 173170206
- Zoning description: Residential-Single Family
Construction
Type & style
- Home type: SingleFamily
- Property subtype: Single Family
Materials
- Frame
- Roof: Age 8 Years or Less,Asphalt
Condition
- New construction: No
- Year built: 1978
Utilities & green energy
- Gas: Natural Gas
- Sewer: City Sewer/Connected
- Water: City Water/Connected
Community & HOA
Community
- Subdivision: Radels Country Club
HOA
- Has HOA: No
Location
- Region: Owatonna
Financial & listing details
- Price per square foot: $138/sqft
- Tax assessed value: $297,400
- Annual tax amount: $4,236
- Date on market: 7/28/2026
- Road surface type: Paved
Estimated market value
$329,200
$313,000 - $346,000
$2,394/mo
Price history
| Date | Event | Price |
|---|---|---|
| 7/28/2026 | Listed for sale | $332,500$138/sqft |
Source:  NorthstarMLS as distributed by MLS GRID #7115462 Report a problem NorthstarMLS as distributed by MLS GRID #7115462 Report a problem | ||
Public tax history
| Year | Property taxes | Tax assessment |
|---|---|---|
| 2025 | $3,774 +0.5% | $297,400 +10.1% |
| 2024 | $3,754 -0.6% | $270,100 +4% |
| 2023 | $3,776 +18.5% | $259,600 +4.1% |
| 2022 | $3,186 +0.5% | $249,400 +26.1% |
| 2021 | $3,170 +4% | $197,800 +1.6% |
| 2020 | $3,048 +11.9% | $194,600 +9.7% |
| 2019 | $2,724 +3.9% | $177,380 +4.4% |
| 2018 | $2,622 +6% | $169,834 +3.6% |
| 2017 | $2,474 | $163,954 +4.6% |
| 2016 | -- | $156,800 |
| 2015 | -- | -- |
| 2014 | -- | -- |
| 2013 | -- | -- |
| 2012 | -- | -- |
| 2011 | -- | -- |
| 2010 | -- | -- |
Find assessor info on the county website
Monthly payment
Est. payment
Payment breakdown
Explore the cost of this home by adjusting the details. Changes won't be saved.Climate risks
Neighborhood: 55060
Nearby schools
GreatSchools rating
- 4/10Wilson Elementary SchoolGrades: K-5Distance: 0.2 mi
- 6/10Owatonna Junior High SchoolGrades: 6-8Distance: 2.1 mi
- 8/10Owatonna Senior High SchoolGrades: 9-12Distance: 2.4 mi
- $314,5003 bd2 ba2.2k sqft510 Young Dr, Owatonna, MN 55060Off Market
- $203,8203 bd2 ba1.7k sqft435 Allan Ave SW, Owatonna, MN 55060Sold
- $299,9003 bd2 ba2.1k sqft435 Allan Ave, Owatonna, MN 55060For Sale

- $285,0002 bd1 ba2.8k sqft455 Allan Ave SW, Owatonna, MN 55060Sold

- $285,0002 bd2 ba2.8k sqft455 Allan Ave, Owatonna, MN 55060Sold
- $271,3003 bd2 ba1.5k sqft425 Allan Ave SW, Owatonna, MN 55060Off Market
- $316,3003 bd2 ba2k sqft440 Meadow Ln, Owatonna, MN 55060Off Market
- $269,3005 bd2 ba1.7k sqft420 Meadow Ln, Owatonna, MN 55060Off Market
A local agent can set up tours, give advice and negotiate with sellers.
A local lender can help you make sure your offer is ready when you are.
Similar homes
- $309,9003 bd3 ba2k sqft320 Jenny Ln, Owatonna, MN 55060For Sale

 MLS ID #7110431, Matthew Kern, RE/MAX Venture. NorthstarMLS as distributed by MLS GRID
 - $299,9003 bd2 ba1.5k sqft360 Allan Ave, Owatonna, MN 55060For Sale
 MLS ID #7091295, Matt Gillard, RE/MAX Venture. NorthstarMLS as distributed by MLS GRID
 - $330,0004 bd3 ba1.9k sqft2575 Lamada Pl, Owatonna, MN 55060For Sale
 MLS ID #7117806, Will Bishop, Keller Williams Preferred Rlty. NorthstarMLS as distributed by MLS GRID
 - $335,0004 bd2 ba2.3k sqft545 Crestview Ln NE, Owatonna, MN 55060For Sale
 MLS ID #7113293, Diane Holland, RE/MAX Venture. NorthstarMLS as distributed by MLS GRID
 - $280,0003 bd3 ba1.5k sqft50 18th Pl NE, Owatonna, MN 55060For SaleMLS ID #7122672, Jennifer Fielding, eXp Realty. NorthstarMLS as distributed by MLS GRID
- $339,0003 bd3 ba2.4k sqft1429 Rice Lake St, Owatonna, MN 55060For SaleMLS ID #7039827, Susan Larvick, Realty Executives Associates. RASM
- $310,0003 bd2 ba1.8k sqft1415 Linn Ave, Owatonna, MN 55060For SaleMLS ID #7117933, Abbie Thiemann, Coldwell Banker River Valley,. NorthstarMLS as distributed by MLS GRID
- $315,0003 bd2 ba2.7k sqft350 13th St SW, Owatonna, MN 55060For SaleMLS ID #7040261, Jodie Thompson, Edina Realty- Waseca. RASM
- $380,0004 bd3 ba2.6k sqft1035 Smith Ave, Owatonna, MN 55060For SaleMLS ID #7116695, Michelle L. Jasinski, Weichert, REALTORS- Heartland. NorthstarMLS as distributed by MLS GRID
- $339,9004 bd2 ba2.2k sqft2055 Edgewood Dr, Owatonna, MN 55060For SaleMLS ID #7043275, Wyatt Lemon, Real Broker, LLC. NorthstarMLS as distributed by MLS GRID
- $335,0004 bd2 ba1.8k sqft1950 Greenwood Dr NE, Owatonna, MN 55060For SaleMLS ID #7090435, Ben Gillard, RE/MAX Venture. NorthstarMLS as distributed by MLS GRID
- $389,0004 bd3 ba3.3k sqft1440 Sunset Dr SW, Owatonna, MN 55060For SaleMLS ID #7106274, Nancy Sletten, Berkshire Hathaway HomeServices Advantage Real Estate. NorthstarMLS as distributed by MLS GRID
- $389,5004 bd3 ba2.3k sqft1455 Sunset Dr SW, Owatonna, MN 55060For SaleMLS ID #7058317, Rebecca M. Hermanson-Hill, Berkshire Hathaway HomeServices Advantage Real Estate. NorthstarMLS as distributed by MLS GRID
- $285,0004 bd2 ba1.8k sqft470 16th St NE, Owatonna, MN 55060For SaleMLS ID #7114115, Erin R. Gillespie, ERA Gillespie Real Estate. NorthstarMLS as distributed by MLS GRID
- $264,9004 bd2 ba2.1k sqft1413 Hemlock Ave, Owatonna, MN 55060For SaleMLS ID #267041089, Ryan Boerner, American Way Realty. RASM
- $354,0004 bd2 ba2k sqft630 Morning Dr, Owatonna, MN 55060For SaleMLS ID #7115422, Elise Marie Ferguson, Berkshire Hathaway HomeServices Advantage Real Estate. NorthstarMLS as distributed by MLS GRID
- $415,0004 bd3 ba2.7k sqft719 Harriet Ave, Owatonna, MN 55060For SaleMLS ID #7117978, Matthew Kern, RE/MAX Venture. NorthstarMLS as distributed by MLS GRID
- $339,9004 bd2 ba2k sqft875 Myers Dr NE, Owatonna, MN 55060For SaleMLS ID #7093039, Darcy K Ihrke, Berkshire Hathaway HomeServices Advantage Real Estate. NorthstarMLS as distributed by MLS GRID
- $242,0003 bd2 ba2.6k sqft234 15th St SW, Owatonna, MN 55060For SaleMLS ID #267040773, Ryan Boerner, American Way Realty. RASM
- $434,9004 bd4 ba2.9k sqft1624 Prairie Ln NE, Owatonna, MN 55060For SaleMLS ID #7120345, Kasey Anderson, eXp Realty. NorthstarMLS as distributed by MLS GRID
