A true collector's item with endless potential, this one of a kind 4 bed, 3 bath 2 story home is ready for its next chapter. Step inside to a dramatic vaulted living room that creates an open, airy feel and flows into the dining room featuring beautiful built-in cabinetry. The galley kitchen offers timeless stainless steel countertops, a cozy breakfast nook, and plenty of opportunity to update and make it uniquely yours. The private main level primary suite is a retreat of its own, complete with a spacious walk-in closet featuring a built-in organization system, makeup vanity, convenient laundry area, ¾ bath, and access to a secluded deck. Upstairs you'll find 3 additional bedrooms and a full bath, including one bedroom with its own walk-in closet and custom built-ins. Outside, enjoy the 2nd deck just off the living and dining rooms, creating an ideal space for entertaining or relaxing. Situated on a corner .6 acre lot with a surprisingly private feel, this distinctive home offers character, space, and the rare opportunity to create something truly special.
Active
$415,000
719 Harriet Ave, Owatonna, MN 55060
4beds
2,737sqft
:
Get pre-qualified$2,697/mo
Single Family
Built in 1950
0.6 Acres Lot
$-- Zestimate®
$152/sqft
$-- HOA
What's special
Cozy breakfast nookMakeup vanityConvenient laundry area
- 13 days |
- 1,146 |
- 33 |
Zillow last checked:
Listing updated:
Listed by:
Matthew Kern 507-676-1602,
RE/MAX Venture
Source: NorthstarMLS as distributed by MLS GRID,MLS#: 7117978
Facts & features
Interior
Bedrooms & bathrooms
- Bedrooms: 4
- Bathrooms: 3
- Full bathrooms: 1
- 3/4 bathrooms: 1
- 1/2 bathrooms: 1
Bedroom
- Level: Main
- Area: 220.16 Square Feet
- Dimensions: 17.2 x 12.8
Bedroom 2
- Level: Upper
- Area: 218.44 Square Feet
- Dimensions: 17.2 x 12.7
Bedroom 3
- Level: Upper
- Area: 184.32 Square Feet
- Dimensions: 12.8 x 14.4
Bedroom 4
- Level: Upper
- Area: 85.86 Square Feet
- Dimensions: 8.10 x 10.6
Dining room
- Level: Main
- Area: 202.24 Square Feet
- Dimensions: 12.8 x 15.8
Foyer
- Level: Main
- Area: 120 Square Feet
- Dimensions: 12 x 10
Kitchen
- Level: Main
- Area: 112 Square Feet
- Dimensions: 14 x 8
Living room
- Level: Main
- Area: 323.19 Square Feet
- Dimensions: 24.3 x 13.3
Walk in closet
- Level: Main
- Area: 86.4 Square Feet
- Dimensions: 14.4 x 6
Walk in closet
- Level: Upper
- Area: 68.25 Square Feet
- Dimensions: 6.5 x 10.5
Heating
- Boiler
Cooling
- Central Air
Appliances
- Included: Central Vacuum
- Laundry: Lower Level, Main Level
Features
- Central Vacuum
- Basement: Partial,Unfinished
- Number of fireplaces: 1
- Fireplace features: Living Room, Wood Burning
Interior area
- Total structure area: 3,418
- Total interior livable area: 2,737 sqft
- Finished area above ground: 2,737
- Finished area below ground: 0
Property
Parking
- Total spaces: 2
- Parking features: Attached, Concrete, Heated Garage
- Attached garage spaces: 2
Accessibility
- Accessibility features: None
Features
- Levels: Two
- Stories: 2
- Patio & porch: Deck
Lot
- Size: 0.6 Acres
- Dimensions: 197 x 132
- Features: Corner Lot, Tree Coverage - Medium
Details
- Foundation area: 1828
- Parcel number: 171460303
- Zoning description: Residential-Single Family
Construction
Type & style
- Home type: SingleFamily
- Property subtype: Single Family
Materials
- Frame
- Roof: Asphalt
Condition
- New construction: No
- Year built: 1950
Utilities & green energy
- Electric: Circuit Breakers, Power Company: Other
- Gas: Natural Gas
- Sewer: City Sewer/Connected
- Water: City Water/Connected
Community & HOA
Community
- Subdivision: Searl
HOA
- Has HOA: No
Location
- Region: Owatonna
Financial & listing details
- Price per square foot: $152/sqft
- Tax assessed value: $421,400
- Annual tax amount: $6,228
- Date on market: 7/30/2026
Estimated market value
Not available
Estimated sales range
Not available
Not available
Price history
| Date | Event | Price |
|---|---|---|
| 7/30/2026 | Listed for sale | $415,000+111.7%$152/sqft |
Source:  NorthstarMLS as distributed by MLS GRID #7117978 Report a problem NorthstarMLS as distributed by MLS GRID #7117978 Report a problem | ||
| 11/1/1997 | Sold | $196,000$72/sqft |
Source: Agent Provided Report a problem | ||
Public tax history
| Year | Property taxes | Tax assessment |
|---|---|---|
| 2025 | $5,992 +8.1% | $421,400 +3% |
| 2024 | $5,542 -3.3% | $409,300 +10.3% |
| 2023 | $5,730 +13% | $371,000 +1.9% |
| 2022 | $5,070 +2.2% | $364,200 +22.1% |
| 2021 | $4,960 -2.2% | $298,300 +3.3% |
| 2020 | $5,072 +15% | $288,700 +4.2% |
| 2019 | $4,410 +9.7% | $276,948 +7.3% |
| 2018 | $4,020 +5.7% | $258,034 +9% |
| 2017 | $3,804 | $236,670 +4.5% |
| 2016 | -- | $226,478 |
| 2015 | -- | -- |
| 2014 | -- | -- |
| 2013 | -- | -- |
| 2012 | -- | -- |
| 2011 | -- | -- |
| 2010 | -- | -- |
Find assessor info on the county website
Monthly payment
Est. payment
Payment breakdown
Explore the cost of this home by adjusting the details. Changes won't be saved.Climate risks
Neighborhood: 55060
Nearby schools
GreatSchools rating
- 7/10Lincoln Elementary SchoolGrades: K-5Distance: 0.5 mi
- 6/10Owatonna Junior High SchoolGrades: 6-8Distance: 1.6 mi
- 8/10Owatonna Senior High SchoolGrades: 9-12Distance: 1.4 mi
- $230,5002 bd1 ba1.1k sqft416 Prospect St, Owatonna, MN 55060Off Market

- $348,9003 bd2 ba2.5k sqft707 Harriet Ave, Owatonna, MN 55060Off Market

- $239,6002 bd1 ba1.7k sqft415 E University St, Owatonna, MN 55060Off Market
- $304,5004 bd2 ba2.5k sqft424 Prospect St, Owatonna, MN 55060Off Market
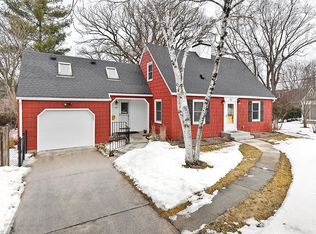
- $281,6003 bd2 ba2.2k sqft805 Harriet Ave, Owatonna, MN 55060Off Market
- $220,2002 bd1 ba1.9k sqft415 Prospect St, Owatonna, MN 55060Off Market
- $280,8003 bd2 ba1.5k sqft423 E University St, Owatonna, MN 55060Off Market
- $262,9003 bd2 ba2.3k sqft804 Harriet Ave, Owatonna, MN 55060Off Market
A local agent can set up tours, give advice and negotiate with sellers.
A local lender can help you make sure your offer is ready when you are.
Similar homes
- $398,0003 bd3 ba2.4k sqft847 17th St NE, Owatonna, MN 55060For Sale

 MLS ID #7124425, Justin Ohnstad, Dwell Realty Group LLC. NorthstarMLS as distributed by MLS GRID
 - $434,9004 bd4 ba2.9k sqft1624 Prairie Ln NE, Owatonna, MN 55060For Sale
 MLS ID #7120345, Kasey Anderson, eXp Realty. NorthstarMLS as distributed by MLS GRID
 - $380,0004 bd3 ba2.6k sqft1035 Smith Ave, Owatonna, MN 55060For Sale
 MLS ID #7116695, Michelle L. Jasinski, Weichert, REALTORS- Heartland. NorthstarMLS as distributed by MLS GRID
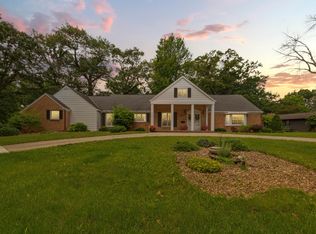
 - $410,0005 bd3 ba3.6k sqft2100 Linn Dr, Owatonna, MN 55060For Sale
 MLS ID #7063764, Michaela Finholdt, eXp Realty. NorthstarMLS as distributed by MLS GRID
 - $415,0003 bd3 ba2.8k sqft1555 Greenleaf Rd, Owatonna, MN 55060For SaleMLS ID #7091950, Nancy Sletten, Berkshire Hathaway HomeServices Advantage Real Estate. NorthstarMLS as distributed by MLS GRID
- $399,9005 bd3 ba2.7k sqft1688 Wedgewood Dr NE, Owatonna, MN 55060For SaleMLS ID #7119166, Ben Gillard, RE/MAX Venture. NorthstarMLS as distributed by MLS GRID
- $389,0004 bd3 ba3.3k sqft1440 Sunset Dr SW, Owatonna, MN 55060For SaleMLS ID #7106274, Nancy Sletten, Berkshire Hathaway HomeServices Advantage Real Estate. NorthstarMLS as distributed by MLS GRID
- $389,9004 bd3 ba2.9k sqft525 16th St SW, Owatonna, MN 55060For SaleMLS ID #7094504, Tracy Petersohn, Tracy Sells LLC. NorthstarMLS as distributed by MLS GRID
- $379,5004 bd3 ba2.3k sqft1455 Sunset Dr SW, Owatonna, MN 55060For SaleMLS ID #7058317, Rebecca M. Hermanson-Hill, Berkshire Hathaway HomeServices Advantage Real Estate. NorthstarMLS as distributed by MLS GRID
- $399,5005 bd4 ba2.6k sqft1680 Woodlawn Ave, Owatonna, MN 55060For SaleMLS ID #7049571, Sophie Starks, Berkshire Hathaway HomeServices Advantage Real Estate. NorthstarMLS as distributed by MLS GRID
- $335,0004 bd2 ba2.3k sqft545 Crestview Ln NE, Owatonna, MN 55060For SaleMLS ID #7113293, Diane Holland, RE/MAX Venture. NorthstarMLS as distributed by MLS GRID
- $339,0003 bd3 ba2.4k sqft1429 Rice Lake St, Owatonna, MN 55060For SaleMLS ID #7039827, Susan Larvick, Realty Executives Associates. RASM
- $332,5003 bd3 ba2.4k sqft520 Young Dr, Owatonna, MN 55060For SaleMLS ID #7115462, Rebecca M. Hermanson-Hill, Berkshire Hathaway HomeServices Advantage Real Estate. NorthstarMLS as distributed by MLS GRID
- $375,0004 bd2 ba2.2k sqft315 Hazeltine Ave NE, Owatonna, MN 55060For SaleMLS ID #7091414, Jeff Olsen, Coldwell Banker Realty. NorthstarMLS as distributed by MLS GRID
- $399,9005 bd2 ba2k sqft895 Lee St NE, Owatonna, MN 55060New ConstructionMLS ID #7114490, Kristi Ann Ordorff, Edina Realty, Inc.. NorthstarMLS as distributed by MLS GRID
- $339,9004 bd2 ba2.2k sqft2055 Edgewood Dr, Owatonna, MN 55060For SaleMLS ID #7043275, Wyatt Lemon, Real Broker, LLC. NorthstarMLS as distributed by MLS GRID
- $440,0007 bd3 ba3.6k sqft414 W Holly St, Owatonna, MN 55060For SaleMLS ID #7065029, Michelle Jandt, eXp Realty. NorthstarMLS as distributed by MLS GRID
- $445,0005 bd4 ba3.3k sqft1540 Greenleaf Rd SE, Owatonna, MN 55060For SaleMLS ID #7077638, Justin Ohnstad, Dwell Realty Group LLC. NorthstarMLS as distributed by MLS GRID
- $354,0004 bd2 ba2k sqft630 Morning Dr, Owatonna, MN 55060For SaleMLS ID #7115422, Elise Marie Ferguson, Berkshire Hathaway HomeServices Advantage Real Estate. NorthstarMLS as distributed by MLS GRID
- $309,9003 bd3 ba2k sqft320 Jenny Ln, Owatonna, MN 55060For SaleMLS ID #7110431, Matthew Kern, RE/MAX Venture. NorthstarMLS as distributed by MLS GRID
