Beautifully maintained 3-bedroom, 3-bath home with extensive updates throughout. Recent improvements include a new boiler (2022), updated kitchen appliances, new windows, a steel roof with leaf-guard filters, and a convenient storage shed. The main level offers a comfortable, open kitchen and dining area, a spacious living room, one bedroom, two baths, and a versatile den/office. The lower level adds two additional bedrooms, a full bath, and a large family room—perfect for extra living space or entertaining. Outside, you’ll enjoy a nicely fenced yard, and the garage has a heater and also garage door screens! Come see this great property!
Active
Price cut: $5K (8/17)
$334,000
1429 Rice Lake St, Owatonna, MN 55060
3beds
2,496sqft
Single Family Residence
Built in 1952
0.31 Acres Lot
$330,200 Zestimate®
$134/sqft
$-- HOA
What's special
Nicely fenced yardNew windowsConvenient storage shedUpdated kitchen appliancesGarage door screens
- 68 days
- 228
- 12
Zillow last checked:
Listing updated:
Listed by:
Susan Larvick,
Realty Executives Associates
Source: RASM,MLS#: 7039827
Facts & features
Interior
Bedrooms & bathrooms
- Bedrooms: 3
- Bathrooms: 3
- Full bathrooms: 2
- 3/4 bathrooms: 1
- Main level bathrooms: 3
- Main level bedrooms: 3
Bedroom
- Level: Main
- Area: 132
- Dimensions: 12 x 11
Bedroom 1
- Level: Lower
- Area: 144
- Dimensions: 12 x 12
Bedroom 2
- Level: Lower
- Area: 144
- Dimensions: 12 x 12
Dining room
- Features: Eat-in Kitchen
Family room
- Level: Lower
- Area: 351
- Dimensions: 27 x 13
Kitchen
- Level: Main
- Area: 126
- Dimensions: 14 x 9
Living room
- Level: Main
- Area: 324
- Dimensions: 27 x 12
Heating
- Boiler, Electric
Cooling
- Wall Unit(s)
Appliances
- Included: Dishwasher, Dryer, Microwave, Range, Refrigerator, Washer, Electric Water Heater, Water Softener Owned
- Laundry: Washer/Dryer Hookups
Features
- Ceiling Fan(s), Eat-In Kitchen, Bath Description: Full Basement, Main Floor 3/4 Bath, Main Floor Full Bath
- Windows: Window Coverings
- Basement: Egress Windows,Finished,Block,Full
- Has fireplace: No
Interior area
- Total structure area: 2,496
- Total interior livable area: 2,496 sqft
- Finished area above ground: 1,248
- Finished area below ground: 1,248
Property
Parking
- Total spaces: 2
- Parking features: Attached, Garage Door Opener
- Attached garage spaces: 2
Features
- Levels: One
- Stories: 1
- Fencing: Full
Lot
- Size: 0.31 Acres
- Dimensions: 135 x 100
Details
- Additional structures: Storage Shed
- Foundation area: 1248
- Parcel number: 174730101
- Other equipment: Sump Pump
Construction
Type & style
- Home type: SingleFamily
- Property subtype: Single Family Residence
Materials
- Frame/Wood, Steel Siding
- Roof: Metal
Condition
- Previously Owned
- New construction: No
- Year built: 1952
Utilities & green energy
- Sewer: City
- Water: Public
Community & HOA
Community
- Security: Smoke Detector(s), Carbon Monoxide Detector(s)
Location
- Region: Owatonna
Financial & listing details
- Price per square foot: $134/sqft
- Tax assessed value: $277,400
- Annual tax amount: $3,660
- Date on market: 7/24/2026
- Listing terms: Cash,Conventional,DVA,FHA
Estimated market value
$330,200
$314,000 - $347,000
$2,246/mo
Price history
| Date | Event | Price |
|---|---|---|
| 8/17/2026 | Price change | $334,000-1.5%$134/sqft |
Source:  NorthstarMLS as distributed by MLS GRID #7115584 Report a problem NorthstarMLS as distributed by MLS GRID #7115584 Report a problem | ||
| 7/24/2026 | Listed for sale | $339,000$136/sqft |
Source: NorthstarMLS as distributed by MLS GRID #7115584 Report a problem | ||
| 4/13/2026 | Listing removed | $339,000$136/sqft |
Source: NorthstarMLS as distributed by MLS GRID #7046925 Report a problem | ||
| 4/1/2026 | Listed for sale | $339,000+108%$136/sqft |
Source: NorthstarMLS as distributed by MLS GRID #7046925 Report a problem | ||
| 8/14/2006 | Sold | $163,000+328.9%$65/sqft |
Source: Public Record Report a problem | ||
| 5/24/2005 | Sold | $38,000$15/sqft |
Source: Public Record Report a problem | ||
Public tax history
| Year | Property taxes | Tax assessment |
|---|---|---|
| 2025 | $3,660 +2.1% | $277,400 +5.5% |
| 2024 | $3,584 +0.7% | $262,900 +5.6% |
| 2023 | $3,560 +17.6% | $249,000 +5.2% |
| 2022 | $3,028 +5.5% | $236,600 +24.9% |
| 2021 | $2,870 -1.2% | $189,500 +6% |
| 2020 | $2,906 +10.9% | $178,800 +4.9% |
| 2019 | $2,620 +21.4% | $170,520 +3.8% |
| 2018 | $2,158 +6% | $164,346 +17.5% |
| 2017 | $2,036 | $139,846 +4.5% |
| 2016 | -- | $133,868 |
| 2015 | -- | -- |
| 2014 | -- | -- |
| 2013 | -- | -- |
| 2012 | -- | -- |
| 2011 | -- | -- |
| 2010 | -- | -- |
Find assessor info on the county website
Monthly payment
Est. payment
Payment breakdown
Explore the cost of this home by adjusting the details. Changes won't be saved.Climate risks
Neighborhood: 55060
Nearby schools
Schools provided by the listing agent
- District: Owatonna #761
Source: RASM. This data may not be complete. We recommend contacting the local school district to confirm school assignments for this home.
Similar homes
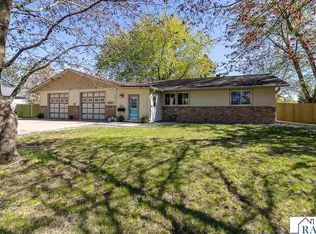
- $325,0004 bd2 ba2.3k sqft545 Crestview Ln NE, Owatonna, MN 55060For Sale
 MLS ID #7113293, Diane Holland, RE/MAX Venture. NorthstarMLS as distributed by MLS GRID
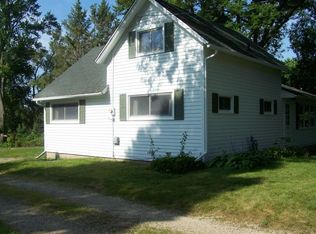
 - $315,0003 bd2 ba1.7k sqft350 13th St SW, Owatonna, MN 55060For Sale
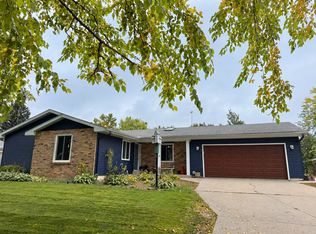 MLS ID #7151394, Debra L. Schmidt, Help-U-Sell Heritage Real Est.. NorthstarMLS as distributed by MLS GRID
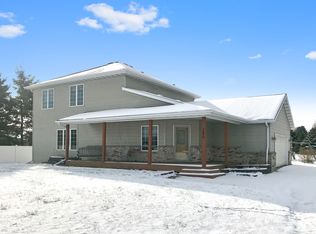
 - $345,0003 bd3 ba2.3k sqft1610 Woodhaven Pl, Owatonna, MN 55060For Sale
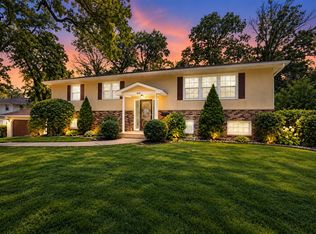 MLS ID #7140407, Noel J. Quale, Toot’s Suite, Inc.. NorthstarMLS as distributed by MLS GRID
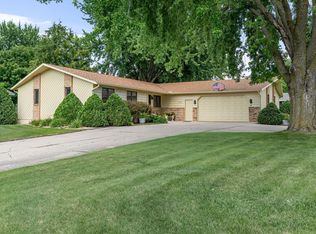
 - $339,9004 bd3 ba2.2k sqft821 Lancer Dr NE, Owatonna, MN 55060For Sale
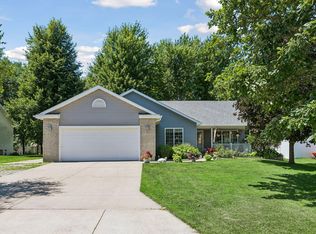 MLS ID #7127310, Justin Scheeler, RE/MAX Results. NorthstarMLS as distributed by MLS GRID
 - $369,9003 bd3 ba2.4k sqft847 17th St NE, Owatonna, MN 55060For SaleMLS ID #7124425, Justin Ohnstad, Dwell Realty Group LLC. NorthstarMLS as distributed by MLS GRID
- $355,0004 bd3 ba2.3k sqft1949 Linn Dr, Owatonna, MN 55060For SaleMLS ID #7140704, Lindsey McGurran, Berkshire Hathaway HomeServices Advantage Real Estate. NorthstarMLS as distributed by MLS GRID
- $329,9004 bd3 ba1.9k sqft800 16th St SE, Owatonna, MN 55060For SaleMLS ID #7135404, Tracy Steinberg, ERA Gillespie Real Estate. NorthstarMLS as distributed by MLS GRID
- $308,8004 bd2 ba2.2k sqft848 15th St SE, Owatonna, MN 55060For SaleMLS ID #7124578, Dave Anderson, Tracy Sells LLC. NorthstarMLS as distributed by MLS GRID
- $335,0004 bd3 ba2.4k sqft625 16th St SW, Owatonna, MN 55060For SaleMLS ID #7136966, Matthew Kern, RE/MAX Venture. NorthstarMLS as distributed by MLS GRID
- $326,5004 bd2 ba2.1k sqft210 Hilltop Ave, Owatonna, MN 55060For SaleMLS ID #7144726, Rebecca M. Hermanson-Hill, Berkshire Hathaway HomeServices Advantage Real Estate. NorthstarMLS as distributed by MLS GRID
- $324,9005 bd2 ba2.3k sqft226 16th St NE, Owatonna, MN 55060For SaleMLS ID #7141274, Matt Gillard, RE/MAX Venture. NorthstarMLS as distributed by MLS GRID
- $365,9005 bd3 ba2.7k sqft1688 Wedgewood Dr NE, Owatonna, MN 55060For SaleMLS ID #7119166, Ben Gillard, RE/MAX Venture. NorthstarMLS as distributed by MLS GRID
- $355,9003 bd2 ba2k sqft1210 Jadden Ln SE, Owatonna, MN 55060For SaleMLS ID #7125301, Nick Lonetti, EXIT Realty Springside. NorthstarMLS as distributed by MLS GRID
- $380,0004 bd3 ba2.7k sqft719 Harriet Ave, Owatonna, MN 55060For SaleMLS ID #7117978, Matthew Kern, RE/MAX Venture. NorthstarMLS as distributed by MLS GRID
- $329,9003 bd2 ba2.4k sqft1065 Barney St, Owatonna, MN 55060For SaleMLS ID #7134870, Jason Sarazine, Worth Clark Realty. NorthstarMLS as distributed by MLS GRID
- $329,9004 bd2 ba2k sqft875 Myers Dr NE, Owatonna, MN 55060For SaleMLS ID #7093039, Darcy K Ihrke, Berkshire Hathaway HomeServices Advantage Real Estate. NorthstarMLS as distributed by MLS GRID
- $299,9003 bd2 ba1.5k sqft2637 SW 92nd Ave, Owatonna, MN 55060For SaleMLS ID #7096330, Charlotte McCabe, Berkshire Hathaway HomeServices Advantage Real Estate. NorthstarMLS as distributed by MLS GRID
- $369,9003 bd3 ba1.9k sqft1390 18th St SE, Owatonna, MN 55060For SaleMLS ID #7134776, Justin Ohnstad, Dwell Realty Group LLC. NorthstarMLS as distributed by MLS GRID
