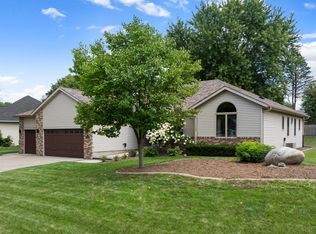
Enjoy the space and versatility of this inviting multi-level home, perfectly located near Mineral Springs Park and scenic walking trails. The kitchen is both functional and stylish with hard surface countertops, stainless steel appliances, fresh paint, and an easy flow into the main living areas. Upstairs, the spacious primary suite offers a private bathroom, creating a comfortable retreat. New carpet adds a fresh feel to the upper level, while the home's thoughtful layout provides room for everyday living and entertaining. Imagine spending your mornings with a cup of coffee or hosting friends in the enclosed gazebo—complete with electrical outlets—off the expansive deck, creating an outdoor living space you'll enjoy from spring through fall. Completing the property is a spacious 3-stall garage with plenty of room for vehicles, storage, and hobbies. This home combines comfort, convenience, and a location you'll love.
Active
Price cut: $20K (8/18)
$379,900
1688 Wedgewood Dr NE, Owatonna, MN 55060
5beds
2,704sqft
Single Family
Built in 1995
0.29 Acres Lot
$-- Zestimate®
$140/sqft
$-- HOA
What's special
Thoughtful layoutSpacious primary suiteInviting multi-level homeStainless steel appliancesHard surface countertopsExpansive deckPrivate bathroom
- 27 days |
- 1,617 |
- 60 |
Likely to sell faster than
Zillow last checked:
Listing updated:
Listed by:
Ben Gillard 507-676-3789,
RE/MAX Venture,
Matt Gillard 507-456-2545
Source: NorthstarMLS as distributed by MLS GRID,MLS#: 7119166
Facts & features
Interior
Bedrooms & bathrooms
- Bedrooms: 5
- Bathrooms: 3
- Full bathrooms: 2
- 3/4 bathrooms: 1
Bedroom
- Level: Upper
- Area: 236.6 Square Feet
- Dimensions: 13 x 18.2
Bedroom 2
- Level: Upper
- Area: 121.52 Square Feet
- Dimensions: 9.8 x 12.4
Bedroom 3
- Level: Upper
- Area: 121.52 Square Feet
- Dimensions: 9.8 x 12.4
Bedroom 4
- Level: Lower
- Area: 153.32 Square Feet
- Dimensions: 11.11 x 13.8
Bedroom 5
- Level: Basement
- Area: 151.84 Square Feet
- Dimensions: 10.4 x 14.6
Dining room
- Level: Main
- Area: 123.84 Square Feet
- Dimensions: 12.9 x 9.6
Family room
- Level: Lower
- Area: 411.45 Square Feet
- Dimensions: 21.1 x 19.5
Foyer
- Level: Main
- Area: 124.02 Square Feet
- Dimensions: 11.7 x 10.6
Kitchen
- Level: Main
- Area: 130.29 Square Feet
- Dimensions: 12.9 x 10.10
Laundry
- Level: Lower
- Area: 88.74 Square Feet
- Dimensions: 8.7 x 10.2
Living room
- Level: Main
- Area: 182 Square Feet
- Dimensions: 13 x 14
Recreation room
- Level: Basement
- Area: 236.25 Square Feet
- Dimensions: 18.9 x 12.5
Walk in closet
- Level: Upper
- Area: 50.71 Square Feet
- Dimensions: 6.11 x 8.3
Heating
- Forced Air
Cooling
- Central Air
Appliances
- Included: Dishwasher, Dryer, Gas Water Heater, Microwave, Range, Refrigerator, Stainless Steel Appliance(s), Washer, Water Softener Owned
- Laundry: Lower Level, Laundry Room, Sink
Features
- Basement: Egress Window(s),Finished
- Number of fireplaces: 1
- Fireplace features: Brick, Family Room
Interior area
- Total structure area: 2,704
- Total interior livable area: 2,704 sqft
- Finished area above ground: 1,372
- Finished area below ground: 1,332
Property
Parking
- Total spaces: 3
- Parking features: Attached, Concrete, Garage, Insulated Garage
- Attached garage spaces: 3
Accessibility
- Accessibility features: None
Features
- Levels: Four or More Level Split
- Patio & porch: Deck
- Fencing: Chain Link
Lot
- Size: 0.29 Acres
- Dimensions: 140 x 91
- Features: Tree Coverage - Heavy
Details
- Foundation area: 1372
- Parcel number: 174510116
- Zoning description: Residential-Single Family
Construction
Type & style
- Home type: SingleFamily
- Property subtype: Single Family
Materials
- Frame
- Roof: Age 8 Years or Less,Asphalt
Condition
- New construction: No
- Year built: 1995
Utilities & green energy
- Electric: Power Company: Other
- Gas: Natural Gas
- Sewer: City Sewer/Connected
- Water: City Water/Connected
Community & HOA
Community
- Subdivision: Foxcroft
HOA
- Has HOA: No
Location
- Region: Owatonna
Financial & listing details
- Price per square foot: $140/sqft
- Tax assessed value: $372,100
- Annual tax amount: $5,436
- Date on market: 7/31/2026
Estimated market value
Not available
Estimated sales range
Not available
Not available
Price history
| Date | Event | Price |
|---|---|---|
| 8/18/2026 | Price change | $379,900-5%$140/sqft |
Source:  NorthstarMLS as distributed by MLS GRID #7119166 Report a problem NorthstarMLS as distributed by MLS GRID #7119166 Report a problem | ||
| 7/31/2026 | Listed for sale | $399,900+119.7%$148/sqft |
Source: NorthstarMLS as distributed by MLS GRID #7119166 Report a problem | ||
| 3/19/2012 | Sold | $182,000-5.5%$67/sqft |
Source:  Lake Superior Area Realtors as distributed by MLS GRID #1333810 Report a problem Lake Superior Area Realtors as distributed by MLS GRID #1333810 Report a problem | ||
| 9/29/2008 | Sold | $192,500-7.5%$71/sqft |
Source: Lake Superior Area Realtors as distributed by MLS GRID #1344927 Report a problem | ||
| 6/6/2008 | Sold | $208,000-5.5%$77/sqft |
Source: Public Record Report a problem | ||
| 10/27/2005 | Sold | $220,000$81/sqft |
Source: Public Record Report a problem | ||
Public tax history
| Year | Property taxes | Tax assessment |
|---|---|---|
| 2025 | $4,902 +0.6% | $372,100 +9.2% |
| 2024 | $4,874 +0.7% | $340,900 +3.5% |
| 2023 | $4,840 +22.9% | $329,400 +5.6% |
| 2022 | $3,938 -0.5% | $311,900 +31.1% |
| 2021 | $3,956 -1.4% | $238,000 +0.9% |
| 2020 | $4,012 +10.9% | $235,900 +4.9% |
| 2019 | $3,618 +6.7% | $224,812 +3.8% |
| 2018 | $3,390 +6.1% | $216,580 +6.3% |
| 2017 | $3,196 | $203,840 +4.7% |
| 2016 | -- | $194,726 |
| 2015 | -- | -- |
| 2014 | -- | -- |
| 2013 | -- | -- |
| 2012 | -- | -- |
| 2011 | -- | -- |
| 2010 | -- | -- |
Find assessor info on the county website
Monthly payment
Est. payment
Payment breakdown
Explore the cost of this home by adjusting the details. Changes won't be saved.Climate risks
Neighborhood: 55060
Nearby schools
GreatSchools rating
- 5/10Washington Elementary SchoolGrades: K-5Distance: 1.3 mi
- 6/10Owatonna Junior High SchoolGrades: 6-8Distance: 1.1 mi
- 8/10Owatonna Senior High SchoolGrades: 9-12Distance: 2.3 mi
- $371,2003 bd3 ba2.5k sqft1692 Wedgewood Dr NE, Owatonna, MN 55060Off Market
- $393,5004 bd3 ba2.1k sqft1684 Wedgewood Dr NE, Owatonna, MN 55060Off Market
- $426,1005 bd4 ba3.1k sqft1614 Wedgewood Dr NE, Owatonna, MN 55060Off Market
- $350,2002 bd2 ba1.5k sqft1610 Wedgewood Dr NE, Owatonna, MN 55060Off Market
- $364,2004 bd3 ba2.4k sqft1696 Wedgewood Dr NE, Owatonna, MN 55060Off Market
- $421,2003 bd4 ba3.1k sqft1618 Wedgewood Dr NE, Owatonna, MN 55060Off Market
- $439,2005 bd3 ba1.1k sqft1072 Oakview Dr, Owatonna, MN 55060Off Market
- $446,5004 bd3 ba2.8k sqft1680 Wedgewood Dr NE, Owatonna, MN 55060Off Market
A local agent can set up tours, give advice and negotiate with sellers.
A local lender can help you make sure your offer is ready when you are.
Similar homes
- $389,9005 bd4 ba2.6k sqft1680 Woodlawn Ave, Owatonna, MN 55060For Sale

 MLS ID #7126780, Sophie Starks, Berkshire Hathaway HomeServices Advantage Real Estate. NorthstarMLS as distributed by MLS GRID
 - $369,9004 bd3 ba2.6k sqft1035 Smith Ave, Owatonna, MN 55060For Sale
 MLS ID #7116695, Michelle L. Jasinski, Weichert, REALTORS- Heartland. NorthstarMLS as distributed by MLS GRID
 - $509,0004 bd3 ba3.2k sqft659 Crestview Ln, Owatonna, MN 55060For Sale
 MLS ID #7128541, Darren Johnson, RE/MAX Venture. NorthstarMLS as distributed by MLS GRID
 - $369,0004 bd2 ba2.2k sqft315 Hazeltine Ave NE, Owatonna, MN 55060For Sale
 MLS ID #7091414, Jeff Olsen, Coldwell Banker Realty. NorthstarMLS as distributed by MLS GRID
 - $325,0004 bd2 ba2.3k sqft545 Crestview Ln NE, Owatonna, MN 55060For SaleMLS ID #7113293, Diane Holland, RE/MAX Venture. NorthstarMLS as distributed by MLS GRID
- $339,9003 bd2 ba2.4k sqft1065 Barney St, Owatonna, MN 55060For SaleMLS ID #7134870, Jason Sarazine, Worth Clark Realty. NorthstarMLS as distributed by MLS GRID
- $398,0003 bd3 ba2.4k sqft847 17th St NE, Owatonna, MN 55060For SaleMLS ID #7124425, Justin Ohnstad, Dwell Realty Group LLC. NorthstarMLS as distributed by MLS GRID
- $434,9004 bd4 ba2.9k sqft1624 Prairie Ln NE, Owatonna, MN 55060For SaleMLS ID #7120345, Kasey Anderson, eXp Realty. NorthstarMLS as distributed by MLS GRID
- $339,9004 bd3 ba2.2k sqft821 Lancer Dr NE, Owatonna, MN 55060For SaleMLS ID #7127310, Justin Scheeler, RE/MAX Results. NorthstarMLS as distributed by MLS GRID
- $379,5004 bd3 ba2.3k sqft1455 Sunset Dr SW, Owatonna, MN 55060For SaleMLS ID #7058317, Rebecca M. Hermanson-Hill, Berkshire Hathaway HomeServices Advantage Real Estate. NorthstarMLS as distributed by MLS GRID
- $399,9004 bd3 ba2.7k sqft719 Harriet Ave, Owatonna, MN 55060For SaleMLS ID #7117978, Matthew Kern, RE/MAX Venture. NorthstarMLS as distributed by MLS GRID
- $--2 bd2 ba1.3k sqft709 Greenhaven Ln NE, Owatonna, MN 55060AuctionAuction.com 1
- $354,0004 bd2 ba2k sqft630 Morning Dr, Owatonna, MN 55060For SaleMLS ID #7115422, Elise Marie Ferguson, Berkshire Hathaway HomeServices Advantage Real Estate. NorthstarMLS as distributed by MLS GRID
- $389,0004 bd3 ba3.3k sqft1440 Sunset Dr SW, Owatonna, MN 55060For SaleMLS ID #7106274, Nancy Sletten, Berkshire Hathaway HomeServices Advantage Real Estate. NorthstarMLS as distributed by MLS GRID
- $389,9004 bd3 ba2.9k sqft525 16th St SW, Owatonna, MN 55060For SaleMLS ID #7094504, Tracy Petersohn, Tracy Sells LLC. NorthstarMLS as distributed by MLS GRID
- $415,0003 bd3 ba2.8k sqft1555 Greenleaf Rd, Owatonna, MN 55060For SaleMLS ID #7091950, Nancy Sletten, Berkshire Hathaway HomeServices Advantage Real Estate. NorthstarMLS as distributed by MLS GRID
- $475,0005 bd4 ba3.1k sqft620 Countryview Ave NE, Owatonna, MN 55060For SaleMLS ID #7113182, Diane Holland, RE/MAX Venture. NorthstarMLS as distributed by MLS GRID
- $359,9003 bd2 ba2k sqft1210 Jadden Ln SE, Owatonna, MN 55060For SaleMLS ID #7125301, Nick Lonetti, EXIT Realty Springside. NorthstarMLS as distributed by MLS GRID
- $399,9005 bd3 ba3.6k sqft2100 Linn Dr, Owatonna, MN 55060For SaleMLS ID #7063764, Michaela Finholdt, eXp Realty. NorthstarMLS as distributed by MLS GRID
- $334,0003 bd3 ba2.4k sqft1429 Rice Lake St, Owatonna, MN 55060For SaleMLS ID #7039827, Susan Larvick, Realty Executives Associates. RASM
