MORE THAN MEETS THE EYE! Don’t miss your chance to make this beautifully maintained multi-level home your own. With nearly 2,700 sq. ft. of finished living space, there’s room for everyone to gather, relax, and make lasting memories.
Butterfly gardens welcome you to the main level, featuring a stunning open-concept great room, along with a cozy sunroom that’s perfect for morning coffee or quiet afternoons. Step outside to enjoy the patio and large pergola—an ideal setting for entertaining or simply enjoying the backyard.
The main-floor primary suite offers a private bath and walk-in closet, while upstairs you’ll find two spacious bedrooms and a full bath. The walkout lower level includes a family room with a fireplace, laundry, and a half bath. Downstairs, a large fourth bedroom, versatile bonus room, and generous storage provide space to fit your lifestyle.
Outside, the fenced backyard is a true retreat with large garden beds, a chicken coop, a 10x12 storage shed, and plenty of room to play or unwind. A heated garage and desirable southeast location across from schools, tennis courts, and a park make this home as practical as it is inviting.
This enchanting home has so much to offer and won't last long on the market! Call today to schedule your private showing and experience its charm for yourself!
Active
$380,000
1035 Smith Ave, Owatonna, MN 55060
4beds
2,681sqft
:
Get pre-qualified$2,495/mo
Single Family
Built in 1998
0.29 Acres Lot
$377,400 Zestimate®
$142/sqft
$-- HOA
What's special
Fenced backyardLarge garden bedsCozy sunroomPatio and large pergolaChicken coopMain-floor primary suiteHeated garage
- 1 day |
- 342 |
- 19 |
Zillow last checked:
Listing updated:
Listed by:
Michelle L. Jasinski 507-210-7967,
Weichert, REALTORS- Heartland
Source: NorthstarMLS as distributed by MLS GRID,MLS#: 7116695
Facts & features
Interior
Bedrooms & bathrooms
- Bedrooms: 4
- Bathrooms: 3
- Full bathrooms: 2
- 1/2 bathrooms: 1
Bedroom
- Level: Main
- Area: 169 Square Feet
- Dimensions: 13x13
Bedroom 2
- Level: Upper
- Area: 143 Square Feet
- Dimensions: 11x13
Bedroom 3
- Level: Upper
- Area: 143 Square Feet
- Dimensions: 11x13
Bedroom 4
- Level: Lower
- Area: 228 Square Feet
- Dimensions: 12x19
Dining room
- Level: Main
- Area: 80 Square Feet
- Dimensions: 8x10
Family room
- Level: Lower
- Area: 325 Square Feet
- Dimensions: 13x25
Foyer
- Level: Main
- Area: 48 Square Feet
- Dimensions: 6x8
Kitchen
- Level: Main
- Area: 143 Square Feet
- Dimensions: 11x13
Laundry
- Level: Lower
- Area: 60 Square Feet
- Dimensions: 5x12
Laundry
- Level: Lower
- Area: 350 Square Feet
- Dimensions: 14x25
Living room
- Level: Main
- Area: 221 Square Feet
- Dimensions: 13x17
Patio
- Level: Main
- Area: 432 Square Feet
- Dimensions: 18x24
Porch
- Level: Main
- Area: 48 Square Feet
- Dimensions: 6x8
Storage
- Level: Lower
- Area: 308 Square Feet
- Dimensions: 14x22
Sun room
- Level: Main
- Area: 130 Square Feet
- Dimensions: 10x13
Heating
- Forced Air
Cooling
- Central Air
Appliances
- Included: Dishwasher, Dryer, Microwave, Range, Refrigerator, Washer
- Laundry: Lower Level, Laundry Room
Features
- Basement: Block,Egress Window(s),Finished,Full,Walk-Out Access
- Number of fireplaces: 1
- Fireplace features: Family Room, Gas
Interior area
- Total structure area: 3,164
- Total interior livable area: 2,681 sqft
- Finished area above ground: 1,582
- Finished area below ground: 1,099
Property
Parking
- Total spaces: 2
- Parking features: Attached, Concrete, Garage Door Opener
- Attached garage spaces: 2
- Has uncovered spaces: Yes
Accessibility
- Accessibility features: None
Features
- Levels: Four or More Level Split
- Patio & porch: Composite Decking
- Fencing: Wood
Lot
- Size: 0.29 Acres
- Dimensions: 140 x 90
- Features: Corner Lot
Details
- Additional structures: Storage Shed
- Foundation area: 1582
- Parcel number: 175050101
- Zoning description: Residential-Single Family
Construction
Type & style
- Home type: SingleFamily
- Property subtype: Single Family
Materials
- Roof: Asphalt
Condition
- New construction: No
- Year built: 1998
Utilities & green energy
- Gas: Natural Gas
- Sewer: City Sewer/Connected
- Water: City Water/Connected
Community & HOA
Community
- Subdivision: Meadow Lands 2
HOA
- Has HOA: No
Location
- Region: Owatonna
Financial & listing details
- Price per square foot: $142/sqft
- Annual tax amount: $5,442
- Date on market: 7/29/2026
Estimated market value
$377,400
$359,000 - $396,000
$2,604/mo
Price history
| Date | Event | Price |
|---|---|---|
| 7/29/2026 | Listed for sale | $380,000-2.8%$142/sqft |
Source:  NorthstarMLS as distributed by MLS GRID #7116695 Report a problem NorthstarMLS as distributed by MLS GRID #7116695 Report a problem | ||
| 5/20/2022 | Sold | $391,000+4.3%$146/sqft |
Source: NorthstarMLS as distributed by MLS GRID #6177262 Report a problem | ||
| 4/19/2022 | Pending sale | $374,900$140/sqft |
Source: NorthstarMLS as distributed by MLS GRID #6177262 Report a problem | ||
| 4/18/2022 | Listed for sale | $374,900$140/sqft |
Source: NorthstarMLS as distributed by MLS GRID #6177262 Report a problem | ||
Public tax history
Tax history is unavailable.
Monthly payment
Est. payment
Payment breakdown
Explore the cost of this home by adjusting the details. Changes won't be saved.Climate risks
Neighborhood: 55060
Nearby schools
GreatSchools rating
- 7/10Lincoln Elementary SchoolGrades: K-5Distance: 0.2 mi
- 6/10Owatonna Junior High SchoolGrades: 6-8Distance: 2 mi
- 8/10Owatonna Senior High SchoolGrades: 9-12Distance: 0.8 mi
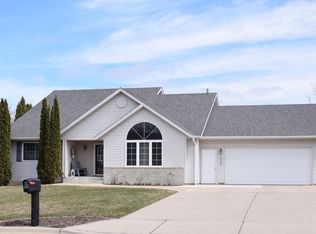
- $414,2004 bd3 ba2.6k sqft1035 Smith Ave SE, Owatonna, MN 55060Off Market
- $376,9004 bd3 ba2.4k sqft1065 Smith Ave SE, Owatonna, MN 55060Off Market
- $333,5004 bd2 ba1.2k sqft1005 Havana Rd, Owatonna, MN 55060Off Market
- $289,3003 bd2 ba3.1k sqft950 Havana Rd, Owatonna, MN 55060Off Market
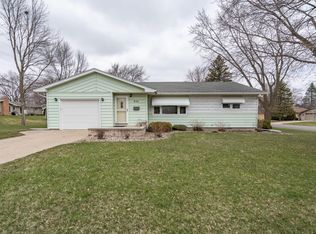
- $390,7004 bd3 ba1.4k sqft1095 Smith Ave SE, Owatonna, MN 55060Off Market
- $306,4004 bd2 ba1.8k sqft1015 Havana Rd, Owatonna, MN 55060Off Market
- $180,0003 bd2 ba1.7k sqft1010 Havana Rd, Owatonna, MN 55060Sold
- $269,9003 bd3 ba1.9k sqft910 Havana Rd, Owatonna, MN 55060Sold
A local agent can set up tours, give advice and negotiate with sellers.
A local lender can help you make sure your offer is ready when you are.
Similar homes
- $--4 bd2 ba2.5k sqft533 E Academy St, Owatonna, MN 55060AuctionAuction.com 2
- $399,9004 bd3 ba2.6k sqft2170 Diablo Dr SE, Owatonna, MN 55060For Sale

 MLS ID #7111353, Scott K Belcher, Coldwell Banker Realty - Lakes. NorthstarMLS as distributed by MLS GRID
 - $359,0004 bd2 ba2k sqft630 Morning Dr, Owatonna, MN 55060For Sale
 MLS ID #7115422, Elise Marie Ferguson, Berkshire Hathaway HomeServices Advantage Real Estate. NorthstarMLS as distributed by MLS GRID
 - $339,9004 bd3 ba2.6k sqft1720 Smith Ave SE, Owatonna, MN 55060For Sale
 MLS ID #7108863, Debra L. Schmidt, Help-U-Sell Heritage Real Est.. NorthstarMLS as distributed by MLS GRID
 - $332,5003 bd3 ba2.4k sqft520 Young Dr, Owatonna, MN 55060For SaleMLS ID #7115462, Rebecca M. Hermanson-Hill, Berkshire Hathaway HomeServices Advantage Real Estate. NorthstarMLS as distributed by MLS GRID
- $389,0004 bd3 ba3.3k sqft1440 Sunset Dr SW, Owatonna, MN 55060For SaleMLS ID #7106274, Nancy Sletten, Berkshire Hathaway HomeServices Advantage Real Estate. NorthstarMLS as distributed by MLS GRID
- $339,0003 bd3 ba2.4k sqft1429 Rice Lake St, Owatonna, MN 55060For SaleMLS ID #7039827, Susan Larvick, Realty Executives Associates. RASM
- $389,0004 bd3 ba3.3k sqft1260 Truman Ave, Owatonna, MN 55060For SaleMLS ID #7075030, Debra L. Schmidt, Help-U-Sell Heritage Real Est.. NorthstarMLS as distributed by MLS GRID
- $335,0004 bd2 ba2.3k sqft545 Crestview Ln NE, Owatonna, MN 55060For SaleMLS ID #7113293, Diane Holland, RE/MAX Venture. NorthstarMLS as distributed by MLS GRID
- $389,9004 bd3 ba2.9k sqft525 16th St SW, Owatonna, MN 55060For SaleMLS ID #7094504, Tracy Petersohn, Tracy Sells LLC. NorthstarMLS as distributed by MLS GRID
- $350,0004 bd3 ba2.9k sqft603 E University St, Owatonna, MN 55060For SaleMLS ID #7103231, Sandra E McConn Halla, Berkshire Hathaway HomeServices Advantage Real Estate. NorthstarMLS as distributed by MLS GRID
- $389,5004 bd3 ba2.3k sqft1455 Sunset Dr SW, Owatonna, MN 55060For SaleMLS ID #7058317, Rebecca M. Hermanson-Hill, Berkshire Hathaway HomeServices Advantage Real Estate. NorthstarMLS as distributed by MLS GRID
- $375,0004 bd2 ba2.2k sqft315 Hazeltine Ave NE, Owatonna, MN 55060For SaleMLS ID #7091414, Jeff Olsen, Coldwell Banker Realty. NorthstarMLS as distributed by MLS GRID
- $415,0003 bd3 ba2.8k sqft1555 Greenleaf Rd, Owatonna, MN 55060For SaleMLS ID #7091950, Nancy Sletten, Berkshire Hathaway HomeServices Advantage Real Estate. NorthstarMLS as distributed by MLS GRID
- $--4 bd3 ba3k sqft2045 Willowridge Pl NE, Owatonna, MN 55060AuctionAuction.com 1
- $399,9005 bd2 ba2k sqft895 Lee St NE, Owatonna, MN 55060New ConstructionMLS ID #7114490, Kristi Ann Ordorff, Edina Realty, Inc.. NorthstarMLS as distributed by MLS GRID
- $--4 bd3 ba2.3k sqft735 Willowbrook Dr NE, Owatonna, MN 55060AuctionServiceLink Auction
- $299,9004 bd2 ba1.9k sqft225 20th St NW, Owatonna, MN 55060For SaleMLS ID #7116740, Patrick Sullivan, RE/MAX Advantage Plus. NorthstarMLS as distributed by MLS GRID
- $415,0004 bd3 ba2.5k sqft2458 Timberwood Ln NE, Owatonna, MN 55060For SaleMLS ID #7108468, Jacob Kuiper, eXp Realty. NorthstarMLS as distributed by MLS GRID
- $249,9004 bd2 ba2.3k sqft1057 Linn Ave, Owatonna, MN 55060For SaleMLS ID #7116354, Jason Sarazine, Worth Clark Realty. NorthstarMLS as distributed by MLS GRID
