Charm, Character and Falling in love, are all the things that describe this beautiful home. Only two owners have ever had the opportunity that is available to you today.
This 4 bdrm 3 bath, 2 car two story home is sure to delight from is large living room with natural light will have you think of entertaining, and as you walk into the large formal dining that can hold seating for up to 12, you are then brought through doors to a quaint and friendly kitchen with split work areas so you can work together, or with an eat in breakfast area in the kitchen, sit over coffee with friends. From there you can through a quick load of clothes in the main floor laundry, as you spend your evenings by the fireplace, watching movies or playing games in the large family that walks out to the patio for BBQ's and a back yard that football is perfect. The Shed is the perfect place to pack it all away. As you retire for the evening to your owner's suite, you are happy to see all the bedrooms are on one floor along with another bath. Oh, did I mention the family room down stairs with classic barn siding ready for you to build your bar, there is even a refrigerator and stove for those movie, theater or game nights there.
The only thing left to say is How soon can you put your name on the mailbox?!
Active
$350,000
603 E University St, Owatonna, MN 55060
4beds
2,902sqft
:
Get pre-qualified$2,297/mo
Single Family
Built in 1966
0.31 Acres Lot
$346,000 Zestimate®
$121/sqft
$-- HOA
What's special
Main floor laundry
- 23 days |
- 483 |
- 9 |
Zillow last checked:
Listing updated:
Listed by:
Sandra E McConn Halla 507-213-6080,
Berkshire Hathaway HomeServices Advantage Real Estate
Source: NorthstarMLS as distributed by MLS GRID,MLS#: 7103231
Facts & features
Interior
Bedrooms & bathrooms
- Bedrooms: 4
- Bathrooms: 3
- Full bathrooms: 2
- 1/2 bathrooms: 1
Bedroom
- Level: Upper
- Area: 196.35 Square Feet
- Dimensions: 16.5 x 11.9
Bedroom 2
- Level: Upper
- Area: 151.94 Square Feet
- Dimensions: 10.7 x 14.2
Bedroom 3
- Level: Upper
- Area: 106.92 Square Feet
- Dimensions: 10.8 x 9.9
Bedroom 4
- Level: Upper
- Area: 110.4 Square Feet
- Dimensions: 12 x 9.2
Bathroom
- Level: Upper
Bathroom
- Level: Main
Dining room
- Level: Main
- Area: 142.56 Square Feet
- Dimensions: 10.8 x 13.2
Family room
- Level: Main
- Area: 297.92 Square Feet
- Dimensions: 13.3 x 22.4
Family room
- Level: Lower
- Area: 360 Square Feet
- Dimensions: 30 x 12
Kitchen
- Level: Main
- Area: 149.94 Square Feet
- Dimensions: 9.8 x 15.3
Laundry
- Level: Main
Living room
- Level: Main
- Area: 272.19 Square Feet
- Dimensions: 12.9 x 21.1
Other
- Level: Lower
Utility room
- Level: Lower
- Area: 320.74 Square Feet
- Dimensions: 15.8 x 20.3
Heating
- Forced Air
Cooling
- Central Air
Appliances
- Included: Central Vacuum, Cooktop, Dishwasher, Other, Refrigerator
- Laundry: Laundry Room, Main Level
Features
- Central Vacuum
- Basement: Block,Crawl Space,Full,Partially Finished,Storage Space,Sump Pump
- Number of fireplaces: 1
Interior area
- Total structure area: 3,137
- Total interior livable area: 2,902 sqft
- Finished area above ground: 2,197
- Finished area below ground: 705
Property
Parking
- Total spaces: 2
- Parking features: Attached, Concrete, Garage Door Opener
- Attached garage spaces: 2
- Has uncovered spaces: Yes
Accessibility
- Accessibility features: None
Features
- Levels: Two
- Stories: 2
- Patio & porch: Front Porch, Patio
Lot
- Size: 0.31 Acres
- Dimensions: 88 x 165
Details
- Foundation area: 940
- Parcel number: 171690301
- Zoning description: Residential-Single Family
Construction
Type & style
- Home type: SingleFamily
- Property subtype: Single Family
Materials
- Block, Frame
- Roof: Age 8 Years or Less
Condition
- New construction: No
- Year built: 1966
Utilities & green energy
- Electric: Circuit Breakers
- Gas: Natural Gas
- Sewer: City Sewer/Connected
- Water: City Water/Connected
Community & HOA
Community
- Subdivision: Pribyl & Wenner
HOA
- Has HOA: No
Location
- Region: Owatonna
Financial & listing details
- Price per square foot: $121/sqft
- Tax assessed value: $330,800
- Annual tax amount: $4,772
- Date on market: 7/2/2026
Estimated market value
$346,000
$329,000 - $363,000
$2,521/mo
Price history
| Date | Event | Price |
|---|---|---|
| 7/2/2026 | Listed for sale | $350,000$121/sqft |
Source:  NorthstarMLS as distributed by MLS GRID #7103231 Report a problem NorthstarMLS as distributed by MLS GRID #7103231 Report a problem | ||
Public tax history
| Year | Property taxes | Tax assessment |
|---|---|---|
| 2025 | $4,594 +7.9% | $330,800 +2.9% |
| 2024 | $4,258 -3.7% | $321,500 +10.5% |
| 2023 | $4,420 +14.9% | $291,000 +1.3% |
| 2022 | $3,846 +6.1% | $287,200 +23.2% |
| 2021 | $3,626 +2.7% | $233,100 +6.6% |
| 2020 | $3,532 +8.4% | $218,600 +8.6% |
| 2019 | $3,258 +0.7% | $201,292 +1.8% |
| 2018 | $3,234 +6.5% | $197,764 +1% |
| 2017 | $3,038 | $195,804 +5% |
| 2016 | -- | $186,396 |
| 2015 | -- | -- |
| 2014 | -- | -- |
| 2013 | -- | -- |
| 2012 | -- | -- |
| 2011 | -- | -- |
| 2010 | -- | -- |
Find assessor info on the county website
Monthly payment
Est. payment
Payment breakdown
Explore the cost of this home by adjusting the details. Changes won't be saved.Climate risks
Neighborhood: 55060
Nearby schools
GreatSchools rating
- 7/10Lincoln Elementary SchoolGrades: K-5Distance: 0.4 mi
- 6/10Owatonna Junior High SchoolGrades: 6-8Distance: 1.6 mi
- 8/10Owatonna Senior High SchoolGrades: 9-12Distance: 1.3 mi
- $214,0003 bd1 ba1.4k sqft613 E University St, Owatonna, MN 55060Sold

- $324,3003 bd2 ba2.4k sqft575 E University St, Owatonna, MN 55060Off Market
- $226,2003 bd1 ba1.1k sqft617 E University St, Owatonna, MN 55060Off Market
- $268,8004 bd2 ba1.5k sqft567 E University St, Owatonna, MN 55060Off Market

- $243,5003 bd2 ba2.1k sqft604 Prospect St, Owatonna, MN 55060Sold
- $274,1002 bd3 ba2.1k sqft614 Prospect St, Owatonna, MN 55060Off Market
- $239,7003 bd1 ba1.3k sqft576 Prospect St, Owatonna, MN 55060Off Market
- $262,2003 bd2 ba1.5k sqft622 Prospect St, Owatonna, MN 55060Off Market
A local agent can set up tours, give advice and negotiate with sellers.
A local lender can help you make sure your offer is ready when you are.
Similar homes
- $339,0003 bd3 ba2.4k sqft1429 Rice Lake St, Owatonna, MN 55060For Sale
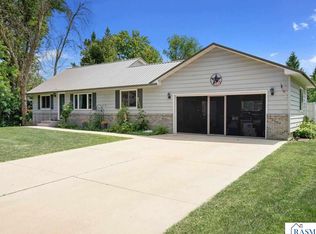 MLS ID #7039827, Susan Larvick, Realty Executives Associates. RASM
 - $340,0004 bd2 ba1.8k sqft576 Phelps St, Owatonna, MN 55060For Sale
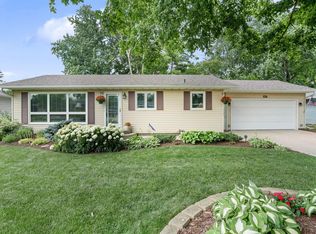
 MLS ID #7091993, Diane Holland, RE/MAX Venture. NorthstarMLS as distributed by MLS GRID
 - $359,0004 bd2 ba2k sqft630 Morning Dr, Owatonna, MN 55060For Sale
 MLS ID #7115422, Elise Marie Ferguson, Berkshire Hathaway HomeServices Advantage Real Estate. NorthstarMLS as distributed by MLS GRID
 - $319,9004 bd3 ba2.7k sqft2105 Linn Dr, Owatonna, MN 55060For Sale
 MLS ID #7080719, Debra L. Schmidt, Help-U-Sell Heritage Real Est.. NorthstarMLS as distributed by MLS GRID
 - $299,9004 bd2 ba2.5k sqft116 E School St, Owatonna, MN 55060For SaleMLS ID #7067279, Debra L. Schmidt, Help-U-Sell Heritage Real Est.. NorthstarMLS as distributed by MLS GRID
- $389,0004 bd3 ba3.3k sqft1260 Truman Ave, Owatonna, MN 55060For SaleMLS ID #7075030, Debra L. Schmidt, Help-U-Sell Heritage Real Est.. NorthstarMLS as distributed by MLS GRID
- $339,9004 bd2 ba2.2k sqft2055 Edgewood Dr, Owatonna, MN 55060For SaleMLS ID #7043275, Wyatt Lemon, Real Broker, LLC. NorthstarMLS as distributed by MLS GRID
- $339,9004 bd2 ba2.2k sqft1314 Leif Ave NW, Owatonna, MN 55060For SaleMLS ID #7044772, Daniel Reese, Dan Reese Realty. NorthstarMLS as distributed by MLS GRID
- $325,0003 bd3 ba2k sqft320 Jenny Ln, Owatonna, MN 55060For SaleMLS ID #7110431, Matthew Kern, RE/MAX Venture. NorthstarMLS as distributed by MLS GRID
- $250,0003 bd2 ba1.6k sqft541 Prospect St, Owatonna, MN 55060For SaleMLS ID #7114005, Michelle Jandt, eXp Realty. NorthstarMLS as distributed by MLS GRID
- $264,9004 bd2 ba2.2k sqft576 South St, Owatonna, MN 55060For SaleMLS ID #7089505, Daryl Bauer, Re/Max Advantage Plus. NorthstarMLS as distributed by MLS GRID
- $275,0003 bd2 ba2.3k sqft1007 Truman Ave, Owatonna, MN 55060For SaleMLS ID #7105170, Jason Young, eXp Realty. NorthstarMLS as distributed by MLS GRID
- $359,9003 bd2 ba2.4k sqft1065 Barney St, Owatonna, MN 55060For SaleMLS ID #7093600, Jason Sarazine, Worth Clark Realty. NorthstarMLS as distributed by MLS GRID
- $335,0004 bd2 ba1.8k sqft1950 Greenwood Dr NE, Owatonna, MN 55060For SaleMLS ID #7090435, Ben Gillard, RE/MAX Venture. NorthstarMLS as distributed by MLS GRID
- $316,9003 bd2 ba2.1k sqft435 Allan Ave, Owatonna, MN 55060For SaleMLS ID #7103777, Brendan Mooney, Your Next Place Real Estate. NorthstarMLS as distributed by MLS GRID
- $410,0005 bd3 ba3.6k sqft2100 Linn Dr, Owatonna, MN 55060For SaleMLS ID #7063764, Michaela Finholdt, eXp Realty. NorthstarMLS as distributed by MLS GRID
- $389,5004 bd3 ba2.3k sqft1455 Sunset Dr SW, Owatonna, MN 55060For SaleMLS ID #7058317, Rebecca M. Hermanson-Hill, Berkshire Hathaway HomeServices Advantage Real Estate. NorthstarMLS as distributed by MLS GRID
- $389,9004 bd3 ba2.9k sqft525 16th St SW, Owatonna, MN 55060For SaleMLS ID #7094504, Tracy Petersohn, Tracy Sells LLC. NorthstarMLS as distributed by MLS GRID
- $314,9004 bd2 ba1.9k sqft225 20th St NW, Owatonna, MN 55060For SaleMLS ID #7085995, Patrick Sullivan, RE/MAX Advantage Plus. NorthstarMLS as distributed by MLS GRID
- $415,0003 bd3 ba2.8k sqft1555 Greenleaf Rd, Owatonna, MN 55060For SaleMLS ID #7091950, Nancy Sletten, Berkshire Hathaway HomeServices Advantage Real Estate. NorthstarMLS as distributed by MLS GRID
