Just say WOW!! Welcome home to this beautifully maintained 1958 ranch offering timeless craftsmanship and an impressive list of updates completed over the years. Custom cabinetry throughout the home showcases exceptional quality and provides abundant storage, while thoughtful renovations have created a warm, inviting space that is truly move-in ready.
The remodeled kitchen features custom cabinetry, updated flooring, modern appliances, and enhanced lighting, opening to comfortable living spaces highlighted by a cozy gas fireplace. Both bathrooms have been beautifully renovated with heated floors, updated fixtures, custom cabinetry, and stylish finishes. The finished lower level offers exceptional additional living space with a spacious family room with wood burning fireplace, updated windows, and extensive built-in storage. The lower level bedroom has a walk-in closet that is an amazing primary bedroom or guest suite.
Major mechanical and structural improvements provide peace of mind, including updated windows, furnace, central air, water heater, roof, gutters, soffits, fascia, waterproofed foundation with drain tile and sump system, radon mitigation system, and remodeled insulated garage. Outdoor living is equally impressive with mature landscaping, a fenced backyard, a new deck, rebuilt storage shed, and beautifully maintained yard.
Every detail of this home reflects pride of ownership and careful investment over the years, making it a rare opportunity to own a classic ranch home with modern comfort, quality craftsmanship, and extensive updates already completed.
Active with contingency
$340,000
576 Phelps St, Owatonna, MN 55060
4beds
1,887sqft
:
Get pre-qualified$2,231/mo
Single Family
Built in 1958
0.29 Acres Lot
$-- Zestimate®
$180/sqft
$-- HOA
What's special
Fenced backyardStylish finishesRebuilt storage shedWood burning fireplaceUpdated flooringRemodeled insulated garageCozy gas fireplace
- 21 days |
- 632 |
- 38 |
Zillow last checked:
Listing updated:
Listed by:
Diane Holland 507-456-2508,
RE/MAX Venture
Source: NorthstarMLS as distributed by MLS GRID,MLS#: 7091993
Facts & features
Interior
Bedrooms & bathrooms
- Bedrooms: 4
- Bathrooms: 2
- Full bathrooms: 1
- 3/4 bathrooms: 1
Bedroom
- Level: Main
- Area: 139.32 Square Feet
- Dimensions: 10.8 x 12.9
Bedroom 2
- Level: Main
- Area: 85.56 Square Feet
- Dimensions: 9.3 x 9.2
Bedroom 3
- Level: Main
- Area: 94.64 Square Feet
- Dimensions: 10.4 x 9.10
Bedroom 4
- Level: Lower
- Area: 161.13 Square Feet
- Dimensions: 12.3 x 13.10
Dining room
- Level: Main
- Area: 120 Square Feet
- Dimensions: 12 x 10
Family room
- Level: Lower
- Area: 294 Square Feet
- Dimensions: 21 x 14
Kitchen
- Level: Main
- Area: 81.1 Square Feet
- Dimensions: 8.11 x 10
Living room
- Level: Main
- Area: 135.2 Square Feet
- Dimensions: 10.4 x 13
Heating
- Forced Air
Cooling
- Central Air
Appliances
- Included: Dishwasher, Disposal, Dryer, Gas Water Heater, Microwave, Range, Refrigerator, Washer, Water Softener Owned
- Laundry: Lower Level
Features
- Basement: Block,Egress Window(s),Finished,Full,Sump Pump
- Number of fireplaces: 2
- Fireplace features: Family Room, Gas, Living Room, Wood Burning
Interior area
- Total structure area: 2,300
- Total interior livable area: 1,887 sqft
- Finished area above ground: 1,150
- Finished area below ground: 737
Property
Parking
- Total spaces: 2
- Parking features: Attached, Concrete, Garage, Garage Door Opener
- Attached garage spaces: 2
- Has uncovered spaces: Yes
Accessibility
- Accessibility features: None
Features
- Levels: One
- Stories: 1
- Patio & porch: Deck
- Fencing: Wood
Lot
- Size: 0.29 Acres
- Dimensions: 155 x 83
- Features: Tree Coverage - Medium
Details
- Additional structures: Storage Shed
- Foundation area: 1150
- Parcel number: 171690108
- Zoning description: Residential-Single Family
Construction
Type & style
- Home type: SingleFamily
- Property subtype: Single Family
Materials
- Frame
- Roof: Age 8 Years or Less,Asphalt
Condition
- New construction: No
- Year built: 1958
Utilities & green energy
- Electric: Circuit Breakers, Power Company: Other
- Gas: Natural Gas
- Sewer: City Sewer/Connected
- Water: City Water/Connected
Community & HOA
Community
- Subdivision: Pribyl & Wenner
HOA
- Has HOA: No
Location
- Region: Owatonna
Financial & listing details
- Price per square foot: $180/sqft
- Annual tax amount: $3,818
- Date on market: 7/3/2026
Estimated market value
Not available
Estimated sales range
Not available
Not available
Price history
| Date | Event | Price |
|---|---|---|
| 7/3/2026 | Listed for sale | $340,000+119.5%$180/sqft |
Source:  NorthstarMLS as distributed by MLS GRID #7091993 Report a problem NorthstarMLS as distributed by MLS GRID #7091993 Report a problem | ||
| 8/29/2008 | Sold | $154,900$82/sqft |
Source:  Lake Superior Area Realtors as distributed by MLS GRID #1226123 Report a problem Lake Superior Area Realtors as distributed by MLS GRID #1226123 Report a problem | ||
| 8/16/2008 | Listed for sale | $154,900$82/sqft |
Source: Century 21 #4005973 Report a problem | ||
Public tax history
Tax history is unavailable.
Monthly payment
Est. payment
Payment breakdown
Explore the cost of this home by adjusting the details. Changes won't be saved.Climate risks
Neighborhood: 55060
Nearby schools
GreatSchools rating
- 7/10Lincoln Elementary SchoolGrades: K-5Distance: 0.5 mi
- 6/10Owatonna Junior High SchoolGrades: 6-8Distance: 1.5 mi
- 8/10Owatonna Senior High SchoolGrades: 9-12Distance: 1.4 mi
- $302,2004 bd2 ba1.8k sqft576 Phelps St E, Owatonna, MN 55060Off Market
- $240,5003 bd1 ba1.1k sqft568 Phelps St E, Owatonna, MN 55060Off Market
- $273,1003 bd2 ba2k sqft604 Phelps St, Owatonna, MN 55060Off Market
- $248,3003 bd1 ba1.7k sqft612 Phelps St, Owatonna, MN 55060Off Market
- $316,5003 bd3 ba2.1k sqft560 Phelps St E, Owatonna, MN 55060Off Market
- $8,000-- bd-- ba-- sqftSchool St E, Owatonna, MN 55060Off Market
- $259,0004 bd2 ba1.2k sqft575 Phelps St E, Owatonna, MN 55060Sold
- $199,9003 bd2 ba1.9k sqft579 E School St, Owatonna, MN 55060Sold
A local agent can set up tours, give advice and negotiate with sellers.
A local lender can help you make sure your offer is ready when you are.
Similar homes
- $359,0004 bd2 ba2k sqft630 Morning Dr, Owatonna, MN 55060For Sale

 MLS ID #7115422, Elise Marie Ferguson, Berkshire Hathaway HomeServices Advantage Real Estate. NorthstarMLS as distributed by MLS GRID
 - $339,0003 bd3 ba2.4k sqft1429 Rice Lake St, Owatonna, MN 55060For Sale
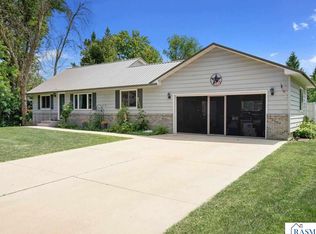 MLS ID #7039827, Susan Larvick, Realty Executives Associates. RASM
 - $339,9004 bd2 ba2.2k sqft2055 Edgewood Dr, Owatonna, MN 55060For Sale
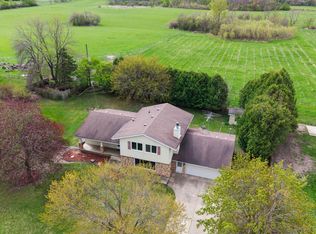 MLS ID #7043275, Wyatt Lemon, Real Broker, LLC. NorthstarMLS as distributed by MLS GRID
 - $325,0003 bd3 ba2k sqft320 Jenny Ln, Owatonna, MN 55060For Sale
 MLS ID #7110431, Matthew Kern, RE/MAX Venture. NorthstarMLS as distributed by MLS GRID
 - $264,9004 bd2 ba2.2k sqft576 South St, Owatonna, MN 55060For SaleMLS ID #7089505, Daryl Bauer, Re/Max Advantage Plus. NorthstarMLS as distributed by MLS GRID
- $335,0004 bd2 ba1.8k sqft1950 Greenwood Dr NE, Owatonna, MN 55060For SaleMLS ID #7090435, Ben Gillard, RE/MAX Venture. NorthstarMLS as distributed by MLS GRID
- $324,9004 bd2 ba1.7k sqft1840 Field Stone Ave SE, Owatonna, MN 55060For SaleMLS ID #7059876, Tracy Steinberg, ERA Gillespie Real Estate. NorthstarMLS as distributed by MLS GRID
- $359,9004 bd2 ba1.8k sqft805 El Dorado St SE, Owatonna, MN 55060For SaleMLS ID #7098470, Diane Holland, RE/MAX Venture. NorthstarMLS as distributed by MLS GRID
- $275,0003 bd2 ba2.3k sqft1007 Truman Ave, Owatonna, MN 55060For SaleMLS ID #7105170, Jason Young, eXp Realty. NorthstarMLS as distributed by MLS GRID
- $359,0004 bd2 ba2k sqft310 Autumn Hills Pl NE, Owatonna, MN 55060For SaleMLS ID #7100762, Nancy Sletten, Berkshire Hathaway HomeServices Advantage Real Estate. NorthstarMLS as distributed by MLS GRID
- $314,9004 bd2 ba1.9k sqft225 20th St NW, Owatonna, MN 55060For SaleMLS ID #7085995, Patrick Sullivan, RE/MAX Advantage Plus. NorthstarMLS as distributed by MLS GRID
- $349,9004 bd2 ba2k sqft875 Myers Dr NE, Owatonna, MN 55060For SaleMLS ID #7093039, Darcy K Ihrke, Berkshire Hathaway HomeServices Advantage Real Estate. NorthstarMLS as distributed by MLS GRID
- $285,0003 bd2 ba1.4k sqft509 E Academy St, Owatonna, MN 55060For SaleMLS ID #7087976, Eva Vincent, Prandium Group Real Estate. NorthstarMLS as distributed by MLS GRID
- $379,0004 bd2 ba2.2k sqft315 Hazeltine Ave NE, Owatonna, MN 55060For SaleMLS ID #7091414, Jeff Olsen, Coldwell Banker Realty. NorthstarMLS as distributed by MLS GRID
- $359,9003 bd2 ba2.4k sqft1065 Barney St, Owatonna, MN 55060For SaleMLS ID #7093600, Jason Sarazine, Worth Clark Realty. NorthstarMLS as distributed by MLS GRID
- $299,9003 bd2 ba1.5k sqft360 Allan Ave, Owatonna, MN 55060For SaleMLS ID #7091295, Matt Gillard, RE/MAX Venture. NorthstarMLS as distributed by MLS GRID
- $--2 bd2 ba1.3k sqft709 Greenhaven Ln NE, Owatonna, MN 55060AuctionAuction.com 1
- $269,9003 bd2 ba1.5k sqft808 E Vine St, Owatonna, MN 55060For SaleMLS ID #7077233, Jason Young, eXp Realty. NorthstarMLS as distributed by MLS GRID
- $315,0004 bd3 ba2k sqft349 13th St SW, Owatonna, MN 55060For SaleBHHS broker feed
- $218,7004 bd2 ba1.6k sqft2234 3rd Ave NW, Owatonna, MN 55060For SaleMLS ID #7113332, Jason Young, eXp Realty. NorthstarMLS as distributed by MLS GRID
