Energy-Efficient Smart Home with Premium Outdoor Oasis
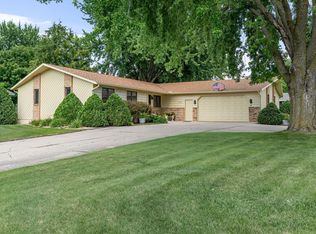
Welcome to this beautifully maintained, move-in-ready split-level home offering 1,800 square feet of modern living space.
Experience incredible utility savings and energy independence with a fully owned, 14-panel solar energy system generating an average monthly savings of $125.00. Home features a newly updated 100-amp circuit breaker panel, a smart thermostat, and a high-efficiency gas tankless water heater installed just two years ago for endless hot water. The home also includes Gas Forced Air, Central AC, a built-in radon mitigation system, and ultra-fast internet.
The thoughtful multi-level layout features 4 bedrooms and 2 bathrooms, providing excellent spatial separation. The open living area flows into a kitchen equipped with a newer Frigidaire refrigerator and gas stove, complemented by a high-efficiency washer and dryer set.
Step outside onto your premium, maintenance-free composite deck, featuring a hard-top gazebo roof that offers the perfect all-weather space for relaxation. The deck overlooks an expansive backyard fully enclosed by a high-quality vinyl fence with a convenient side-access gate.
Storage and parking are unmatched, featuring an attached two-car garage, two additional private parking spaces tucked out of street view, and a large outdoor storage shed spacious enough to double as a secondary garage. Truly a rare find.
Active
Price cut: $15.1K (8/11)
$319,900
1950 Greenwood Dr NE, Owatonna, MN 55060
4beds
1,859sqft
Single Family
Built in 1992
0.31 Acres Lot
$-- Zestimate®
$172/sqft
$-- HOA
What's special
Thoughtful multi-level layoutPremium maintenance-free composite deckMove-in-ready split-level homeCentral acSmart thermostatBuilt-in radon mitigation systemGas forced air
- 83 days
- 408
- 14
Zillow last checked:
Listing updated:
Listed by:
Ben Gillard 507-676-3789,
RE/MAX Venture,
Matt Gillard 507-456-2545
Source: NorthstarMLS as distributed by MLS GRID,MLS#: 7090435
Facts & features
Interior
Bedrooms & bathrooms
- Bedrooms: 4
- Bathrooms: 2
- Full bathrooms: 2
Bedroom
- Level: Upper
- Area: 158.4 Square Feet
- Dimensions: 13.2 x 12.0
Bedroom 2
- Level: Upper
- Area: 128.4 Square Feet
- Dimensions: 9.1 x 14.11
Bedroom 3
- Level: Lower
- Area: 110.4 Square Feet
- Dimensions: 11.5 x 9.6
Bedroom 4
- Level: Lower
- Area: 87.36 Square Feet
- Dimensions: 9.1 x 9.6
Bathroom
- Level: Upper
- Area: 49.5 Square Feet
- Dimensions: 9.9 x 5.0
Bathroom
- Level: Lower
- Area: 57.5 Square Feet
- Dimensions: 11.5 x 5.0
Dining room
- Level: Upper
- Area: 71.81 Square Feet
- Dimensions: 10.10 x 7.11
Family room
- Level: Lower
- Area: 617.44 Square Feet
- Dimensions: 22.7 x 27.2
Kitchen
- Level: Upper
- Area: 96.03 Square Feet
- Dimensions: 9.9 x 9.7
Laundry
- Level: Lower
- Area: 58.65 Square Feet
- Dimensions: 11.5 x 5.10
Living room
- Level: Upper
- Area: 276.25 Square Feet
- Dimensions: 12.5 x 22.10
Heating
- Forced Air
Cooling
- Central Air
Appliances
- Included: Dishwasher, Dryer, Gas Water Heater, Microwave, Range, Refrigerator, Stainless Steel Appliance(s), Tankless Water Heater, Washer, Water Softener Owned
- Laundry: Electric Dryer Hookup, Lower Level, Laundry Room, Washer Hookup
Features
- Basement: Egress Window(s),Finished,Full
- Has fireplace: No
Interior area
- Total structure area: 1,950
- Total interior livable area: 1,859 sqft
- Finished area above ground: 975
- Finished area below ground: 884
Property
Parking
- Total spaces: 2
- Parking features: Attached, Detached Garage, Concrete, Garage Door Opener, Multiple Garages, Open
- Attached garage spaces: 2
- Has uncovered spaces: Yes
- Details: Garage Dimensions (22.3 x 20.3)
Accessibility
- Accessibility features: None
Features
- Levels: Multi/Split
- Patio & porch: Composite Decking, Deck
- Fencing: Full,Vinyl
Lot
- Size: 0.31 Acres
- Features: Irregular Lot, Tree Coverage - Light
Details
- Additional structures: Garage(s)
- Foundation area: 975
- Parcel number: 173230214
- Zoning description: Residential-Single Family
Construction
Type & style
- Home type: SingleFamily
- Property subtype: Single Family
Materials
- Block, Frame
- Roof: Asphalt
Condition
- New construction: No
- Year built: 1992
Utilities & green energy
- Electric: Circuit Breakers, 100 Amp Service, Other, Power Company: Other
- Gas: Natural Gas
- Sewer: City Sewer/Connected
- Water: City Water/Connected
Community & HOA
Community
- Subdivision: Kash
HOA
- Has HOA: No
Location
- Region: Owatonna
Financial & listing details
- Price per square foot: $172/sqft
- Tax assessed value: $252,400
- Annual tax amount: $3,514
- Date on market: 6/11/2026
- Road surface type: Paved
Estimated market value
Not available
Estimated sales range
Not available
Not available
Price history
| Date | Event | Price |
|---|---|---|
| 8/11/2026 | Price change | $319,900-4.5%$172/sqft |
Source:  NorthstarMLS as distributed by MLS GRID #7090435 Report a problem NorthstarMLS as distributed by MLS GRID #7090435 Report a problem | ||
| 7/22/2026 | Price change | $335,000-1.4%$180/sqft |
Source: NorthstarMLS as distributed by MLS GRID #7090435 Report a problem | ||
| 6/11/2026 | Listed for sale | $339,900+6.2%$183/sqft |
Source: NorthstarMLS as distributed by MLS GRID #7090435 Report a problem | ||
| 7/2/2025 | Sold | $320,000+1.6%$172/sqft |
Source: Public Record Report a problem | ||
| 5/6/2025 | Listed for sale | $315,000$169/sqft |
Source: Owner Report a problem | ||
Public tax history
| Year | Property taxes | Tax assessment |
|---|---|---|
| 2025 | $3,278 +1.2% | $252,400 +5.7% |
| 2024 | $3,240 +4.4% | $238,900 +5% |
| 2023 | $3,102 +11.7% | $227,600 +8.5% |
| 2022 | $2,778 +5.3% | $209,800 +19.1% |
| 2021 | $2,638 +0.2% | $176,100 +5.7% |
| 2020 | $2,634 +15.7% | $166,600 +6.1% |
| 2019 | $2,276 +0.1% | $157,094 +7.3% |
| 2018 | $2,274 +5.9% | $146,412 +0.4% |
| 2017 | $2,148 | $145,824 +4.3% |
| 2016 | -- | $139,846 |
| 2015 | -- | -- |
| 2014 | -- | -- |
| 2013 | -- | -- |
| 2012 | -- | -- |
| 2011 | -- | -- |
| 2010 | -- | -- |
Find assessor info on the county website
Monthly payment
Est. payment
Payment breakdown
Explore the cost of this home by adjusting the details. Changes won't be saved.Climate risks
Neighborhood: 55060


Similar homes
- $339,9004 bd3 ba2.2k sqft821 Lancer Dr NE, Owatonna, MN 55060For Sale

 MLS ID #7127310, Justin Scheeler, RE/MAX Results. NorthstarMLS as distributed by MLS GRID
 - $339,9004 bd3 ba1.9k sqft800 16th St SE, Owatonna, MN 55060For Sale
 MLS ID #7135404, Tracy Steinberg, ERA Gillespie Real Estate. NorthstarMLS as distributed by MLS GRID
 - $325,0004 bd2 ba2.3k sqft545 Crestview Ln NE, Owatonna, MN 55060For Sale
 MLS ID #7113293, Diane Holland, RE/MAX Venture. NorthstarMLS as distributed by MLS GRID
 - $299,9003 bd2 ba1.8k sqft1825 3rd Ave NE, Owatonna, MN 55060For Sale
 MLS ID #7060842, Melinda Seykora, RE/MAX Venture. NorthstarMLS as distributed by MLS GRID
 - $285,0004 bd2 ba1.8k sqft470 16th St NE, Owatonna, MN 55060For SaleMLS ID #7114115, Erin R. Gillespie, ERA Gillespie Real Estate. NorthstarMLS as distributed by MLS GRID
- $353,0004 bd2 ba2k sqft310 Autumn Hills Pl NE, Owatonna, MN 55060For SaleMLS ID #7100762, Nancy Sletten, Berkshire Hathaway HomeServices Advantage Real Estate. NorthstarMLS as distributed by MLS GRID
- $299,9003 bd3 ba2k sqft320 Jenny Ln, Owatonna, MN 55060For SaleMLS ID #7110431, Matthew Kern, RE/MAX Venture. NorthstarMLS as distributed by MLS GRID
- $290,0003 bd2 ba1.5k sqft508 S Walnut Ave, Owatonna, MN 55060For SaleMLS ID #7131400, Mike Delhanty, Dwell Realty Group LLC. NorthstarMLS as distributed by MLS GRID
- $308,8004 bd2 ba2.2k sqft848 15th St SE, Owatonna, MN 55060For SaleMLS ID #7124578, Dave Anderson, Tracy Sells LLC. NorthstarMLS as distributed by MLS GRID
- $245,5004 bd3 ba1.4k sqft725 Mineral Sp Rd NE, Owatonna, MN 55060For SaleMLS ID #7128618, Kalvin Hays, eXp Realty. NorthstarMLS as distributed by MLS GRID
- $320,0003 bd3 ba2.4k sqft520 Young Dr, Owatonna, MN 55060For SaleMLS ID #7115462, Rebecca M. Hermanson-Hill, Berkshire Hathaway HomeServices Advantage Real Estate. NorthstarMLS as distributed by MLS GRID
- $280,0003 bd3 ba1.5k sqft50 18th Pl NE, Owatonna, MN 55060For SaleMLS ID #7122672, Jennifer Fielding, eXp Realty. NorthstarMLS as distributed by MLS GRID
- $339,9003 bd2 ba2.4k sqft1065 Barney St, Owatonna, MN 55060For SaleMLS ID #7134870, Jason Sarazine, Worth Clark Realty. NorthstarMLS as distributed by MLS GRID
- $330,0003 bd2 ba1.7k sqft2420 Kenyon Rd, Owatonna, MN 55060For SaleMLS ID #7126700, Tim O'Connor, eXp Realty. NorthstarMLS as distributed by MLS GRID
- $354,0004 bd2 ba2k sqft630 Morning Dr, Owatonna, MN 55060For SaleMLS ID #7115422, Elise Marie Ferguson, Berkshire Hathaway HomeServices Advantage Real Estate. NorthstarMLS as distributed by MLS GRID
- $310,0004 bd3 ba2k sqft349 13th St SW, Owatonna, MN 55060For SaleMLS ID #7064334, Rebecca M. Hermanson-Hill, Berkshire Hathaway HomeServices Advantage Real Estate. NorthstarMLS as distributed by MLS GRID
- $299,9003 bd2 ba1.5k sqft360 Allan Ave, Owatonna, MN 55060For SaleMLS ID #7091295, Matt Gillard, RE/MAX Venture. NorthstarMLS as distributed by MLS GRID
- $379,9005 bd3 ba2.7k sqft1688 Wedgewood Dr NE, Owatonna, MN 55060For SaleMLS ID #7119166, Ben Gillard, RE/MAX Venture. NorthstarMLS as distributed by MLS GRID
- $299,9003 bd2 ba1.5k sqft2637 SW 92nd Ave, Owatonna, MN 55060For SaleMLS ID #7096330, Charlotte McCabe, Berkshire Hathaway HomeServices Advantage Real Estate. NorthstarMLS as distributed by MLS GRID
