Opportunity awaits at 725 Mineral Springs Road! Built in 1993, this 4BD home offers approximately 1,400 finished square feet plus additional potential in the lower level. The main floor features 2 bedrooms, a dining room, and a sunroom overlooking the backyard that brings in plenty of natural light. Upstairs you'll find two additional spacious bedrooms. The basement offers an egress window and room to expand, with potential for a fifth bedroom, family room, or additional finished living space with flooring and finishing touches. Outside, enjoy a large fenced backyard, deck, and storage shed. An attached garage and central air add everyday convenience. With plenty of room to make updates and improvements over time, this property offers a great opportunity to personalize a home while building equity along the way.
Active
Price cut: $5.9K (10/6)
$234,000
725 Mineral Sp Rd NE, Owatonna, MN 55060
4beds
1,457sqft
Single Family
Built in 1993
0.29 Acres Lot
$233,700 Zestimate®
$161/sqft
$-- HOA
What's special
Large fenced backyardStorage shedAttached garageDining roomCentral airSunroom overlooking the backyard
- 42 days
- 882
- 56
Likely to sell faster than
Zillow last checked:
Listing updated:
Listed by:
Kalvin Hays 507-456-5624,
eXp Realty
Source: NorthstarMLS as distributed by MLS GRID,MLS#: 7128618
Facts & features
Interior
Bedrooms & bathrooms
- Bedrooms: 4
- Bathrooms: 3
- Full bathrooms: 1
- 3/4 bathrooms: 2
Bedroom
- Level: Main
- Area: 156 Square Feet
- Dimensions: 13x12
Bedroom 2
- Level: Main
- Area: 64 Square Feet
- Dimensions: 8x8
Bedroom 3
- Level: Upper
- Area: 375 Square Feet
- Dimensions: 15x25
Bedroom 4
- Level: Upper
- Area: 250 Square Feet
- Dimensions: 10x25
Bedroom 5
- Level: Lower
- Area: 121 Square Feet
- Dimensions: 11X11
Dining room
- Level: Main
- Area: 77 Square Feet
- Dimensions: 7x11
Family room
- Level: Main
- Area: 231 Square Feet
- Dimensions: 11x21
Kitchen
- Level: Main
- Area: 88 Square Feet
- Dimensions: 8x11
Living room
- Level: Main
- Area: 195 Square Feet
- Dimensions: 13x15
Heating
- Forced Air
Cooling
- Central Air
Appliances
- Included: Cooktop, Dishwasher, Disposal, Dryer, Gas Water Heater, Microwave, Range, Refrigerator, Washer, Water Softener Owned
Features
- Basement: Drain Tiled,Egress Window(s),Sump Pump
- Has fireplace: No
Interior area
- Total structure area: 2,289
- Total interior livable area: 1,457 sqft
- Finished area above ground: 1,457
- Finished area below ground: 0
Property
Parking
- Total spaces: 4
- Parking features: Attached, Concrete, Garage Door Opener
- Attached garage spaces: 2
- Carport spaces: 2
- Has uncovered spaces: Yes
Accessibility
- Accessibility features: None
Features
- Levels: One and One Half
- Stories: 1.5
- Fencing: Chain Link
Lot
- Size: 0.29 Acres
- Dimensions: 97 x 131
Details
- Additional structures: Storage Shed
- Foundation area: 832
- Parcel number: 174230101
- Zoning description: Residential-Single Family
Construction
Type & style
- Home type: SingleFamily
- Property subtype: Single Family
Condition
- New construction: No
- Year built: 1993
Utilities & green energy
- Gas: Natural Gas
- Sewer: City Sewer/Connected
- Water: City Water/Connected
Community & HOA
Community
- Subdivision: Heise
HOA
- Has HOA: No
Location
- Region: Owatonna
Financial & listing details
- Price per square foot: $161/sqft
- Tax assessed value: $260,400
- Annual tax amount: $3,578
- Date on market: 8/27/2026
Estimated market value
$233,700
$222,000 - $245,000
$2,082/mo
Price history
| Date | Event | Price |
|---|---|---|
| 10/6/2026 | Price change | $234,000-2.5%$161/sqft |
Source:  NorthstarMLS as distributed by MLS GRID #7128618 Report a problem NorthstarMLS as distributed by MLS GRID #7128618 Report a problem | ||
| 9/14/2026 | Price change | $239,900-2.3%$165/sqft |
Source: NorthstarMLS as distributed by MLS GRID #7128618 Report a problem | ||
| 8/27/2026 | Listed for sale | $245,500+9.1%$168/sqft |
Source: NorthstarMLS as distributed by MLS GRID #7128618 Report a problem | ||
| 11/10/2022 | Sold | $225,000+91.5%$154/sqft |
Source: Public Record Report a problem | ||
| 8/19/2013 | Sold | $117,500$81/sqft |
Source: Public Record Report a problem | ||
Public tax history
| Year | Property taxes | Tax assessment |
|---|---|---|
| 2025 | $3,186 -5% | $260,400 +11.7% |
| 2024 | $3,354 +2.8% | $233,200 -0.6% |
| 2023 | $3,262 +14.2% | $234,700 +7.1% |
| 2022 | $2,856 +6.2% | $219,100 +21.5% |
| 2021 | $2,690 +1.4% | $180,300 +6.4% |
| 2020 | $2,654 +14.1% | $169,400 +7.2% |
| 2019 | $2,326 +1% | $158,074 +6% |
| 2018 | $2,304 +6.1% | $149,058 +1.1% |
| 2017 | $2,172 | $147,392 +4.4% |
| 2016 | -- | $141,120 |
| 2015 | -- | -- |
| 2014 | -- | -- |
| 2013 | -- | -- |
| 2012 | -- | -- |
| 2011 | -- | -- |
| 2010 | -- | -- |
Find assessor info on the county website
Monthly payment
Est. payment
Payment breakdown
Explore the cost of this home by adjusting the details. Changes won't be saved.Climate risks
Neighborhood: 55060
Similar homes
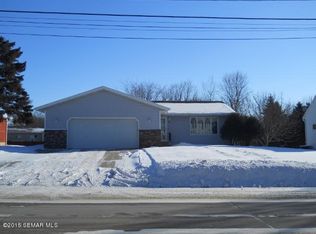
- $--4 bd2 ba1.7k sqft231 E Pearl St, Owatonna, MN 55060Auction
 Auction.com 2
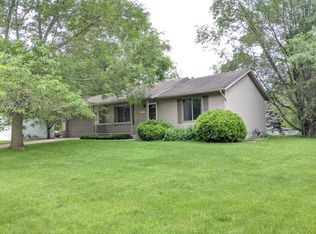
 - $254,9003 bd2 ba1.6k sqft555 15th St NE, Owatonna, MN 55060For Sale

 MLS ID #7136160, Diane Holland, RE/MAX Venture. NorthstarMLS as distributed by MLS GRID
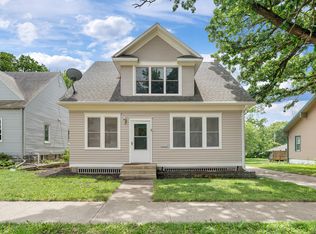
 - $230,0004 bd2 ba1.7k sqft137 South St, Owatonna, MN 55060For Sale
 MLS ID #7087035, Kasey Anderson, eXp Realty. NorthstarMLS as distributed by MLS GRID
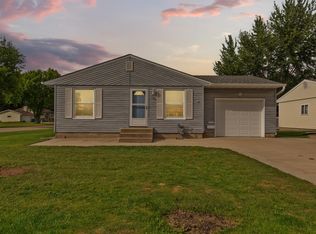
 - $249,9002 bd2 ba1.5k sqft706 17th St NE, Owatonna, MN 55060For Sale
 MLS ID #7119148, Carmen Cruz, Weichert, REALTORS- Heartland. NorthstarMLS as distributed by MLS GRID
 - $259,0003 bd2 ba1.5k sqft808 E Vine St, Owatonna, MN 55060For SaleMLS ID #7077233, Jason Young, eXp Realty. NorthstarMLS as distributed by MLS GRID
- $209,9003 bd2 ba1.3k sqft422 Chestnut Ave, Owatonna, MN 55060For SaleMLS ID #7136431, Debra L. Schmidt, Help-U-Sell Heritage Real Est.. NorthstarMLS as distributed by MLS GRID
- $269,9003 bd1 ba1.5k sqft605 14th St NE, Owatonna, MN 55060For SaleMLS ID #7107241, Corey Mercer, Jason Mitchell Group. NorthstarMLS as distributed by MLS GRID
- $239,9003 bd2 ba1.6k sqft123 W McKinley St, Owatonna, MN 55060For SaleMLS ID #7123229, Laney Pope, Weichert, REALTORS- Heartland. NorthstarMLS as distributed by MLS GRID
- $264,9003 bd2 ba1.6k sqft620 Truman Ave, Owatonna, MN 55060For SaleMLS ID #7139748, Carrie L Stencel, LPT Realty, LLC. NorthstarMLS as distributed by MLS GRID
- $239,9003 bd1 ba1.5k sqft118 Franklin Ave, Owatonna, MN 55060For SaleMLS ID #7152877, Debra L. Schmidt, Help-U-Sell Heritage Real Est.. NorthstarMLS as distributed by MLS GRID
- $294,5004 bd2 ba1.9k sqft1395 Oakwood Ln, Owatonna, MN 55060For SaleMLS ID #7143072, Sophie Starks, Berkshire Hathaway HomeServices Advantage Real Estate. NorthstarMLS as distributed by MLS GRID
- $259,9003 bd2 ba1.7k sqft1334 Lincoln Ave, Owatonna, MN 55060For SaleMLS ID #7130692, Elise Marie Ferguson, Berkshire Hathaway HomeServices Advantage Real Estate. NorthstarMLS as distributed by MLS GRID
- $260,0003 bd2 ba1.1k sqft504 Havana Rd, Owatonna, MN 55060For SaleMLS ID #7116885, Brittany Krueger, Edina Realty, Inc.. NorthstarMLS as distributed by MLS GRID
- $199,9004 bd1 ba1.4k sqft430 Fairview St, Owatonna, MN 55060For SaleMLS ID #7135075, Kati Kor, AXEN Realty. NorthstarMLS as distributed by MLS GRID
- $239,9003 bd2 ba1.9k sqft216 Highland Ave, Owatonna, MN 55060For SaleMLS ID #7122987, Debra L. Schmidt, Help-U-Sell Heritage Real Est.. NorthstarMLS as distributed by MLS GRID
- $265,0003 bd2 ba1.3k sqft2265 4th Ave SE, Owatonna, MN 55060For SaleMLS ID #7138754, Josh Adams, Bridge Realty, LLC. NorthstarMLS as distributed by MLS GRID
- $319,9004 bd2 ba1.8k sqft1950 Greenwood Dr NE, Owatonna, MN 55060For SaleMLS ID #7090435, Ben Gillard, RE/MAX Venture. NorthstarMLS as distributed by MLS GRID
- $290,0003 bd2 ba1.5k sqft508 S Walnut Ave, Owatonna, MN 55060For SaleMLS ID #7131400, Mike Delhanty, Dwell Realty Group LLC. NorthstarMLS as distributed by MLS GRID
- $329,9004 bd3 ba1.9k sqft800 16th St SE, Owatonna, MN 55060For SaleMLS ID #7135404, Tracy Steinberg, ERA Gillespie Real Estate. NorthstarMLS as distributed by MLS GRID
