This recently updated 3-bedroom, 1.75-bath home offers a modern interior with stylish finishes and a functional layout designed for comfortable everyday living. The inviting living spaces flow seamlessly into the updated kitchen and dining areas, creating a warm and welcoming atmosphere.
Step outside to enjoy the fully fenced backyard, perfect for relaxing, entertaining, or letting pets play. Garden enthusiasts will appreciate the designated garden space, while the storage shed provides extra room for tools and outdoor equipment. A detached garage adds additional parking and storage options.
Conveniently located near schools, parks, and other local amenities, this home combines modern updates with practical outdoor features.
Active
$244,900
216 Highland Ave, Owatonna, MN 55060
3beds
1,978sqft
Single Family
Built in 1895
9,060 Square Feet Lot
$246,100 Zestimate®
$124/sqft
$-- HOA
What's special
Fully fenced backyardWarm and welcoming atmosphereInviting living spacesDesignated garden spaceUpdated kitchenRecently updated
- 15 days |
- 388 |
- 17 |
Zillow last checked:
Listing updated:
Listed by:
Debra L. Schmidt 507-390-4030,
Help-U-Sell Heritage Real Est.
Source: NorthstarMLS as distributed by MLS GRID,MLS#: 7122987
Facts & features
Interior
Bedrooms & bathrooms
- Bedrooms: 3
- Bathrooms: 2
- Full bathrooms: 1
- 3/4 bathrooms: 1
Bedroom
- Level: Main
- Area: 89.25 Square Feet
- Dimensions: 8.5x10.5
Bedroom 2
- Level: Upper
- Area: 90 Square Feet
- Dimensions: 9x10
Bedroom 3
- Level: Upper
- Area: 155.25 Square Feet
- Dimensions: 11.5x13.5
Flex room
- Level: Upper
- Area: 76 Square Feet
- Dimensions: 8x9.5
Kitchen
- Level: Main
- Area: 165 Square Feet
- Dimensions: 11x15
Laundry
- Level: Basement
- Area: 64 Square Feet
- Dimensions: 8x8
Living room
- Level: Main
- Area: 182 Square Feet
- Dimensions: 13x14
Mud room
- Level: Main
- Area: 36 Square Feet
- Dimensions: 4x9
Porch
- Level: Main
- Area: 168 Square Feet
- Dimensions: 8x21
Storage
- Level: Basement
- Area: 78 Square Feet
- Dimensions: 6x13
Workshop
- Level: Basement
- Area: 162 Square Feet
- Dimensions: 9x18
Heating
- Forced Air
Cooling
- Central Air
Appliances
- Laundry: In Basement
Features
- Basement: Block
- Has fireplace: No
Interior area
- Total structure area: 1,759
- Total interior livable area: 1,978 sqft
- Finished area above ground: 1,978
- Finished area below ground: 0
Property
Parking
- Total spaces: 2
- Parking features: Detached Garage
- Garage spaces: 2
Accessibility
- Accessibility features: None
Features
- Levels: One and One Half
- Stories: 1.5
Lot
- Size: 9,060 Square Feet
- Dimensions: 65 x 140
Details
- Additional structures: Storage Shed
- Foundation area: 596
- Parcel number: 171190403
- Zoning description: Residential-Single Family
Construction
Type & style
- Home type: SingleFamily
- Property subtype: Single Family
Condition
- New construction: No
- Year built: 1895
Utilities & green energy
- Gas: Natural Gas
- Sewer: City Sewer/Connected
- Water: City Water/Connected
Community & HOA
Community
- Subdivision: Riverside
HOA
- Has HOA: No
Location
- Region: Owatonna
Financial & listing details
- Price per square foot: $124/sqft
- Tax assessed value: $217,500
- Annual tax amount: $2,954
- Date on market: 8/6/2026
Estimated market value
$246,100
$234,000 - $258,000
$1,920/mo
Price history
| Date | Event | Price |
|---|---|---|
| 8/6/2026 | Listed for sale | $244,900+30.3%$124/sqft |
Source:  NorthstarMLS as distributed by MLS GRID #7122987 Report a problem NorthstarMLS as distributed by MLS GRID #7122987 Report a problem | ||
| 4/9/2026 | Sold | $188,000-8.3%$95/sqft |
Source: Public Record Report a problem | ||
| 1/7/2023 | Pending sale | $205,000-4.2%$104/sqft |
Source: NorthstarMLS as distributed by MLS GRID #6308823 Report a problem | ||
| 12/22/2022 | Sold | $214,000+4.4%$108/sqft |
Source: NorthstarMLS as distributed by MLS GRID #6308823 Report a problem | ||
| 11/13/2022 | Listed for sale | $205,000+16.1%$104/sqft |
Source: NorthstarMLS as distributed by MLS GRID #6308823 Report a problem | ||
| 12/4/2020 | Sold | $176,554+2.6%$89/sqft |
Source: NorthstarMLS as distributed by MLS GRID #5666724 Report a problem | ||
| 10/30/2020 | Pending sale | $172,000$87/sqft |
Source: Edina Realty, Inc., a Berkshire Hathaway affiliate #5666724 Report a problem | ||
| 10/1/2020 | Listed for sale | $172,000+285.5%$87/sqft |
Source: Edina Realty, Inc., a Berkshire Hathaway affiliate #5666724 Report a problem | ||
| 7/10/2015 | Sold | $44,620-10.8%$23/sqft |
Source: NorthstarMLS as distributed by MLS GRID #4521374 Report a problem | ||
| 4/8/2015 | Pending sale | $49,999+12.1%$25/sqft |
Source: CENTURY 21 MarketLink Realty #4521374 Report a problem | ||
| 4/3/2015 | Sold | $44,620-10.8%$23/sqft |
Source: Agent Provided Report a problem | ||
| 1/29/2015 | Price change | $49,999-30.6%$25/sqft |
Source: CENTURY 21 MarketLink Realty #4521374 Report a problem | ||
| 8/28/2014 | Listed for sale | $72,000$36/sqft |
Source: CENTURY 21 MarketLink Realty #4521374 Report a problem | ||
Public tax history
| Year | Property taxes | Tax assessment |
|---|---|---|
| 2025 | $2,806 +8.2% | $217,500 +3.9% |
| 2024 | $2,594 +5.9% | $209,300 +11.7% |
| 2023 | $2,450 +15.9% | $187,400 +9.3% |
| 2022 | $2,114 +36.6% | $171,500 +21.8% |
| 2021 | $1,548 +2.2% | $140,800 +28.7% |
| 2020 | $1,514 +20.2% | $109,400 +7.1% |
| 2019 | $1,260 +48.9% | $102,116 +9.6% |
| 2018 | $846 +25.1% | $93,198 +33.9% |
| 2017 | $676 | $69,580 +26.6% |
| 2016 | -- | $54,978 |
| 2015 | -- | -- |
| 2014 | -- | -- |
| 2013 | -- | -- |
| 2012 | -- | -- |
| 2011 | -- | -- |
| 2010 | -- | -- |
Find assessor info on the county website
Monthly payment
Est. payment
Payment breakdown
Explore the cost of this home by adjusting the details. Changes won't be saved.Climate risks
Neighborhood: 55060
Nearby schools
GreatSchools rating
- 4/10Wilson Elementary SchoolGrades: K-5Distance: 0.4 mi
- 6/10Owatonna Junior High SchoolGrades: 6-8Distance: 1.5 mi
- 8/10Owatonna Senior High SchoolGrades: 9-12Distance: 2.4 mi
- $223,4002 bd2 ba2.6k sqft222 Highland Ave, Owatonna, MN 55060Off Market
- $250,1003 bd2 ba2k sqft456 Fairview St, Owatonna, MN 55060Sold
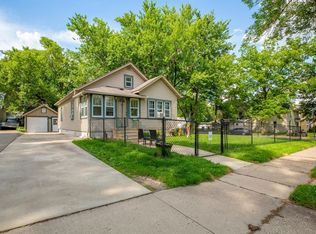
- $245,0003 bd2 ba1.9k sqft460 Fairview Ave NW, Owatonna, MN 55060Off Market

- $230,6003 bd2 ba1.9k sqft460 Fairview St, Owatonna, MN 55060Off Market
- $250,1003 bd2 ba2k sqft456 Fairview Ave NW, Owatonna, MN 55060Sold
- $138,7003 bd1 ba1.2k sqft215 State Ave, Owatonna, MN 55060Off Market
- $299,1003 bd2 ba2.5k sqft221 State Ave, Owatonna, MN 55060Off Market
- $212,6003 bd1 ba1.4k sqft466 Fairview Ave NW, Owatonna, MN 55060Off Market
A local agent can set up tours, give advice and negotiate with sellers.
A local lender can help you make sure your offer is ready when you are.
Similar homes
- $239,9003 bd1 ba1.5k sqft118 Franklin Ave, Owatonna, MN 55060For Sale

 MLS ID #7102369, Debra L. Schmidt, Help-U-Sell Heritage Real Est.. NorthstarMLS as distributed by MLS GRID
 - $249,9003 bd2 ba1.7k sqft227 E Pearl St, Owatonna, MN 55060For Sale
 MLS ID #7119105, Lorena Villa, Edina Realty, Inc.. NorthstarMLS as distributed by MLS GRID
 - $229,9004 bd2 ba1.7k sqft144 E Rose St, Owatonna, MN 55060For Sale
 MLS ID #7129174, Brycen Nicholas Gregor, Worth Clark Realty. NorthstarMLS as distributed by MLS GRID
 - $249,9003 bd2 ba1.6k sqft123 W McKinley St, Owatonna, MN 55060For Sale
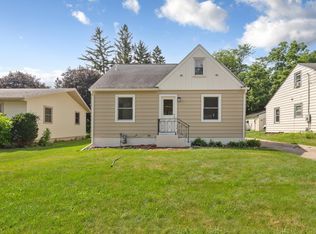 MLS ID #7123229, Laney Pope, Weichert, REALTORS- Heartland. NorthstarMLS as distributed by MLS GRID
 - $231,4003 bd2 ba1.8k sqft549 E Rose St, Owatonna, MN 55060For SaleMLS ID #267041198, Travis Senenfelder, Coldwell Banker Burnet - Edina. RASM
- $239,0003 bd2 ba2.6k sqft234 15th St SW, Owatonna, MN 55060For SaleMLS ID #267040773, Ryan Boerner, American Way Realty. RASM
- $239,9004 bd2 ba1.7k sqft137 South St, Owatonna, MN 55060For SaleMLS ID #7087035, Kasey Anderson, eXp Realty. NorthstarMLS as distributed by MLS GRID
- $279,9003 bd2 ba1.7k sqft704 E School St, Owatonna, MN 55060For SaleMLS ID #7125073, Kasey Anderson, eXp Realty. NorthstarMLS as distributed by MLS GRID
- $269,9003 bd2 ba1.5k sqft808 E Vine St, Owatonna, MN 55060For SaleMLS ID #7077233, Jason Young, eXp Realty. NorthstarMLS as distributed by MLS GRID
- $225,0004 bd2 ba1.4k sqft140 E University St, Owatonna, MN 55060For SaleMLS ID #7107435, Moe Mossa, Savvy Avenue, LLC. NorthstarMLS as distributed by MLS GRID
- $265,0003 bd2 ba1.1k sqft504 Havana Rd, Owatonna, MN 55060For SaleMLS ID #7116885, Brittany Krueger, Edina Realty, Inc.. NorthstarMLS as distributed by MLS GRID
- $287,9004 bd2 ba2.5k sqft116 E School St, Owatonna, MN 55060For SaleMLS ID #7067279, Debra L. Schmidt, Help-U-Sell Heritage Real Est.. NorthstarMLS as distributed by MLS GRID
- $197,0003 bd2 ba1.4k sqft540 E Vine St, Owatonna, MN 55060For SaleMLS ID #7121529, Jason Young, eXp Realty. NorthstarMLS as distributed by MLS GRID
- $264,9004 bd2 ba2.1k sqft1413 Hemlock Ave, Owatonna, MN 55060For SaleMLS ID #267041089, Ryan Boerner, American Way Realty. RASM
- $280,0003 bd3 ba1.5k sqft50 18th Pl NE, Owatonna, MN 55060For SaleMLS ID #7122672, Jennifer Fielding, eXp Realty. NorthstarMLS as distributed by MLS GRID
- $199,9004 bd2 ba1.7k sqft1116 Austin Rd, Owatonna, MN 55060For SaleMLS ID #7121241, Daryl Bauer, Re/Max Advantage Plus. NorthstarMLS as distributed by MLS GRID
- $279,9003 bd2 ba2k sqft122 E University St, Owatonna, MN 55060For SaleMLS ID #7071384, Diane Holland, RE/MAX Venture. NorthstarMLS as distributed by MLS GRID
- $285,0004 bd2 ba1.8k sqft470 16th St NE, Owatonna, MN 55060For SaleMLS ID #7114115, Erin R. Gillespie, ERA Gillespie Real Estate. NorthstarMLS as distributed by MLS GRID
- $269,9003 bd1 ba1.5k sqft605 14th St NE, Owatonna, MN 55060For SaleMLS ID #7107241, Corey Mercer, Jason Mitchell Group. NorthstarMLS as distributed by MLS GRID
- $309,9003 bd3 ba2k sqft320 Jenny Ln, Owatonna, MN 55060For SaleMLS ID #7110431, Matthew Kern, RE/MAX Venture. NorthstarMLS as distributed by MLS GRID
