Not every home has to be fully updated to be the right home. If you've been searching for an affordable, move-in ready property with the opportunity to make it your own over time, this is one to see. This 3BD/ 2BA home features stainless steel appliances, a comfortable layout, a heated two-stall garage, and a deck overlooking a partially fenced backyard. Located in the heart of Owatonna with convenient access to downtown, parks, shopping, dining, and everyday amenities, you'll enjoy the location as much as the potential. Move in, settle in, and update at your own pace while building equity along the way. Opportunities like this don't come around often. Schedule your showing today!
Active
$197,000
540 E Vine St, Owatonna, MN 55060
3beds
1,413sqft
:
Get pre-qualified$1,293/mo
Single Family
Built in 1900
9,583 Square Feet Lot
$-- Zestimate®
$139/sqft
$-- HOA
What's special
Comfortable layoutStainless steel appliancesHeated two-stall garage
- 7 days |
- 1,124 |
- 93 |
Likely to sell faster than
Zillow last checked:
Listing updated:
Listed by:
Jason Young 507-676-5800,
eXp Realty
Source: NorthstarMLS as distributed by MLS GRID,MLS#: 7121529
Facts & features
Interior
Bedrooms & bathrooms
- Bedrooms: 3
- Bathrooms: 2
- Full bathrooms: 1
- 3/4 bathrooms: 1
Bedroom
- Level: Main
- Area: 81 Square Feet
- Dimensions: 9x9
Bedroom 2
- Level: Upper
- Area: 108 Square Feet
- Dimensions: 9x12
Bedroom 3
- Level: Upper
- Area: 168 Square Feet
- Dimensions: 12x14
Dining room
- Level: Main
- Area: 168 Square Feet
- Dimensions: 14x12
Kitchen
- Level: Main
- Area: 154 Square Feet
- Dimensions: 14x11
Living room
- Level: Main
- Area: 156 Square Feet
- Dimensions: 13x12
Heating
- Forced Air
Cooling
- Central Air
Appliances
- Included: Cooktop, Dishwasher, Disposal, Dryer, ENERGY STAR Qualified Appliances, Gas Water Heater, Microwave, Range, Refrigerator, Stainless Steel Appliance(s), Washer, Water Softener Owned
Features
- Basement: Drain Tiled,Partial,Unfinished
- Has fireplace: No
Interior area
- Total structure area: 1,921
- Total interior livable area: 1,413 sqft
- Finished area above ground: 1,413
- Finished area below ground: 0
Property
Parking
- Total spaces: 2
- Parking features: Detached Garage, Garage, Garage Door Opener, Gravel, Heated Garage, Insulated Garage
- Garage spaces: 2
- Has uncovered spaces: Yes
Accessibility
- Accessibility features: None
Features
- Levels: Two
- Stories: 2
- Fencing: Chain Link
Lot
- Size: 9,583 Square Feet
- Dimensions: 68 x 68
Details
- Foundation area: 546
- Parcel number: 171210118
- Zoning description: Residential-Single Family
Construction
Type & style
- Home type: SingleFamily
- Property subtype: Single Family
Condition
- New construction: No
- Year built: 1900
Utilities & green energy
- Gas: Natural Gas
- Sewer: City Sewer/Connected
- Water: City Water/Connected
Community & HOA
Community
- Subdivision: Hadley & Dynes
HOA
- Has HOA: No
Location
- Region: Owatonna
Financial & listing details
- Price per square foot: $139/sqft
- Tax assessed value: $232,800
- Annual tax amount: $3,136
- Date on market: 8/6/2026
Estimated market value
Not available
Estimated sales range
Not available
Not available
Price history
| Date | Event | Price |
|---|---|---|
| 8/6/2026 | Listed for sale | $197,000+31.4%$139/sqft |
Source:  NorthstarMLS as distributed by MLS GRID #7121529 Report a problem NorthstarMLS as distributed by MLS GRID #7121529 Report a problem | ||
| 11/17/2016 | Sold | $149,900$106/sqft |
Source: NorthstarMLS as distributed by MLS GRID #5102529 Report a problem | ||
| 9/12/2016 | Price change | $149,900-3.2%$106/sqft |
Source: ERA Gillespie Real Estate #4072166 Report a problem | ||
| 7/21/2016 | Price change | $154,900-3.1%$110/sqft |
Source: ERA Gillespie Real Estate #4072166 Report a problem | ||
| 6/13/2016 | Listed for sale | $159,900+11.3%$113/sqft |
Source: ERA Gillespie Real Estate #4072166 Report a problem | ||
| 5/9/2006 | Sold | $143,700+132.1%$102/sqft |
Source: Public Record Report a problem | ||
| 12/20/2005 | Sold | $61,900$44/sqft |
Source: Public Record Report a problem | ||
Public tax history
| Year | Property taxes | Tax assessment |
|---|---|---|
| 2025 | $2,896 +2.6% | $232,800 +8.3% |
| 2024 | $2,822 -1.2% | $215,000 +6.7% |
| 2023 | $2,856 +13.4% | $201,500 +3.2% |
| 2022 | $2,518 +6.9% | $195,300 +20.3% |
| 2021 | $2,356 +1.8% | $162,300 +6.8% |
| 2020 | $2,314 +13.9% | $151,900 +7.4% |
| 2019 | $2,032 +7.6% | $141,414 +5.9% |
| 2018 | $1,888 +64.5% | $133,574 +6.2% |
| 2017 | $1,148 | $125,832 +43.9% |
| 2016 | -- | $87,416 |
| 2015 | -- | -- |
| 2014 | -- | -- |
| 2013 | -- | -- |
| 2012 | -- | -- |
| 2011 | -- | -- |
| 2010 | -- | -- |
Find assessor info on the county website
Monthly payment
Est. payment
Payment breakdown
Explore the cost of this home by adjusting the details. Changes won't be saved.Climate risks
Neighborhood: 55060
Nearby schools
GreatSchools rating
- 5/10Washington Elementary SchoolGrades: K-5Distance: 0.9 mi
- 6/10Owatonna Junior High SchoolGrades: 6-8Distance: 1 mi
- 8/10Owatonna Senior High SchoolGrades: 9-12Distance: 1.8 mi
- $162,8002 bd1 ba1.2k sqft534 E Vine St, Owatonna, MN 55060Off Market

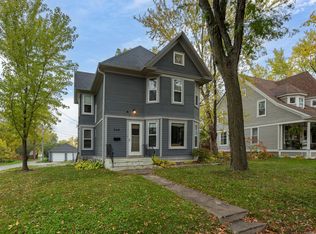
- $185,0004 bd2 ba1.8k sqft548 E Vine St, Owatonna, MN 55060Sold
- $265,4004 bd2 ba2.9k sqft211 Chestnut Ave, Owatonna, MN 55060Off Market
- $155,4002 bd2 ba1.3k sqft215 Chestnut Ave, Owatonna, MN 55060Off Market
- $236,5004 bd1 ba1.6k sqft554 E Vine St, Owatonna, MN 55060Off Market
- $280,7003 bd3 ba3k sqft537 E Vine St, Owatonna, MN 55060Off Market
- $204,4004 bd2 ba1.8k sqft533 E Vine St, Owatonna, MN 55060Off Market
- $169,5003 bd2 ba1.5k sqft214 Spruce Ave, Owatonna, MN 55060Off Market
A local agent can set up tours, give advice and negotiate with sellers.
A local lender can help you make sure your offer is ready when you are.
Similar homes
- $200,0004 bd2 ba1.8k sqft327 E Pearl St, Owatonna, MN 55060For Sale
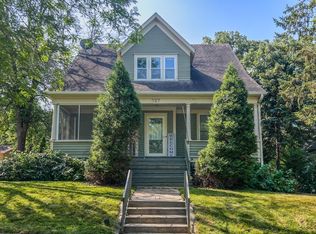
 MLS ID #7117388, Harlee Ashtyn Vokon, eXp Realty. NorthstarMLS as distributed by MLS GRID
 - $199,9004 bd2 ba1.7k sqft1116 Austin Rd, Owatonna, MN 55060For Sale
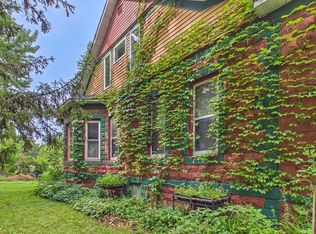 MLS ID #7121241, Daryl Bauer, Re/Max Advantage Plus. NorthstarMLS as distributed by MLS GRID
 - $--3 bd2 ba1.4k sqft330 Jenny Ln, Owatonna, MN 55060Auction
 Auction.com 2
 - $198,5002 bd1 ba1k sqft210 W Holly St, Owatonna, MN 55060For Sale
 MLS ID #7122370, Allana Lippman, Weichert, REALTORS- Heartland. NorthstarMLS as distributed by MLS GRID
 - $189,0003 bd1 ba1k sqft221 Beech Ave, Owatonna, MN 55060For SaleMLS ID #7080426, Nancy Sletten, Berkshire Hathaway HomeServices Advantage Real Estate. NorthstarMLS as distributed by MLS GRID
- $225,0004 bd2 ba1.4k sqft140 E University St, Owatonna, MN 55060For SaleMLS ID #7107435, Moe Mossa, Savvy Avenue, LLC. NorthstarMLS as distributed by MLS GRID
- $231,4003 bd2 ba1.8k sqft549 E Rose St, Owatonna, MN 55060For SaleMLS ID #7086822, Travis J Senenfelder, Coldwell Banker Realty. NorthstarMLS as distributed by MLS GRID
- $244,9003 bd2 ba1.9k sqft216 Highland Ave, Owatonna, MN 55060For SaleMLS ID #7122987, Debra L. Schmidt, Help-U-Sell Heritage Real Est.. NorthstarMLS as distributed by MLS GRID
- $269,9003 bd2 ba1.5k sqft808 E Vine St, Owatonna, MN 55060For SaleMLS ID #7077233, Jason Young, eXp Realty. NorthstarMLS as distributed by MLS GRID
- $249,9003 bd2 ba1.7k sqft227 E Pearl St, Owatonna, MN 55060For SaleMLS ID #7119105, Lorena Villa, Edina Realty, Inc.. NorthstarMLS as distributed by MLS GRID
- $265,0003 bd2 ba1.1k sqft504 Havana Rd, Owatonna, MN 55060For SaleMLS ID #7116885, Brittany Krueger, Edina Realty, Inc.. NorthstarMLS as distributed by MLS GRID
- $249,9003 bd2 ba1.6k sqft123 W McKinley St, Owatonna, MN 55060For SaleMLS ID #7123229, Laney Pope, Weichert, REALTORS- Heartland. NorthstarMLS as distributed by MLS GRID
- $280,0003 bd3 ba1.5k sqft50 18th Pl NE, Owatonna, MN 55060For SaleMLS ID #7122672, Jennifer Fielding, eXp Realty. NorthstarMLS as distributed by MLS GRID
- $239,9004 bd2 ba1.7k sqft137 South St, Owatonna, MN 55060For SaleMLS ID #7087035, Kasey Anderson, eXp Realty. NorthstarMLS as distributed by MLS GRID
- $159,9001 bd2 ba997 sqft251 Linden Ave, Owatonna, MN 55060For SaleMLS ID #7069699, Adam Cole, Counselor Realty of Rochester. NorthstarMLS as distributed by MLS GRID
- $249,9003 bd2 ba2.1k sqft447 E School St, Owatonna, MN 55060For SaleMLS ID #7110626, Stephen Delarosby, RE/MAX Advantage Plus. NorthstarMLS as distributed by MLS GRID
- $239,9003 bd1 ba1.5k sqft118 Franklin Ave, Owatonna, MN 55060For SaleMLS ID #7102369, Debra L. Schmidt, Help-U-Sell Heritage Real Est.. NorthstarMLS as distributed by MLS GRID
- $--1 bd2 ba966 sqft245 Larch Ave, Owatonna, MN 55060AuctionAuction.com 1
- $285,0004 bd2 ba1.8k sqft470 16th St NE, Owatonna, MN 55060For SaleMLS ID #7114115, Erin R. Gillespie, ERA Gillespie Real Estate. NorthstarMLS as distributed by MLS GRID
- $269,9003 bd1 ba1.5k sqft605 14th St NE, Owatonna, MN 55060For SaleMLS ID #7107241, Corey Mercer, Jason Mitchell Group. NorthstarMLS as distributed by MLS GRID
