Move right into this beautifully renovated 3-bedroom, 2-bath home in a convenient Owatonna location! The newly finished upper-level owner's suite features a spacious bedroom, walk-in closets, and a new ¾ bath, creating a private retreat. Two additional bedrooms are located on the main level, offering flexibility for family, guests, or a home office. Thoughtful updates throughout make this home truly move-in ready while maintaining its warm, inviting character. Outside, you'll find a detached two-stall garage, a spacious yard, and charming curb appeal. Don't miss this opportunity to own a stylish, turnkey home that's ready for you to enjoy!
Active
$249,900
123 W McKinley St, Owatonna, MN 55060
3beds
1,638sqft
:
Get pre-qualified$1,657/mo
Single Family
Built in 1941
5,706 Square Feet Lot
$246,700 Zestimate®
$153/sqft
$-- HOA
What's special
- 2 days |
- 253 |
- 15 |
Zillow last checked:
Listing updated:
Listed by:
Laney Pope 507-838-6175,
Weichert, REALTORS- Heartland
Source: NorthstarMLS as distributed by MLS GRID,MLS#: 7123229
Facts & features
Interior
Bedrooms & bathrooms
- Bedrooms: 3
- Bathrooms: 2
- Full bathrooms: 1
- 3/4 bathrooms: 1
Bedroom
- Level: Main
- Area: 110 Square Feet
- Dimensions: 11x10
Bedroom 2
- Level: Main
- Area: 121 Square Feet
- Dimensions: 11x11
Bedroom 3
- Level: Upper
- Area: 231 Square Feet
- Dimensions: 21x11
Dining room
- Level: Main
- Area: 104 Square Feet
- Dimensions: 8x13
Kitchen
- Level: Main
- Area: 91 Square Feet
- Dimensions: 7x13
Living room
- Level: Main
- Area: 195 Square Feet
- Dimensions: 15x13
Heating
- Forced Air
Cooling
- Central Air
Features
- Basement: Full,Sump Pump
- Has fireplace: No
Interior area
- Total structure area: 1,638
- Total interior livable area: 1,638 sqft
- Finished area above ground: 1,218
- Finished area below ground: 420
Property
Parking
- Total spaces: 2
- Parking features: Detached Garage, Concrete
- Garage spaces: 2
Accessibility
- Accessibility features: None
Features
- Levels: One and One Half
- Stories: 1.5
Lot
- Size: 5,706 Square Feet
- Dimensions: 50 x 115
Details
- Foundation area: 420
- Parcel number: 170162016
- Zoning description: Residential-Single Family
Construction
Type & style
- Home type: SingleFamily
- Property subtype: Single Family
Condition
- New construction: No
- Year built: 1941
Utilities & green energy
- Gas: Natural Gas
- Sewer: City Sewer/Connected
- Water: City Water/Connected
Community & HOA
HOA
- Has HOA: No
Location
- Region: Owatonna
Financial & listing details
- Price per square foot: $153/sqft
- Tax assessed value: $139,400
- Annual tax amount: $1,636
- Date on market: 8/6/2026
Estimated market value
$246,700
$234,000 - $259,000
$1,723/mo
Price history
| Date | Event | Price |
|---|---|---|
| 8/6/2026 | Listed for sale | $249,900$153/sqft |
Source:  NorthstarMLS as distributed by MLS GRID #7123229 Report a problem NorthstarMLS as distributed by MLS GRID #7123229 Report a problem | ||
Public tax history
| Year | Property taxes | Tax assessment |
|---|---|---|
| 2025 | $1,624 +5.5% | $139,400 +3.1% |
| 2024 | $1,540 -1.7% | $135,200 +11.2% |
| 2023 | $1,566 +23.7% | $121,600 +1.8% |
| 2022 | $1,266 +9.3% | $119,500 +25.1% |
| 2021 | $1,158 | $95,500 +7.4% |
| 2020 | $1,158 +20.1% | $88,900 +5.1% |
| 2019 | $964 +2.1% | $84,574 +8.8% |
| 2018 | $944 +6.3% | $77,714 +1.3% |
| 2017 | $888 | $76,734 +4.5% |
| 2016 | -- | $73,402 |
| 2015 | -- | -- |
| 2014 | -- | -- |
| 2013 | -- | -- |
| 2012 | -- | -- |
| 2011 | -- | -- |
| 2010 | -- | -- |
Find assessor info on the county website
Monthly payment
Est. payment
Payment breakdown
Explore the cost of this home by adjusting the details. Changes won't be saved.Climate risks
Neighborhood: 55060
Nearby schools
GreatSchools rating
- 4/10Wilson Elementary SchoolGrades: K-5Distance: 0.9 mi
- 6/10Owatonna Junior High SchoolGrades: 6-8Distance: 2.1 mi
- 8/10Owatonna Senior High SchoolGrades: 9-12Distance: 1.6 mi
- $160,0003 bd1 ba1.5k sqft127 W McKinley St, Owatonna, MN 55060Sold

- $278,3003 bd1 ba1.7k sqft119 W McKinley St, Owatonna, MN 55060Off Market
- $195,0003 bd2 ba1.8k sqft133 W McKinley St, Owatonna, MN 55060Sold

- $217,9003 bd2 ba1.3k sqft139 W McKinley St, Owatonna, MN 55060Off Market
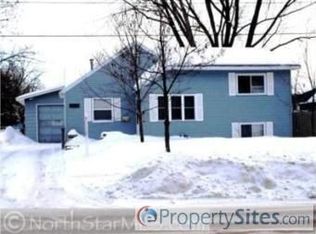
- $278,5004 bd1 ba2.4k sqft1138 S Cedar Ave, Owatonna, MN 55060Off Market
- $203,4002 bd1 ba1.2k sqft1120 S Cedar Ave, Owatonna, MN 55060Off Market
- $268,6003 bd1 ba1.7k sqft1130 S Cedar Ave, Owatonna, MN 55060Off Market
- $234,8004 bd1 ba1.4k sqft122 W McKinley St, Owatonna, MN 55060Off Market
A local agent can set up tours, give advice and negotiate with sellers.
A local lender can help you make sure your offer is ready when you are.
Similar homes
- $244,9003 bd2 ba1.9k sqft216 Highland Ave, Owatonna, MN 55060For Sale
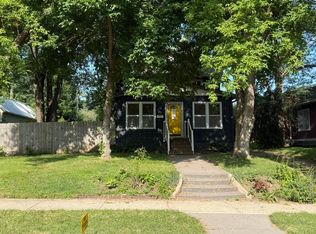
 MLS ID #7122987, Debra L. Schmidt, Help-U-Sell Heritage Real Est.. NorthstarMLS as distributed by MLS GRID
 - $249,9003 bd2 ba1.7k sqft227 E Pearl St, Owatonna, MN 55060For Sale
 MLS ID #7119105, Lorena Villa, Edina Realty, Inc.. NorthstarMLS as distributed by MLS GRID
 - $198,5002 bd1 ba1k sqft210 W Holly St, Owatonna, MN 55060For Sale
 MLS ID #7122370, Allana Lippman, Weichert, REALTORS- Heartland. NorthstarMLS as distributed by MLS GRID
 - $197,0003 bd2 ba1.4k sqft540 E Vine St, Owatonna, MN 55060For Sale
 MLS ID #7121529, Jason Young, eXp Realty. NorthstarMLS as distributed by MLS GRID
 - $280,0003 bd3 ba1.5k sqft50 18th Pl NE, Owatonna, MN 55060For SaleMLS ID #7122672, Jennifer Fielding, eXp Realty. NorthstarMLS as distributed by MLS GRID
- $199,9004 bd2 ba1.7k sqft1116 Austin Rd, Owatonna, MN 55060For SaleMLS ID #7121241, Daryl Bauer, Re/Max Advantage Plus. NorthstarMLS as distributed by MLS GRID
- $249,9004 bd2 ba1.7k sqft137 South St, Owatonna, MN 55060For SaleMLS ID #7087035, Kasey Anderson, eXp Realty. NorthstarMLS as distributed by MLS GRID
- $264,9004 bd2 ba2.1k sqft1413 Hemlock Ave, Owatonna, MN 55060For SaleMLS ID #267041089, Ryan Boerner, American Way Realty. RASM
- $310,0003 bd2 ba1.8k sqft1415 Linn Ave, Owatonna, MN 55060For SaleMLS ID #7117933, Abbie Thiemann, Coldwell Banker River Valley,. NorthstarMLS as distributed by MLS GRID
- $200,0004 bd2 ba1.8k sqft327 E Pearl St, Owatonna, MN 55060For SaleMLS ID #7117388, Harlee Ashtyn Vokon, eXp Realty. NorthstarMLS as distributed by MLS GRID
- $279,9003 bd2 ba2k sqft122 E University St, Owatonna, MN 55060For SaleMLS ID #7071384, Diane Holland, RE/MAX Venture. NorthstarMLS as distributed by MLS GRID
- $225,0004 bd2 ba1.4k sqft140 E University St, Owatonna, MN 55060For SaleMLS ID #7107435, Moe Mossa, Savvy Avenue, LLC. NorthstarMLS as distributed by MLS GRID
- $315,0004 bd3 ba2k sqft349 13th St SW, Owatonna, MN 55060For SaleMLS ID #7064334, Rebecca M. Hermanson-Hill, Berkshire Hathaway HomeServices Advantage Real Estate. NorthstarMLS as distributed by MLS GRID
- $285,0004 bd2 ba1.8k sqft470 16th St NE, Owatonna, MN 55060For SaleMLS ID #7114115, Erin R. Gillespie, ERA Gillespie Real Estate. NorthstarMLS as distributed by MLS GRID
- $269,9003 bd2 ba1.5k sqft808 E Vine St, Owatonna, MN 55060For SaleMLS ID #7077233, Jason Young, eXp Realty. NorthstarMLS as distributed by MLS GRID
- $249,9003 bd1 ba1.5k sqft508 24th St NE, Owatonna, MN 55060For SaleMLS ID #7082119, Darren Johnson, RE/MAX Venture. NorthstarMLS as distributed by MLS GRID
- $309,9003 bd3 ba2k sqft320 Jenny Ln, Owatonna, MN 55060For SaleMLS ID #7110431, Matthew Kern, RE/MAX Venture. NorthstarMLS as distributed by MLS GRID
- $239,9003 bd1 ba1.5k sqft118 Franklin Ave, Owatonna, MN 55060For SaleMLS ID #7102369, Debra L. Schmidt, Help-U-Sell Heritage Real Est.. NorthstarMLS as distributed by MLS GRID
- $269,9003 bd1 ba1.5k sqft605 14th St NE, Owatonna, MN 55060For SaleMLS ID #7107241, Corey Mercer, Jason Mitchell Group. NorthstarMLS as distributed by MLS GRID
- $231,4003 bd2 ba1.8k sqft549 E Rose St, Owatonna, MN 55060For SaleMLS ID #7086822, Travis J Senenfelder, Coldwell Banker Realty. NorthstarMLS as distributed by MLS GRID
