Welcome home to this beautifully maintained Craftsman in the heart of Owatonna, Minnesota. Offering almost 1,800 finished square feet, 3 bedrooms, 1 full bath, and 1 half bath, this home perfectly blends classic character with thoughtful modern updates. From the moment you arrive, you'll be captivated by the inviting covered front porch, fresh exterior paint summer 2026, and brand-new roof summer of 2025, creating exceptional curb appeal, Step inside to
discover the warmth of original hardwood floors, stunning natural woodwork, built-in bookcases, and
spacious living and dining rooms filled with abundant natural light, Rich architectural details and timeless craftsmanship make every room feel warm and welcoming.
The bright kitchen features ample cabinetry, generous counter space, stainless steel appliances,
Upstairs, you'll find three comfortable bedrooms with hardwood floors and plenty of natural light, along with a full bathroom, while the convenient main-level half bath adds functionality for guests.
Outside, mature trees provide shade and privacy, while the covered front porch offers the perfect place to relax with your morning coffee or unwind after a long day, The spacious lot and long driveway provide room to enjoy outdoor living and convenient off-street parking. With new exterior paint, a new roof, over 1,700 square feet of living space, and an unbeatable combination of historic charm and modern updates, this Owatonna gem is ready to welcome its next owner.
Don't miss your chance to own a home full of character, comfort, and timeless appeal-schedule your private showing today!
Active
$249,900
227 E Pearl St, Owatonna, MN 55060
3beds
1,748sqft
:
Get pre-qualified$1,657/mo
Single Family
Built in 1929
8,712 Square Feet Lot
$248,000 Zestimate®
$143/sqft
$-- HOA
What's special
Original hardwood floorsExceptional curb appealInviting covered front porchRich architectural detailsSpacious lotAbundant natural lightBuilt-in bookcases
- 1 day |
- 440 |
- 32 |
Likely to sell faster than
Zillow last checked:
Listing updated:
Listed by:
Lorena Villa 507-384-8714,
Edina Realty, Inc.
Source: NorthstarMLS as distributed by MLS GRID,MLS#: 7119105
Facts & features
Interior
Bedrooms & bathrooms
- Bedrooms: 3
- Bathrooms: 2
- Full bathrooms: 1
- 1/2 bathrooms: 1
Bedroom
- Level: Upper
- Area: 187.66 Square Feet
- Dimensions: 14.11 x 13.3
Bedroom 2
- Level: Upper
- Area: 131.44 Square Feet
- Dimensions: 12.4 x 10.6
Bedroom 3
- Level: Upper
- Area: 107.12 Square Feet
- Dimensions: 10.4 x 10.3
Bathroom
- Level: Upper
- Area: 46.5 Square Feet
- Dimensions: 9.1 x 5.11
Bathroom
- Level: Main
- Area: 16.48 Square Feet
- Dimensions: 5.3 x 3.11
Dining room
- Level: Main
- Area: 172.21 Square Feet
- Dimensions: 11.11 x 15.5
Flex room
- Level: Basement
- Area: 182 Square Feet
- Dimensions: 13 x 14
Foyer
- Level: Main
- Area: 16.48 Square Feet
- Dimensions: 5.3 x 3.11
Kitchen
- Level: Main
- Area: 152.88 Square Feet
- Dimensions: 14.7 x 10.4
Living room
- Level: Main
- Area: 287.55 Square Feet
- Dimensions: 21.3 x 13.5
Office
- Level: Main
- Area: 74.26 Square Feet
- Dimensions: 7.9 x 9.4
Heating
- Radiator
Cooling
- Window Unit(s)
Appliances
- Included: Dishwasher, Dryer, Range, Refrigerator, Stainless Steel Appliance(s), Washer
Features
- Basement: Block
- Has fireplace: No
Interior area
- Total structure area: 2,421
- Total interior livable area: 1,748 sqft
- Finished area above ground: 1,552
- Finished area below ground: 196
Property
Parking
- Total spaces: 1
- Parking features: Detached Garage, Concrete
- Garage spaces: 1
Accessibility
- Accessibility features: None
Features
- Levels: Two
- Stories: 2
- Patio & porch: Covered, Front Porch
- Fencing: Chain Link
Lot
- Size: 8,712 Square Feet
- Dimensions: 1 x 1
Details
- Foundation area: 932
- Parcel number: 171001117
- Zoning description: Residential-Single Family
Construction
Type & style
- Home type: SingleFamily
- Property subtype: Single Family
Materials
- Roof: Age 8 Years or Less
Condition
- New construction: No
- Year built: 1929
Utilities & green energy
- Gas: Natural Gas
- Sewer: City Sewer/Connected
- Water: City Water/Connected
Community & HOA
Community
- Subdivision: Original Town
HOA
- Has HOA: No
Location
- Region: Owatonna
Financial & listing details
- Price per square foot: $143/sqft
- Tax assessed value: $215,300
- Annual tax amount: $2,918
- Date on market: 7/31/2026
- Cumulative days on market: 3 days
Estimated market value
$248,000
$236,000 - $260,000
$1,772/mo
Price history
| Date | Event | Price |
|---|---|---|
| 7/31/2026 | Listed for sale | $249,900+71.6%$143/sqft |
Source:  NorthstarMLS as distributed by MLS GRID #7119105 Report a problem NorthstarMLS as distributed by MLS GRID #7119105 Report a problem | ||
| 7/24/2015 | Sold | $145,600+0.5%$83/sqft |
Source: NorthstarMLS as distributed by MLS GRID #4597527 Report a problem | ||
| 6/9/2015 | Pending sale | $144,900$83/sqft |
Source: ERA Gillespie Real Estate #4062615 Report a problem | ||
| 5/14/2015 | Listed for sale | $144,900-3.3%$83/sqft |
Source: ERA Gillespie Real Estate #4062615 Report a problem | ||
| 2/3/2015 | Listing removed | $149,900$86/sqft |
Source: ERA Gillespie Real Estate #4058471 Report a problem | ||
| 12/2/2014 | Listed for sale | $149,900+22.4%$86/sqft |
Source: ERA-Gillespie Real Estate, Inc. #4058471 Report a problem | ||
| 6/13/2008 | Sold | $122,500$70/sqft |
Source: Public Record Report a problem | ||
Public tax history
| Year | Property taxes | Tax assessment |
|---|---|---|
| 2025 | $2,904 +6.7% | $215,300 -0.1% |
| 2024 | $2,722 -0.9% | $215,500 +10.3% |
| 2023 | $2,746 +9.1% | $195,300 +3.4% |
| 2022 | $2,518 +1.7% | $188,800 +16.4% |
| 2021 | $2,476 +5.7% | $162,200 +2.6% |
| 2020 | $2,342 +14% | $158,100 +10.8% |
| 2019 | $2,054 +11% | $142,688 +5.9% |
| 2018 | $1,850 +7.2% | $134,750 +8.8% |
| 2017 | $1,726 | $123,872 +5.2% |
| 2016 | -- | $117,698 |
| 2015 | -- | -- |
| 2014 | -- | -- |
| 2013 | -- | -- |
| 2012 | -- | -- |
| 2011 | -- | -- |
| 2010 | -- | -- |
Find assessor info on the county website
Monthly payment
Est. payment
Payment breakdown
Explore the cost of this home by adjusting the details. Changes won't be saved.Climate risks
Neighborhood: 55060
Nearby schools
GreatSchools rating
- 5/10Washington Elementary SchoolGrades: K-5Distance: 0.9 mi
- 6/10Owatonna Junior High SchoolGrades: 6-8Distance: 1.1 mi
- 8/10Owatonna Senior High SchoolGrades: 9-12Distance: 2 mi
- $231,5005 bd1 ba1.9k sqft221 E Pearl St, Owatonna, MN 55060Off Market

- $213,4004 bd2 ba1.7k sqft231 E Pearl St, Owatonna, MN 55060Sold

- $25,900-- bd-- ba-- sqft215 E Pearl St, Owatonna, MN 55060Off Market
- $235,7004 bd2 ba2.6k sqft239 E Pearl St, Owatonna, MN 55060Off Market
- $231,6004 bd2 ba1.7k sqft228 E Vine St, Owatonna, MN 55060Off Market
- $220,0003 bd3 ba1.7k sqft222 E Vine St, Owatonna, MN 55060Sold
- $155,6001 bd-- ba900 sqft234 E Vine St, Owatonna, MN 55060Off Market
- $--2 bd1 ba1k sqft234 E Vine St #234, Owatonna, MN 55060Off Market
A local agent can set up tours, give advice and negotiate with sellers.
A local lender can help you make sure your offer is ready when you are.
Similar homes
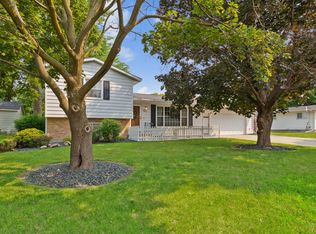
- $--4 bd2 ba2.5k sqft533 E Academy St, Owatonna, MN 55060AuctionAuction.com 2
- $285,0004 bd2 ba1.8k sqft470 16th St NE, Owatonna, MN 55060For Sale
 MLS ID #7114115, Erin R. Gillespie, ERA Gillespie Real Estate. NorthstarMLS as distributed by MLS GRID
 - $265,0003 bd2 ba2.1k sqft447 E School St, Owatonna, MN 55060For Sale
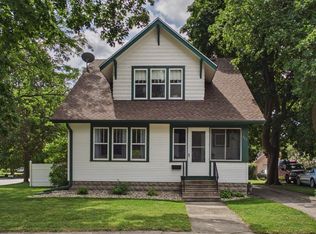 MLS ID #7110626, Stephen Delarosby, RE/MAX Advantage Plus. NorthstarMLS as distributed by MLS GRID
 - $250,0003 bd2 ba1.6k sqft541 Prospect St, Owatonna, MN 55060For Sale
 MLS ID #7114005, Michelle Jandt, eXp Realty. NorthstarMLS as distributed by MLS GRID
 - $284,9003 bd2 ba2.1k sqft139 Phelps St, Owatonna, MN 55060For SaleMLS ID #7113126, Matthew Kern, RE/MAX Venture. NorthstarMLS as distributed by MLS GRID
- $249,9004 bd2 ba1.7k sqft137 South St, Owatonna, MN 55060For SaleMLS ID #7087035, Kasey Anderson, eXp Realty. NorthstarMLS as distributed by MLS GRID
- $220,0004 bd2 ba1.6k sqft427 Cherry St, Owatonna, MN 55060For SaleMLS ID #7108315, Jose Escobedo, eXp Realty. NorthstarMLS as distributed by MLS GRID
- $225,0004 bd2 ba1.4k sqft140 E University St, Owatonna, MN 55060For SaleMLS ID #7107435, Moe Mossa, Savvy Avenue, LLC. NorthstarMLS as distributed by MLS GRID
- $237,4003 bd2 ba1.8k sqft549 E Rose St, Owatonna, MN 55060For SaleMLS ID #7086822, Travis J Senenfelder, Coldwell Banker Realty. NorthstarMLS as distributed by MLS GRID
- $315,0004 bd3 ba2k sqft349 13th St SW, Owatonna, MN 55060For SaleMLS ID #7064334, Rebecca M. Hermanson-Hill, Berkshire Hathaway HomeServices Advantage Real Estate. NorthstarMLS as distributed by MLS GRID
- $285,0003 bd2 ba1.4k sqft509 E Academy St, Owatonna, MN 55060For SaleMLS ID #7087976, Eva Vincent, Prandium Group Real Estate. NorthstarMLS as distributed by MLS GRID
- $269,9003 bd2 ba1.5k sqft808 E Vine St, Owatonna, MN 55060For SaleMLS ID #7077233, Jason Young, eXp Realty. NorthstarMLS as distributed by MLS GRID
- $264,9004 bd2 ba2.2k sqft576 South St, Owatonna, MN 55060For SaleMLS ID #7089505, Daryl Bauer, Re/Max Advantage Plus. NorthstarMLS as distributed by MLS GRID
- $239,9003 bd1 ba1.5k sqft118 Franklin Ave, Owatonna, MN 55060For SaleMLS ID #7102369, Debra L. Schmidt, Help-U-Sell Heritage Real Est.. NorthstarMLS as distributed by MLS GRID
- $299,9004 bd2 ba1.9k sqft225 20th St NW, Owatonna, MN 55060For SaleMLS ID #7116740, Patrick Sullivan, RE/MAX Advantage Plus. NorthstarMLS as distributed by MLS GRID
- $229,9004 bd2 ba1.7k sqft144 E Rose St, Owatonna, MN 55060For SaleMLS ID #7049356, Brycen Nicholas Gregor, Worth Clark Realty. NorthstarMLS as distributed by MLS GRID
- $218,7004 bd2 ba1.6k sqft2234 3rd Ave NW, Owatonna, MN 55060For SaleMLS ID #7113332, Jason Young, eXp Realty. NorthstarMLS as distributed by MLS GRID
- $279,9003 bd2 ba2k sqft122 E University St, Owatonna, MN 55060For SaleMLS ID #7071384, Diane Holland, RE/MAX Venture. NorthstarMLS as distributed by MLS GRID
- $275,0003 bd2 ba2.3k sqft1007 Truman Ave, Owatonna, MN 55060For SaleMLS ID #7105170, Jason Young, eXp Realty. NorthstarMLS as distributed by MLS GRID
- $249,9003 bd1 ba1.5k sqft508 24th St NE, Owatonna, MN 55060For SaleMLS ID #7082119, Darren Johnson, RE/MAX Venture. NorthstarMLS as distributed by MLS GRID
