This charming 1.5-story home offers the perfect blend of character, comfort, and functionality. Featuring 3 bedrooms, beautiful hardwood floors, and timeless details throughout, the home showcases classic features like French doors and a built-in china hutch adding warmth and charm. The main floor office provides an ideal space for working from home, studying, or hobbies. Upstairs, the spacious primary bedroom includes an attached bonus room perfect for a nursery, sitting room, walk-in closet, hobby space, or second office. Enjoy outdoor living on the large deck, ideal for entertaining guests or relaxing evenings at home. With vintage charm, flexible living spaces, and inviting indoor and outdoor areas, this home is full of personality and everyday appeal.
Active
$284,900
139 Phelps St, Owatonna, MN 55060
3beds
2,101sqft
:
Get pre-qualified$1,870/mo
Single Family
Built in 1922
9,016 Square Feet Lot
$-- Zestimate®
$136/sqft
$-- HOA
What's special
- 7 days |
- 424 |
- 32 |
Zillow last checked:
Listing updated:
Listed by:
Matthew Kern 507-676-1602,
RE/MAX Venture
Source: NorthstarMLS as distributed by MLS GRID,MLS#: 7113126
Facts & features
Interior
Bedrooms & bathrooms
- Bedrooms: 3
- Bathrooms: 2
- Full bathrooms: 1
- 3/4 bathrooms: 1
Bedroom
- Level: Main
- Area: 189 Square Feet
- Dimensions: 13.5 x 14
Bedroom 2
- Level: Main
- Area: 160.8 Square Feet
- Dimensions: 12 x 13.4
Bedroom 3
- Level: Upper
- Area: 269.64 Square Feet
- Dimensions: 21.4 x 12.6
Dining room
- Level: Main
- Area: 148.83 Square Feet
- Dimensions: 12.3 x 12.1
Kitchen
- Level: Main
- Area: 129.6 Square Feet
- Dimensions: 10.8 x 12
Living room
- Level: Main
- Area: 192.5 Square Feet
- Dimensions: 12.5 x 15.4
Office
- Level: Main
- Area: 115.24 Square Feet
- Dimensions: 13.4 x 8.6
Porch
- Level: Main
- Area: 126.42 Square Feet
- Dimensions: 8.6 x 14.7
Sitting room
- Level: Upper
- Area: 249.63 Square Feet
- Dimensions: 15.9 x 15.7
Heating
- Forced Air
Cooling
- Central Air
Appliances
- Included: Dishwasher, Freezer, Microwave, Range, Refrigerator
- Laundry: In Basement
Features
- Basement: Block,Unfinished
- Has fireplace: No
Interior area
- Total structure area: 3,376
- Total interior livable area: 2,101 sqft
- Finished area above ground: 2,101
- Finished area below ground: 0
Property
Parking
- Total spaces: 2
- Parking features: Detached Garage, Concrete
- Garage spaces: 2
Accessibility
- Accessibility features: None
Features
- Levels: One and One Half
- Stories: 1.5
- Patio & porch: Deck, Patio
Lot
- Size: 9,016 Square Feet
- Dimensions: 58 x 157
- Features: Tree Coverage - Light
Details
- Foundation area: 1275
- Parcel number: 171010406
- Zoning description: Residential-Single Family
Construction
Type & style
- Home type: SingleFamily
- Property subtype: Single Family
Materials
- Block
- Roof: Asphalt
Condition
- New construction: No
- Year built: 1922
Utilities & green energy
- Electric: Circuit Breakers, 100 Amp Service
- Gas: Natural Gas
- Sewer: City Sewer/Connected
- Water: City Water/Connected
Community & HOA
Community
- Subdivision: Phelps Add
HOA
- Has HOA: No
Location
- Region: Owatonna
Financial & listing details
- Price per square foot: $136/sqft
- Annual tax amount: $64
- Date on market: 7/22/2026
- Cumulative days on market: 31 days
Estimated market value
Not available
Estimated sales range
Not available
Not available
Price history
| Date | Event | Price |
|---|---|---|
| 7/27/2026 | Listed for sale | $284,9000%$136/sqft |
Source:  NorthstarMLS as distributed by MLS GRID #7113126 Report a problem NorthstarMLS as distributed by MLS GRID #7113126 Report a problem | ||
| 8/29/2025 | Listing removed | $285,000$136/sqft |
Source: NorthstarMLS as distributed by MLS GRID #6764752 Report a problem | ||
| 8/1/2025 | Listed for sale | $285,000+50%$136/sqft |
Source: NorthstarMLS as distributed by MLS GRID #6764752 Report a problem | ||
| 9/12/2020 | Sold | $190,000+46.3%$90/sqft |
Source: NorthstarMLS as distributed by MLS GRID #5630742 Report a problem | ||
| 7/3/2010 | Listing removed | $129,900$62/sqft |
Source: Coldwell Banker Home Connection #4013017 Report a problem | ||
| 1/16/2010 | Listed for sale | $129,900$62/sqft |
Source: Coldwell Banker Home Connection #4013017 Report a problem | ||
Public tax history
Tax history is unavailable.
Monthly payment
Est. payment
Payment breakdown
Explore the cost of this home by adjusting the details. Changes won't be saved.Climate risks
Neighborhood: 55060
Nearby schools
GreatSchools rating
- 7/10Lincoln Elementary SchoolGrades: K-5Distance: 0.9 mi
- 6/10Owatonna Junior High SchoolGrades: 6-8Distance: 1.6 mi
- 8/10Owatonna Senior High SchoolGrades: 9-12Distance: 1.7 mi
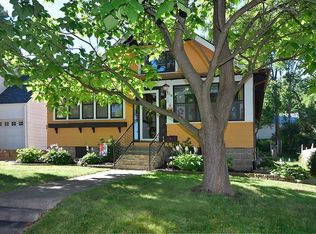
- $251,9003 bd2 ba2.1k sqft139 Phelps St E, Owatonna, MN 55060Off Market
- $196,2003 bd1 ba1.1k sqft143 Phelps St E, Owatonna, MN 55060Off Market
- $238,2005 bd1 ba2.2k sqft133 Phelps St, Owatonna, MN 55060Off Market
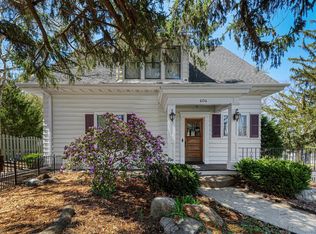
- $285,0004 bd3 ba2.6k sqft604 S Elm Ave, Owatonna, MN 55060Sold
- $232,6003 bd1 ba1.3k sqft129 Phelps St E, Owatonna, MN 55060Off Market
- $163,1003 bd1 ba758 sqft612 S Elm Ave, Owatonna, MN 55060Off Market
- $225,0004 bd2 ba1.4k sqft140 E University St, Owatonna, MN 55060For Sale
- $191,5005 bd3 ba2.7k sqft138 E University St, Owatonna, MN 55060Sold
A local agent can set up tours, give advice and negotiate with sellers.
A local lender can help you make sure your offer is ready when you are.
Similar homes
- $279,9003 bd2 ba2k sqft122 E University St, Owatonna, MN 55060For Sale

 MLS ID #7071384, Diane Holland, RE/MAX Venture. NorthstarMLS as distributed by MLS GRID
 - $249,9004 bd2 ba2.3k sqft1057 Linn Ave, Owatonna, MN 55060For Sale
 MLS ID #7116354, Jason Sarazine, Worth Clark Realty. NorthstarMLS as distributed by MLS GRID
 - $299,9004 bd2 ba1.9k sqft225 20th St NW, Owatonna, MN 55060For Sale
 MLS ID #7116740, Patrick Sullivan, RE/MAX Advantage Plus. NorthstarMLS as distributed by MLS GRID
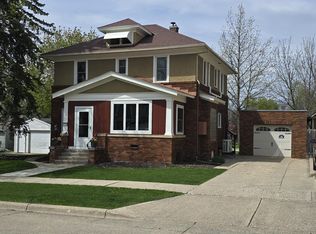
 - $299,9004 bd2 ba2.5k sqft116 E School St, Owatonna, MN 55060For Sale
 MLS ID #7067279, Debra L. Schmidt, Help-U-Sell Heritage Real Est.. NorthstarMLS as distributed by MLS GRID
 - $285,0003 bd2 ba1.4k sqft509 E Academy St, Owatonna, MN 55060For SaleMLS ID #7087976, Eva Vincent, Prandium Group Real Estate. NorthstarMLS as distributed by MLS GRID
- $275,0003 bd2 ba2.3k sqft1007 Truman Ave, Owatonna, MN 55060For SaleMLS ID #7105170, Jason Young, eXp Realty. NorthstarMLS as distributed by MLS GRID
- $250,0003 bd2 ba1.6k sqft541 Prospect St, Owatonna, MN 55060For SaleMLS ID #7114005, Michelle Jandt, eXp Realty. NorthstarMLS as distributed by MLS GRID
- $249,9004 bd2 ba1.7k sqft137 South St, Owatonna, MN 55060For SaleMLS ID #7087035, Kasey Anderson, eXp Realty. NorthstarMLS as distributed by MLS GRID
- $325,0003 bd3 ba2k sqft320 Jenny Ln, Owatonna, MN 55060For SaleMLS ID #7110431, Matthew Kern, RE/MAX Venture. NorthstarMLS as distributed by MLS GRID
- $264,9004 bd2 ba2.2k sqft576 South St, Owatonna, MN 55060For SaleMLS ID #7089505, Daryl Bauer, Re/Max Advantage Plus. NorthstarMLS as distributed by MLS GRID
- $299,9003 bd2 ba1.5k sqft360 Allan Ave, Owatonna, MN 55060For SaleMLS ID #7091295, Matt Gillard, RE/MAX Venture. NorthstarMLS as distributed by MLS GRID
- $300,0004 bd2 ba1.7k sqft722 16th St SE, Owatonna, MN 55060For SaleMLS ID #7111527, Brittany Krueger, Edina Realty, Inc.. NorthstarMLS as distributed by MLS GRID
- $339,0003 bd3 ba2.4k sqft1429 Rice Lake St, Owatonna, MN 55060For SaleMLS ID #7039827, Susan Larvick, Realty Executives Associates. RASM
- $335,0004 bd2 ba2.3k sqft545 Crestview Ln NE, Owatonna, MN 55060For SaleMLS ID #7113293, Diane Holland, RE/MAX Venture. NorthstarMLS as distributed by MLS GRID
- $269,9003 bd2 ba1.5k sqft808 E Vine St, Owatonna, MN 55060For SaleMLS ID #7077233, Jason Young, eXp Realty. NorthstarMLS as distributed by MLS GRID
- $269,9003 bd1 ba1.5k sqft605 14th St NE, Owatonna, MN 55060For SaleMLS ID #7107241, Corey Mercer, Jason Mitchell Group. NorthstarMLS as distributed by MLS GRID
- $349,9003 bd2 ba2k sqft2040 Greenwood Dr NE, Owatonna, MN 55060For SaleMLS ID #7114349, Megan Hannah, Keller Williams Preferred Rlty. NorthstarMLS as distributed by MLS GRID
- $359,0004 bd2 ba2k sqft630 Morning Dr, Owatonna, MN 55060For SaleMLS ID #7115422, Elise Marie Ferguson, Berkshire Hathaway HomeServices Advantage Real Estate. NorthstarMLS as distributed by MLS GRID
- $309,9003 bd2 ba1.8k sqft1825 3rd Ave NE, Owatonna, MN 55060For SaleMLS ID #7060842, Melinda Seykora, RE/MAX Venture. NorthstarMLS as distributed by MLS GRID
- $237,4003 bd2 ba1.8k sqft549 E Rose St, Owatonna, MN 55060For SaleMLS ID #7086822, Travis J Senenfelder, Coldwell Banker Realty. NorthstarMLS as distributed by MLS GRID
