Exceptionally well-maintained up/down duplex offering two spacious 2-bedroom, 1-bath units. This clean, move-in-ready property showcases true pride of ownership and has been meticulously cared for. Recent updates include new furnaces and a new water heater for added peace of mind. Separate gas and electric utilities make management convenient, while the shared laundry area and attached two-car garage add everyday functionality. Originally built as a split-level home, the layout could easily be converted back to a single-family residence if desired, providing excellent flexibility for future use. The current owner occupied the property and did not rent the lower unit, so no rental income history is available. Whether you're looking to owner-occupy, invest, or create a single-family home, this property offers endless potential in a well-maintained package.
Active
$300,000
722 16th St SE, Owatonna, MN 55060
4beds
2baths
1,791sqft
:
Get pre-qualified$1,969/mo
Duplex Up and Down
Built in 1975
-- sqft lot
$-- Zestimate®
$168/sqft
$-- HOA
What's special
New water heaterShared laundry areaAttached two-car garageNew furnaces
- 1 day |
- 253 |
- 10 |
Zillow last checked:
Listing updated:
Listed by:
Brittany Krueger 651-358-1648,
Edina Realty, Inc.
Source: NorthstarMLS as distributed by MLS GRID,MLS#: 7111527
Facts & features
Interior
Bedrooms & bathrooms
- Bedrooms: 4
- Bathrooms: 2
Heating
- Forced Air
Appliances
- Laundry: Common Area
Features
- Basement: Block,Egress Window(s),Finished,Single Tenant Access
Interior area
- Total structure area: 1,886
- Total interior livable area: 1,791 sqft
- Finished area above ground: 943
- Finished area below ground: 848
Property
Parking
- Total spaces: 2
- Parking features: Attached
- Attached garage spaces: 2
- Details: Garage Dimensions (24 x 24)
Accessibility
- Accessibility features: None
Features
- Levels: Multi/Split
- Fencing: None
Lot
- Size: 10,585 Square Feet
- Dimensions: 80 x 132
- Features: Tree Coverage - Medium
Details
- Foundation area: 943
- Parcel number: 172170213
- Zoning description: Residential-Multi-Family
Construction
Type & style
- Home type: MultiFamily
- Property subtype: Duplex Up and Down
Materials
- Roof: Age Over 8 Years
Condition
- New construction: No
- Year built: 1975
Utilities & green energy
- Electric: Circuit Breakers, 100 Amp Service
- Gas: Natural Gas
- Sewer: City Sewer/Connected
- Water: City Water/Connected
Community & HOA
Community
- Subdivision: Dobberstein & Berghs Add
HOA
- Amenities included: Laundry, Lobby Entrance
Location
- Region: Owatonna
Financial & listing details
- Price per square foot: $168/sqft
- Annual tax amount: $3,014
- Date on market: 7/23/2026
- Tenant pays: Electricity, Gas
Estimated market value
Not available
Estimated sales range
Not available
Not available
Price history
| Date | Event | Price |
|---|---|---|
| 7/23/2026 | Listed for sale | $300,000$168/sqft |
Source:  NorthstarMLS as distributed by MLS GRID #7111527 Report a problem NorthstarMLS as distributed by MLS GRID #7111527 Report a problem | ||
Public tax history
Tax history is unavailable.
Monthly payment
Est. payment
Payment breakdown
Explore the cost of this home by adjusting the details. Changes won't be saved.Climate risks
Neighborhood: 55060
Nearby schools
GreatSchools rating
- 7/10Lincoln Elementary SchoolGrades: K-5Distance: 0.3 mi
- 6/10Owatonna Junior High SchoolGrades: 6-8Distance: 2.3 mi
- 8/10Owatonna Senior High SchoolGrades: 9-12Distance: 0.7 mi
- $226,6002 bd2 ba1.8k sqft723 15th St SE, Owatonna, MN 55060Off Market
- $267,3003 bd2 ba1.7k sqft715 15th St SE, Owatonna, MN 55060Off Market
- $252,8004 bd2 ba1.6k sqft733 15th St SE, Owatonna, MN 55060Off Market
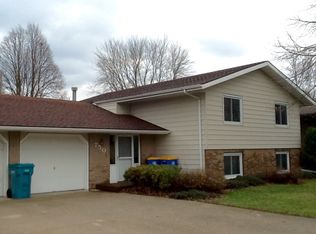
- $--2 bd1 ba1k sqft750 16th St SE, Owatonna, MN 55060Off Market
- $183,0004 bd2 ba2.1k sqft1525 Truman Ave, Owatonna, MN 55060Off Market
- $252,5003 bd1 ba1.7k sqft1515 Truman Ave, Owatonna, MN 55060Off Market
- $278,7003 bd1 ba-- sqft735 15th St SE, Owatonna, MN 55060Off Market
- $348,4003 bd1 ba2.8k sqft723 16th St SE, Owatonna, MN 55060Off Market
A local agent can set up tours, give advice and negotiate with sellers.
Similar homes
- $335,0004 bd2 ba2.3k sqft545 Crestview Ln NE, Owatonna, MN 55060For Sale

 MLS ID #7113293, Diane Holland, RE/MAX Venture. NorthstarMLS as distributed by MLS GRID
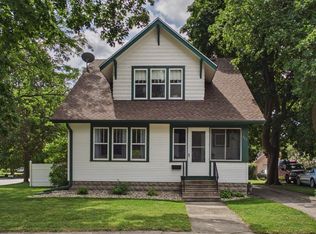
 - $265,0003 bd2 ba2.1k sqft447 E School St, Owatonna, MN 55060For Sale
 MLS ID #7110626, Stephen Delarosby, RE/MAX Advantage Plus. NorthstarMLS as distributed by MLS GRID
 - $250,0003 bd2 ba1.6k sqft541 Prospect St, Owatonna, MN 55060For Sale
 MLS ID #7114005, Michelle Jandt, eXp Realty. NorthstarMLS as distributed by MLS GRID
 - $359,0004 bd2 ba2k sqft630 Morning Dr, Owatonna, MN 55060For Sale
 MLS ID #7115422, Elise Marie Ferguson, Berkshire Hathaway HomeServices Advantage Real Estate. NorthstarMLS as distributed by MLS GRID
 - $339,0003 bd3 ba2.4k sqft1429 Rice Lake St, Owatonna, MN 55060For SaleMLS ID #7039827, Susan Larvick, Realty Executives Associates. RASM
- $299,9003 bd2 ba1.3k sqft1071 Anderson Pl, Owatonna, MN 55060For SaleMLS ID #7100300, Taviah Welch, Weichert, REALTORS- Heartland. NorthstarMLS as distributed by MLS GRID
- $349,9003 bd2 ba2k sqft2040 Greenwood Dr NE, Owatonna, MN 55060For SaleMLS ID #7114349, Megan Hannah, Keller Williams Preferred Rlty. NorthstarMLS as distributed by MLS GRID
- $324,9004 bd2 ba1.7k sqft1840 Field Stone Ave SE, Owatonna, MN 55060For SaleMLS ID #7059876, Tracy Steinberg, ERA Gillespie Real Estate. NorthstarMLS as distributed by MLS GRID
- $--2 bd2 ba1.1k sqft2463 Austin Rd, Owatonna, MN 55060AuctionAuction.com 1
- $218,7004 bd2 ba1.6k sqft2234 3rd Ave NW, Owatonna, MN 55060For SaleMLS ID #7113332, Jason Young, eXp Realty. NorthstarMLS as distributed by MLS GRID
- $299,9004 bd2 ba2.5k sqft116 E School St, Owatonna, MN 55060For SaleMLS ID #7067279, Debra L. Schmidt, Help-U-Sell Heritage Real Est.. NorthstarMLS as distributed by MLS GRID
- $264,9004 bd2 ba2.2k sqft576 South St, Owatonna, MN 55060For SaleMLS ID #7089505, Daryl Bauer, Re/Max Advantage Plus. NorthstarMLS as distributed by MLS GRID
- $340,0004 bd2 ba1.8k sqft576 Phelps St, Owatonna, MN 55060For SaleMLS ID #7091993, Diane Holland, RE/MAX Venture. NorthstarMLS as distributed by MLS GRID
- $329,0004 bd2 ba1.5k sqft1291 Bellflower Ln NE, Owatonna, MN 55060For SaleMLS ID #7083454, The Huerkamp Home Group, Keller Williams Preferred Rlty. NorthstarMLS as distributed by MLS GRID
- $275,0003 bd2 ba2.3k sqft1007 Truman Ave, Owatonna, MN 55060For SaleMLS ID #7105170, Jason Young, eXp Realty. NorthstarMLS as distributed by MLS GRID
- $325,0003 bd3 ba2k sqft320 Jenny Ln, Owatonna, MN 55060For SaleMLS ID #7110431, Matthew Kern, RE/MAX Venture. NorthstarMLS as distributed by MLS GRID
- $329,9003 bd2 ba1.8k sqft430 Cindy Ln, Owatonna, MN 55060For SaleMLS ID #7110806, Diane Holland, RE/MAX Venture. NorthstarMLS as distributed by MLS GRID
- $299,9003 bd2 ba1.5k sqft360 Allan Ave, Owatonna, MN 55060For SaleMLS ID #7091295, Matt Gillard, RE/MAX Venture. NorthstarMLS as distributed by MLS GRID
- $314,9004 bd2 ba1.9k sqft225 20th St NW, Owatonna, MN 55060For SaleMLS ID #7085995, Patrick Sullivan, RE/MAX Advantage Plus. NorthstarMLS as distributed by MLS GRID
- $--4 bd3 ba2.3k sqft735 Willowbrook Dr NE, Owatonna, MN 55060AuctionServiceLink Auction
