Looking for a move-in ready ranch home with 3 bedrooms on one level, an open floor plan, and exceptional outdoor living space? This one-owner home has been lovingly maintained and offers a comfortable, welcoming layout that truly feels like home!
The open-concept living room, dining area, and kitchen, with hard surface countertops, create an inviting gathering space, while the large sunroom features a cozy fireplace and built-in bench beneath a beautiful bay window. Three main-floor bedrooms and a full bath provide convenience to everyday life.
Downstairs, you'll find a generous family room with a gas fireplace and wet bar—perfect for entertaining or relaxing. The heated 2-stall garage offers abundant storage and workspace, complemented by a separate workshop shed complete with loft.
Step outside to enjoy the composite deck, pergola, and yard all bordered by trees and shrubs that create a peaceful, private backyard retreat. This well-cared-for ranch combines comfort, functionality, and the kind of setting that truly feels like home.
Pending
$329,900
430 Cindy Ln, Owatonna, MN 55060
3beds
1,888sqft
:
Get pre-qualified$2,145/mo
Single Family
Built in 1985
9,975 Square Feet Lot
$-- Zestimate®
$175/sqft
$-- HOA
What's special
Gas fireplaceLarge sunroomCozy fireplacePeaceful private backyard retreatOpen floor planComposite deckHard surface countertops
- 28 days |
- 608 |
- 24 |
Likely to sell faster than
Zillow last checked:
Listing updated:
Listed by:
Diane Holland 507-456-2508,
RE/MAX Venture
Source: NorthstarMLS as distributed by MLS GRID,MLS#: 7110806
Facts & features
Interior
Bedrooms & bathrooms
- Bedrooms: 3
- Bathrooms: 2
- Full bathrooms: 1
- 3/4 bathrooms: 1
Bedroom
- Level: Main
- Area: 13.56 Square Feet
- Dimensions: 1.2 x 11.3
Bedroom 2
- Level: Main
- Area: 127.6 Square Feet
- Dimensions: 11 x 11.6
Bedroom 3
- Level: Main
- Area: 101.7 Square Feet
- Dimensions: 9 x 11.3
Bathroom
- Level: Main
Bathroom
- Level: Lower
Bonus room
- Level: Lower
- Area: 93.1 Square Feet
- Dimensions: 13.3 x 7
Dining room
- Level: Main
- Area: 80 Square Feet
- Dimensions: 8 x 10
Family room
- Level: Lower
- Area: 211.65 Square Feet
- Dimensions: 14.11 x 15
Kitchen
- Level: Main
- Area: 100 Square Feet
- Dimensions: 10 x 10
Living room
- Level: Main
- Area: 143.64 Square Feet
- Dimensions: 12.6 x 11.4
Sun room
- Level: Main
- Area: 252.77 Square Feet
- Dimensions: 15.7 x 16.10
Heating
- Forced Air
Cooling
- Central Air
Appliances
- Included: Dishwasher, Disposal, Gas Water Heater, Microwave, Range, Refrigerator, Water Softener Owned
- Laundry: In Basement
Features
- Basement: Block,Partially Finished,Storage Space
- Number of fireplaces: 2
- Fireplace features: Brick, Family Room, Gas, Other
Interior area
- Total structure area: 2,388
- Total interior livable area: 1,888 sqft
- Finished area above ground: 1,348
- Finished area below ground: 540
Property
Parking
- Total spaces: 2
- Parking features: Attached, Asphalt, Garage Door Opener, Heated Garage, Insulated Garage
- Attached garage spaces: 2
- Has uncovered spaces: Yes
Accessibility
- Accessibility features: None
Features
- Levels: One
- Stories: 1
- Patio & porch: Composite Decking, Deck, Front Porch, Patio
- Fencing: Partial,Privacy
Lot
- Size: 9,975 Square Feet
- Dimensions: 80 x 80
- Features: Tree Coverage - Light
Details
- Additional structures: Workshop
- Foundation area: 1040
- Parcel number: 173270505
- Zoning description: Residential-Single Family
Construction
Type & style
- Home type: SingleFamily
- Property subtype: Single Family
Materials
- Frame
- Roof: Asphalt
Condition
- New construction: No
- Year built: 1985
Utilities & green energy
- Electric: Circuit Breakers, Power Company: Other
- Gas: Natural Gas
- Sewer: City Sewer/Connected
- Water: City Water/Connected
Community & HOA
Community
- Subdivision: Radels Country Club # 3
HOA
- Has HOA: No
Location
- Region: Owatonna
Financial & listing details
- Price per square foot: $175/sqft
- Tax assessed value: $287,500
- Annual tax amount: $3,668
- Date on market: 7/16/2026
- Cumulative days on market: 28 days
Estimated market value
Not available
Estimated sales range
Not available
Not available
Price history
| Date | Event | Price |
|---|---|---|
| 7/29/2026 | Pending sale | $329,900$175/sqft |
Source:  NorthstarMLS as distributed by MLS GRID #7110806 Report a problem NorthstarMLS as distributed by MLS GRID #7110806 Report a problem | ||
| 7/16/2026 | Listed for sale | $329,900$175/sqft |
Source: NorthstarMLS as distributed by MLS GRID #7110806 Report a problem | ||
Public tax history
| Year | Property taxes | Tax assessment |
|---|---|---|
| 2025 | $3,344 +0.8% | $287,500 +7% |
| 2024 | $3,318 -0.8% | $268,600 +4.1% |
| 2023 | $3,346 +22.4% | $258,000 +3.4% |
| 2022 | $2,734 +0.3% | $249,600 +25.2% |
| 2021 | $2,726 +8.1% | $199,300 +1.3% |
| 2020 | $2,522 -6.8% | $196,700 +11.4% |
| 2019 | $2,706 +5.9% | $176,596 +4.6% |
| 2018 | $2,556 +6.1% | $168,854 +5.2% |
| 2017 | $2,410 | $160,524 +4.6% |
| 2016 | -- | $153,468 |
| 2015 | -- | -- |
| 2014 | -- | -- |
| 2013 | -- | -- |
| 2012 | -- | -- |
| 2011 | -- | -- |
| 2010 | -- | -- |
Find assessor info on the county website
Monthly payment
Est. payment
Payment breakdown
Explore the cost of this home by adjusting the details. Changes won't be saved.Climate risks
Neighborhood: 55060
Nearby schools
GreatSchools rating
- 4/10Wilson Elementary SchoolGrades: K-5Distance: 0.2 mi
- 6/10Owatonna Junior High SchoolGrades: 6-8Distance: 2.1 mi
- 8/10Owatonna Senior High SchoolGrades: 9-12Distance: 2.6 mi
- $351,5003 bd1 ba1.9k sqft420 Cindy Ln, Owatonna, MN 55060Off Market

- $250,0003 bd1 ba1k sqft440 Cindy Ln, Owatonna, MN 55060Off Market
- $283,0004 bd2 ba1.8k sqft435 Kim Ln SW, Owatonna, MN 55060Off Market
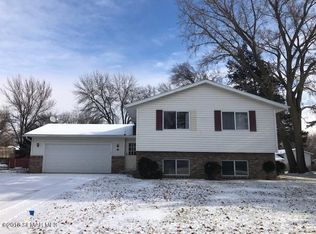
- $256,6004 bd2 ba1.8k sqft435 Kim Ln, Owatonna, MN 55060Off Market
- $265,7003 bd2 ba1.5k sqft440 Cindy Ln SW, Owatonna, MN 55060Off Market
- $284,3003 bd2 ba1.8k sqft425 Kim Ln SW, Owatonna, MN 55060Off Market
- $293,5003 bd2 ba1.7k sqft445 Kim Ln SW, Owatonna, MN 55060Off Market
- $229,8003 bd1 ba1.3k sqft410 Cindy Ln, Owatonna, MN 55060Off Market
A local agent can set up tours, give advice and negotiate with sellers.
A local lender can help you make sure your offer is ready when you are.
Similar homes
- $332,5003 bd3 ba2.4k sqft520 Young Dr, Owatonna, MN 55060For Sale
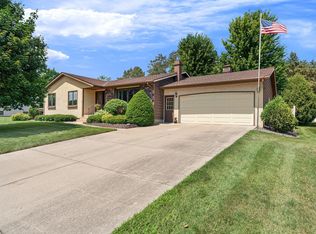
 MLS ID #7115462, Rebecca M. Hermanson-Hill, Berkshire Hathaway HomeServices Advantage Real Estate. NorthstarMLS as distributed by MLS GRID
 - $--3 bd2 ba1.4k sqft330 Jenny Ln, Owatonna, MN 55060Auction
 Auction.com 2
 - $299,9003 bd2 ba2.1k sqft435 Allan Ave, Owatonna, MN 55060For Sale
 MLS ID #7103777, Brendan Mooney, Your Next Place Real Estate. NorthstarMLS as distributed by MLS GRID
 - $299,9003 bd2 ba1.5k sqft360 Allan Ave, Owatonna, MN 55060For Sale
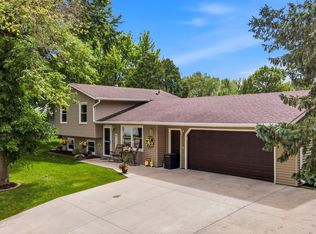 MLS ID #7091295, Matt Gillard, RE/MAX Venture. NorthstarMLS as distributed by MLS GRID
 - $330,0003 bd2 ba1.7k sqft2420 Kenyon Rd, Owatonna, MN 55060For SaleMLS ID #7126700, Tim O'Connor, eXp Realty. NorthstarMLS as distributed by MLS GRID
- $309,9003 bd3 ba2k sqft320 Jenny Ln, Owatonna, MN 55060For SaleMLS ID #7110431, Matthew Kern, RE/MAX Venture. NorthstarMLS as distributed by MLS GRID
- $315,0004 bd3 ba2k sqft349 13th St SW, Owatonna, MN 55060For SaleMLS ID #7064334, Rebecca M. Hermanson-Hill, Berkshire Hathaway HomeServices Advantage Real Estate. NorthstarMLS as distributed by MLS GRID
- $308,8004 bd2 ba2.2k sqft848 15th St SE, Owatonna, MN 55060For SaleMLS ID #7124578, Dave Anderson, Tracy Sells LLC. NorthstarMLS as distributed by MLS GRID
- $324,9003 bd2 ba1.8k sqft1221 S Grove Ave, Owatonna, MN 55060For SaleMLS ID #7117974, Matt Gillard, RE/MAX Venture. NorthstarMLS as distributed by MLS GRID
- $330,0004 bd3 ba1.9k sqft2575 Lamada Pl, Owatonna, MN 55060For SaleMLS ID #7117806, Will Bishop, Keller Williams Preferred Rlty. NorthstarMLS as distributed by MLS GRID
- $279,9003 bd2 ba1.7k sqft704 E School St, Owatonna, MN 55060For SaleMLS ID #7125073, Kasey Anderson, eXp Realty. NorthstarMLS as distributed by MLS GRID
- $310,0003 bd2 ba1.8k sqft1415 Linn Ave, Owatonna, MN 55060For SaleMLS ID #7117933, Abbie Thiemann, Coldwell Banker River Valley,. NorthstarMLS as distributed by MLS GRID
- $325,0004 bd2 ba2.3k sqft545 Crestview Ln NE, Owatonna, MN 55060For SaleMLS ID #7113293, Diane Holland, RE/MAX Venture. NorthstarMLS as distributed by MLS GRID
- $--4 bd2 ba2.5k sqft533 E Academy St, Owatonna, MN 55060AuctionAuction.com 2
- $319,9004 bd2 ba1.8k sqft1950 Greenwood Dr NE, Owatonna, MN 55060For SaleMLS ID #7090435, Ben Gillard, RE/MAX Venture. NorthstarMLS as distributed by MLS GRID
- $315,0003 bd2 ba2.7k sqft350 13th St SW, Owatonna, MN 55060For SaleMLS ID #7040261, Jodie Thompson, Edina Realty- Waseca. RASM
- $398,0003 bd3 ba2.4k sqft847 17th St NE, Owatonna, MN 55060For SaleMLS ID #7124425, Justin Ohnstad, Dwell Realty Group LLC. NorthstarMLS as distributed by MLS GRID
- $339,0003 bd3 ba2.4k sqft1429 Rice Lake St, Owatonna, MN 55060For SaleMLS ID #7039827, Susan Larvick, Realty Executives Associates. RASM
- $324,0004 bd2 ba1.5k sqft1291 Bellflower Ln NE, Owatonna, MN 55060For SaleMLS ID #7083454, The Huerkamp Home Group, Keller Williams Preferred Rlty. NorthstarMLS as distributed by MLS GRID
- $309,9003 bd2 ba1.8k sqft1825 3rd Ave NE, Owatonna, MN 55060For SaleMLS ID #7060842, Melinda Seykora, RE/MAX Venture. NorthstarMLS as distributed by MLS GRID
