Introducing 435 Allan Avenue in Owatonna. This three-bedroom, two-bathroom split entry home was built in 1977 and provides over 2,100 square feet of finished living space. The home has seen a long list of updates and upgrades, to include brand new flooring and paint. Outside we find an open lawn with mature trees, custom landscaping, and plenty of green space. Check out the durable steel shake roofing and gutter guards designed to hold up to harsh Minnesota weather. The interior of the home provides an open and flowing upper level highlighted by an inviting three-season sunroom area with oversized windows allowing for abundant natural light and a cozy gas fireplace. The enviable kitchen offers custom-upgraded cupboards and countertops. We also discover two bedrooms and a full bath. Enjoy cozy evenings in front of the huge lower-level brick fireplace located in the family room. Don’t overlook an additional bedroom and three-quarter bathroom as well. All of this in a convenient location with easy access to parking, retail, dining, I35, and all that Owatonna has to offer. This home is dialed in and ready for its next owner!
Active
$316,900
435 Allan Ave, Owatonna, MN 55060
3beds
2,173sqft
:
Get pre-qualified$2,060/mo
Single Family
Built in 1977
9,583 Square Feet Lot
$-- Zestimate®
$146/sqft
$-- HOA
What's special
- 26 days |
- 524 |
- 20 |
Zillow last checked:
Listing updated:
Listed by:
Brendan Mooney 612-360-7560,
Your Next Place Real Estate,
Kaylee Welker 612-385-5283
Source: NorthstarMLS as distributed by MLS GRID,MLS#: 7103777
Facts & features
Interior
Bedrooms & bathrooms
- Bedrooms: 3
- Bathrooms: 2
- Full bathrooms: 1
- 3/4 bathrooms: 1
Bedroom
- Level: Upper
- Area: 140.58 Square Feet
- Dimensions: 14.2x9.9
Bedroom 2
- Level: Upper
- Area: 145.2 Square Feet
- Dimensions: 11x13.2
Bedroom 3
- Level: Lower
- Area: 212.03 Square Feet
- Dimensions: 9.10x23.3
Bathroom
- Level: Upper
- Area: 38.63 Square Feet
- Dimensions: 4.11x9.4
Bathroom
- Level: Lower
- Area: 52.93 Square Feet
- Dimensions: 6.7x7.9
Family room
- Level: Lower
- Area: 362.88 Square Feet
- Dimensions: 16.2x22.4
Kitchen
- Level: Upper
- Area: 170.14 Square Feet
- Dimensions: 9.4x18.1
Living room
- Level: Upper
- Area: 277.44 Square Feet
- Dimensions: 20.4x13.6
Sun room
- Level: Upper
- Area: 340.5 Square Feet
- Dimensions: 15x22.7
Heating
- Forced Air, Fireplace(s)
Cooling
- Central Air
Appliances
- Included: Cooktop, Dishwasher, Dryer, Gas Water Heater, Microwave, Range, Refrigerator, Washer, Water Softener Owned
- Laundry: In Basement, Electric Dryer Hookup, Washer Hookup
Features
- Basement: Block,Daylight,Drain Tiled,Egress Window(s),Finished,Full,Sump Basket,Sump Pump
- Number of fireplaces: 1
- Fireplace features: Brick, Family Room, Gas
Interior area
- Total structure area: 2,337
- Total interior livable area: 2,173 sqft
- Finished area above ground: 1,341
- Finished area below ground: 832
Property
Parking
- Total spaces: 2
- Parking features: Attached, Concrete, Garage Door Opener
- Attached garage spaces: 2
- Has uncovered spaces: Yes
- Details: Garage Dimensions (22x24)
Accessibility
- Accessibility features: None
Features
- Levels: Multi/Split
- Patio & porch: Deck
- Pool features: None
- Fencing: None
Lot
- Size: 9,583 Square Feet
- Dimensions: 80 x 120
- Features: Tree Coverage - Light
Details
- Foundation area: 912
- Parcel number: 173170204
- Zoning description: Residential-Single Family
Construction
Type & style
- Home type: SingleFamily
- Property subtype: Single Family
Materials
- Block
- Roof: Shake,Metal,Pitched
Condition
- New construction: No
- Year built: 1977
Utilities & green energy
- Electric: Circuit Breakers, 200+ Amp Service
- Gas: Natural Gas, Wood
- Sewer: City Sewer/Connected
- Water: City Water/Connected
Community & HOA
Community
- Subdivision: Radels Country Club
HOA
- Has HOA: No
Location
- Region: Owatonna
Financial & listing details
- Price per square foot: $146/sqft
- Annual tax amount: $3,866
- Date on market: 7/4/2026
- Road surface type: Paved
Estimated market value
Not available
Estimated sales range
Not available
$2,107/mo
Price history
| Date | Event | Price |
|---|---|---|
| 7/23/2026 | Listed for sale | $316,900+13.4%$146/sqft |
Source:  NorthstarMLS as distributed by MLS GRID #7103777 Report a problem NorthstarMLS as distributed by MLS GRID #7103777 Report a problem | ||
| 9/14/2024 | Listing removed | $279,500$129/sqft |
Source: NorthstarMLS as distributed by MLS GRID #6578552 Report a problem | ||
| 9/4/2024 | Price change | $279,500-3.6%$129/sqft |
Source: NorthstarMLS as distributed by MLS GRID #6578552 Report a problem | ||
| 8/2/2024 | Listed for sale | $289,900+9.9%$133/sqft |
Source: NorthstarMLS as distributed by MLS GRID #6578552 Report a problem | ||
| 4/3/2023 | Sold | $263,900+1.5%$121/sqft |
Source: NorthstarMLS as distributed by MLS GRID #6312201 Report a problem | ||
| 1/18/2023 | Pending sale | $259,900$120/sqft |
Source: NorthstarMLS as distributed by MLS GRID #6312201 Report a problem | ||
| 11/24/2022 | Listed for sale | $259,900$120/sqft |
Source: NorthstarMLS as distributed by MLS GRID #6312201 Report a problem | ||
Public tax history
Tax history is unavailable.
Monthly payment
Est. payment
Payment breakdown
Explore the cost of this home by adjusting the details. Changes won't be saved.Climate risks
Neighborhood: 55060
Nearby schools
GreatSchools rating
- 4/10Wilson Elementary SchoolGrades: K-5Distance: 0.2 mi
- 6/10Owatonna Junior High SchoolGrades: 6-8Distance: 2.1 mi
- 8/10Owatonna Senior High SchoolGrades: 9-12Distance: 2.5 mi
- $203,8203 bd2 ba1.7k sqft435 Allan Ave SW, Owatonna, MN 55060Sold
- $285,0002 bd1 ba2.8k sqft455 Allan Ave SW, Owatonna, MN 55060Sold

- $285,0002 bd2 ba2.8k sqft455 Allan Ave, Owatonna, MN 55060Sold
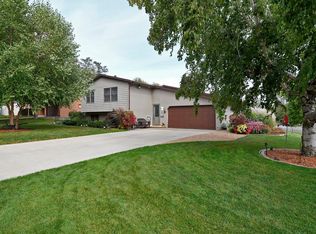
- $267,4003 bd2 ba1.5k sqft425 Allan Ave SW, Owatonna, MN 55060Off Market
- $332,5003 bd3 ba2.4k sqft520 Young Dr, Owatonna, MN 55060For Sale
- $311,4003 bd2 ba2.2k sqft510 Young Dr, Owatonna, MN 55060Off Market
- $219,4003 bd1 ba960 sqft415 Allan Ave SW, Owatonna, MN 55060Off Market
- $254,3003 bd1 ba1.8k sqft430 Allan Ave SW, Owatonna, MN 55060Off Market
A local agent can set up tours, give advice and negotiate with sellers.
A local lender can help you make sure your offer is ready when you are.
Similar homes
- $325,0003 bd3 ba2k sqft320 Jenny Ln, Owatonna, MN 55060For Sale

 MLS ID #7110431, Matthew Kern, RE/MAX Venture. NorthstarMLS as distributed by MLS GRID
 - $299,9004 bd2 ba1.9k sqft225 20th St NW, Owatonna, MN 55060For Sale
 MLS ID #7116740, Patrick Sullivan, RE/MAX Advantage Plus. NorthstarMLS as distributed by MLS GRID
 - $299,9003 bd2 ba1.5k sqft360 Allan Ave, Owatonna, MN 55060For Sale
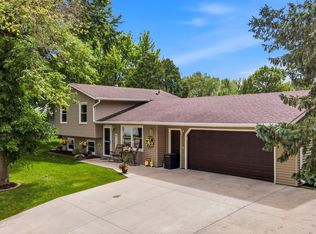 MLS ID #7091295, Matt Gillard, RE/MAX Venture. NorthstarMLS as distributed by MLS GRID
 - $284,9003 bd2 ba2.1k sqft139 Phelps St, Owatonna, MN 55060For Sale
 MLS ID #7113126, Matthew Kern, RE/MAX Venture. NorthstarMLS as distributed by MLS GRID
 - $349,9003 bd2 ba2.4k sqft1065 Barney St, Owatonna, MN 55060For SaleMLS ID #7093600, Jason Sarazine, Worth Clark Realty. NorthstarMLS as distributed by MLS GRID
- $335,0004 bd2 ba2.3k sqft545 Crestview Ln NE, Owatonna, MN 55060For SaleMLS ID #7113293, Diane Holland, RE/MAX Venture. NorthstarMLS as distributed by MLS GRID
- $339,0003 bd3 ba2.4k sqft1429 Rice Lake St, Owatonna, MN 55060For SaleMLS ID #7039827, Susan Larvick, Realty Executives Associates. RASM
- $319,9004 bd3 ba2.7k sqft2105 Linn Dr, Owatonna, MN 55060For SaleMLS ID #7080719, Debra L. Schmidt, Help-U-Sell Heritage Real Est.. NorthstarMLS as distributed by MLS GRID
- $349,9003 bd2 ba2k sqft2040 Greenwood Dr NE, Owatonna, MN 55060For SaleMLS ID #7114349, Megan Hannah, Keller Williams Preferred Rlty. NorthstarMLS as distributed by MLS GRID
- $299,9004 bd2 ba2.5k sqft116 E School St, Owatonna, MN 55060For SaleMLS ID #7067279, Debra L. Schmidt, Help-U-Sell Heritage Real Est.. NorthstarMLS as distributed by MLS GRID
- $350,0004 bd3 ba2.9k sqft603 E University St, Owatonna, MN 55060For SaleMLS ID #7103231, Sandra E McConn Halla, Berkshire Hathaway HomeServices Advantage Real Estate. NorthstarMLS as distributed by MLS GRID
- $309,9003 bd2 ba1.8k sqft1825 3rd Ave NE, Owatonna, MN 55060For SaleMLS ID #7060842, Melinda Seykora, RE/MAX Venture. NorthstarMLS as distributed by MLS GRID
- $339,9004 bd2 ba2.2k sqft1314 Leif Ave NW, Owatonna, MN 55060For SaleMLS ID #7044772, Daniel Reese, Dan Reese Realty. NorthstarMLS as distributed by MLS GRID
- $359,0004 bd2 ba2k sqft630 Morning Dr, Owatonna, MN 55060For SaleMLS ID #7115422, Elise Marie Ferguson, Berkshire Hathaway HomeServices Advantage Real Estate. NorthstarMLS as distributed by MLS GRID
- $300,0004 bd2 ba1.7k sqft722 16th St SE, Owatonna, MN 55060For SaleMLS ID #7111527, Brittany Krueger, Edina Realty, Inc.. NorthstarMLS as distributed by MLS GRID
- $275,0003 bd2 ba2.3k sqft1007 Truman Ave, Owatonna, MN 55060For SaleMLS ID #7105170, Jason Young, eXp Realty. NorthstarMLS as distributed by MLS GRID
- $265,0003 bd2 ba2.1k sqft447 E School St, Owatonna, MN 55060For SaleMLS ID #7110626, Stephen Delarosby, RE/MAX Advantage Plus. NorthstarMLS as distributed by MLS GRID
- $315,0004 bd3 ba2k sqft349 13th St SW, Owatonna, MN 55060For SaleBHHS broker feed
- $339,9004 bd2 ba2.2k sqft2055 Edgewood Dr, Owatonna, MN 55060For SaleMLS ID #7043275, Wyatt Lemon, Real Broker, LLC. NorthstarMLS as distributed by MLS GRID
- $250,0003 bd2 ba1.6k sqft541 Prospect St, Owatonna, MN 55060For SaleMLS ID #7114005, Michelle Jandt, eXp Realty. NorthstarMLS as distributed by MLS GRID
