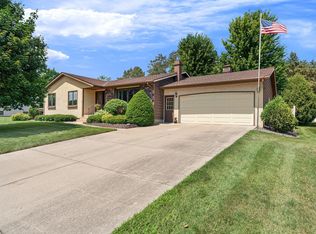
Located in a desirable neighborhood in Owatonna, this custom-built one-owner home has been thoughtfully maintained since it was built in 1966. Offering 4 bedrooms and 2+ bathrooms, the home features spacious living areas, timeless character, and quality craftsmanship throughout.
The attached 2-car garage adds convenience, while the unique walk-out patio above the garage, accessible directly from the dining room, creates an ideal space for entertaining, relaxing, or outdoor dining. The functional layout provides flexibility for everyday living, guests, or home office space.
Situated in a well-established neighborhood near parks, the bike trail and local amenities, this property presents a rare opportunity to own a well-cared-for home with enduring appeal and pride of ownership evident throughout.
Active
Price cut: $20K (8/11)
$299,900
2105 Linn Dr, Owatonna, MN 55060
4beds
2,705sqft
Single Family
Built in 1966
0.41 Acres Lot
$298,400 Zestimate®
$111/sqft
$-- HOA
What's special
Timeless characterQuality craftsmanship throughout
- 86 days |
- 831 |
- 26 |
Zillow last checked:
Listing updated:
Listed by:
Debra L. Schmidt 507-390-4030,
Help-U-Sell Heritage Real Est.
Source: NorthstarMLS as distributed by MLS GRID,MLS#: 7080719
Facts & features
Interior
Bedrooms & bathrooms
- Bedrooms: 4
- Bathrooms: 3
- Full bathrooms: 1
- 3/4 bathrooms: 2
Bedroom
- Level: Main
- Area: 121 Square Feet
- Dimensions: 11x11
Bedroom 2
- Level: Main
- Area: 120 Square Feet
- Dimensions: 10x12
Bedroom 3
- Level: Main
- Area: 140 Square Feet
- Dimensions: 14x10
Bedroom 4
- Level: Main
- Area: 180 Square Feet
- Dimensions: 12x15
Bathroom
- Level: Main
- Area: 66.5 Square Feet
- Dimensions: 9.5x7
Bathroom
- Level: Main
- Area: 40 Square Feet
- Dimensions: 4x10
Bathroom
- Level: Lower
- Area: 48 Square Feet
- Dimensions: 8x6
Dining room
- Level: Main
- Area: 130 Square Feet
- Dimensions: 13x10
Family room
- Level: Lower
- Area: 312 Square Feet
- Dimensions: 24x13
Game room
- Level: Lower
- Area: 732 Square Feet
- Dimensions: 24x30.5
Garage
- Level: Lower
- Area: 616 Square Feet
- Dimensions: 22x28
Great room
- Level: Main
- Area: 240 Square Feet
- Dimensions: 15x16
Kitchen
- Level: Main
- Area: 231 Square Feet
- Dimensions: 16.5x14
Living room
- Level: Main
- Area: 286 Square Feet
- Dimensions: 22x13
Office
- Level: Lower
- Area: 110.5 Square Feet
- Dimensions: 13x8.5
Storage
- Level: Lower
- Area: 96 Square Feet
- Dimensions: 12x8
Utility room
- Level: Lower
- Area: 112 Square Feet
- Dimensions: 14x8
Heating
- Forced Air
Cooling
- Central Air
Features
- Basement: Finished,Full
- Has fireplace: No
Interior area
- Total structure area: 2,705
- Total interior livable area: 2,705 sqft
- Finished area above ground: 2,100
- Finished area below ground: 605
Property
Parking
- Total spaces: 2
- Parking features: Attached, Gravel
- Attached garage spaces: 2
- Details: Garage Dimensions (15x30)
Accessibility
- Accessibility features: None
Features
- Levels: One
- Stories: 1
Lot
- Size: 0.41 Acres
Details
- Foundation area: 2100
- Parcel number: 171870143
- Zoning description: Residential-Single Family
Construction
Type & style
- Home type: SingleFamily
- Property subtype: Single Family
Condition
- New construction: No
- Year built: 1966
Utilities & green energy
- Gas: Natural Gas
- Sewer: City Sewer/Connected
- Water: City Water/Connected
Community & HOA
Community
- Subdivision: Oakdale
HOA
- Has HOA: No
Location
- Region: Owatonna
Financial & listing details
- Price per square foot: $111/sqft
- Tax assessed value: $321,800
- Annual tax amount: $4,066
- Date on market: 5/26/2026
Estimated market value
$298,400
$283,000 - $313,000
$2,756/mo
Price history
| Date | Event | Price |
|---|---|---|
| 8/11/2026 | Price change | $299,900-6.3%$111/sqft |
Source:  NorthstarMLS as distributed by MLS GRID #7080719 Report a problem NorthstarMLS as distributed by MLS GRID #7080719 Report a problem | ||
| 7/20/2026 | Price change | $319,900-3%$118/sqft |
Source: NorthstarMLS as distributed by MLS GRID #7080719 Report a problem | ||
| 5/26/2026 | Listed for sale | $329,900$122/sqft |
Source: NorthstarMLS as distributed by MLS GRID #7080719 Report a problem | ||
Public tax history
| Year | Property taxes | Tax assessment |
|---|---|---|
| 2025 | $4,066 +6.1% | $321,800 +11.6% |
| 2024 | $3,834 +1.7% | $288,400 +9% |
| 2023 | $3,770 +15.1% | $264,600 +6.3% |
| 2022 | $3,276 +4.4% | $249,000 +22.8% |
| 2021 | $3,138 -11.6% | $202,700 +5% |
| 2020 | $3,548 +15% | $193,000 -4.5% |
| 2019 | $3,086 -0.3% | $202,076 +7.1% |
| 2018 | $3,096 +5.7% | $188,748 +0.1% |
| 2017 | $2,930 | $188,650 +4.4% |
| 2016 | -- | $180,712 |
| 2015 | -- | -- |
| 2014 | -- | -- |
| 2013 | -- | -- |
| 2012 | -- | -- |
| 2011 | -- | -- |
| 2010 | -- | -- |
Find assessor info on the county website
Monthly payment
Est. payment
Payment breakdown
Explore the cost of this home by adjusting the details. Changes won't be saved.Climate risks
Neighborhood: 55060
Nearby schools
GreatSchools rating
- 4/10Wilson Elementary SchoolGrades: K-5Distance: 1.4 mi
- 6/10Owatonna Junior High SchoolGrades: 6-8Distance: 2.7 mi
- 8/10Owatonna Senior High SchoolGrades: 9-12Distance: 1.5 mi
- $347,0004 bd2 ba2.8k sqft2075 Linn Dr, Owatonna, MN 55060Off Market
- $255,0003 bd2 ba3.3k sqft2115 Linn Dr, Owatonna, MN 55060Sold
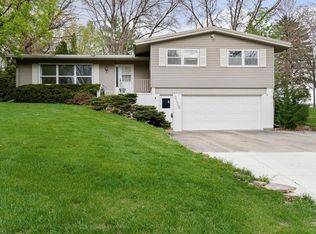
- $410,0005 bd3 ba3.6k sqft2100 Linn Dr, Owatonna, MN 55060For Sale
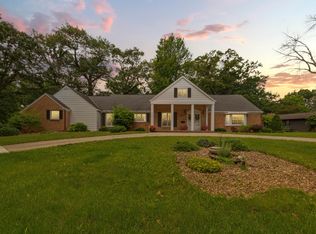
- $432,6004 bd3 ba3.4k sqft2023 Linn Dr, Owatonna, MN 55060Off Market
- $342,0004 bd2 ba2.6k sqft2125 Linn Dr, Owatonna, MN 55060Off Market
- $366,2003 bd2 ba1.3k sqft2015 Linn Dr, Owatonna, MN 55060Off Market
- $471,9004 bd3 ba2.9k sqft2110 Linn Dr, Owatonna, MN 55060Off Market
- $361,8005 bd2 ba2.2k sqft2135 Linn Dr, Owatonna, MN 55060Off Market
A local agent can set up tours, give advice and negotiate with sellers.
A local lender can help you make sure your offer is ready when you are.
Similar homes
- $335,0004 bd3 ba2.9k sqft603 E University St, Owatonna, MN 55060For Sale

 MLS ID #7103231, Sandra E McConn Halla, Berkshire Hathaway HomeServices Advantage Real Estate. NorthstarMLS as distributed by MLS GRID
 - $287,9004 bd2 ba2.5k sqft116 E School St, Owatonna, MN 55060For Sale
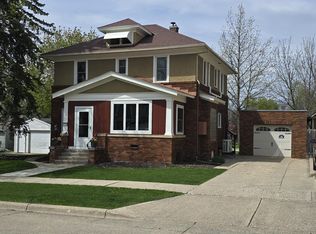 MLS ID #7067279, Debra L. Schmidt, Help-U-Sell Heritage Real Est.. NorthstarMLS as distributed by MLS GRID
 - $325,0004 bd2 ba2.3k sqft545 Crestview Ln NE, Owatonna, MN 55060For Sale
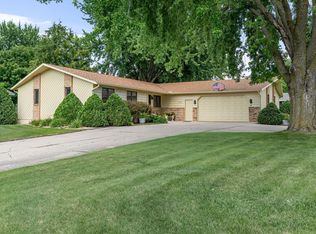 MLS ID #7113293, Diane Holland, RE/MAX Venture. NorthstarMLS as distributed by MLS GRID
 - $332,5003 bd3 ba2.4k sqft520 Young Dr, Owatonna, MN 55060For Sale
 MLS ID #7115462, Rebecca M. Hermanson-Hill, Berkshire Hathaway HomeServices Advantage Real Estate. NorthstarMLS as distributed by MLS GRID
 - $315,0003 bd2 ba2.7k sqft350 13th St SW, Owatonna, MN 55060For SaleMLS ID #7040261, Jodie Thompson, Edina Realty- Waseca. RASM
- $309,9003 bd3 ba2k sqft320 Jenny Ln, Owatonna, MN 55060For SaleMLS ID #7110431, Matthew Kern, RE/MAX Venture. NorthstarMLS as distributed by MLS GRID
- $299,9003 bd2 ba1.5k sqft360 Allan Ave, Owatonna, MN 55060For SaleMLS ID #7091295, Matt Gillard, RE/MAX Venture. NorthstarMLS as distributed by MLS GRID
- $285,0004 bd2 ba1.8k sqft470 16th St NE, Owatonna, MN 55060For SaleMLS ID #7114115, Erin R. Gillespie, ERA Gillespie Real Estate. NorthstarMLS as distributed by MLS GRID
- $330,0003 bd2 ba1.7k sqft2420 Kenyon Rd, Owatonna, MN 55060For SaleMLS ID #7126700, Tim O'Connor, eXp Realty. NorthstarMLS as distributed by MLS GRID
- $334,9004 bd2 ba2.2k sqft1314 Leif Ave NW, Owatonna, MN 55060For SaleMLS ID #7044772, Daniel Reese, Dan Reese Realty. NorthstarMLS as distributed by MLS GRID
- $239,0003 bd2 ba2.6k sqft234 15th St SW, Owatonna, MN 55060For SaleMLS ID #267040773, Ryan Boerner, American Way Realty. RASM
- $279,9003 bd2 ba1.7k sqft704 E School St, Owatonna, MN 55060For SaleMLS ID #7125073, Kasey Anderson, eXp Realty. NorthstarMLS as distributed by MLS GRID
- $410,0005 bd3 ba3.6k sqft2100 Linn Dr, Owatonna, MN 55060For SaleMLS ID #7063764, Michaela Finholdt, eXp Realty. NorthstarMLS as distributed by MLS GRID
- $330,0004 bd3 ba1.9k sqft2575 Lamada Pl, Owatonna, MN 55060For SaleMLS ID #7117806, Will Bishop, Keller Williams Preferred Rlty. NorthstarMLS as distributed by MLS GRID
- $339,9004 bd3 ba2.2k sqft821 Lancer Dr NE, Owatonna, MN 55060For SaleMLS ID #7127310, Justin Scheeler, RE/MAX Results. NorthstarMLS as distributed by MLS GRID
- $280,0003 bd3 ba1.5k sqft50 18th Pl NE, Owatonna, MN 55060For SaleMLS ID #7122672, Jennifer Fielding, eXp Realty. NorthstarMLS as distributed by MLS GRID
- $334,0003 bd3 ba2.4k sqft1429 Rice Lake St, Owatonna, MN 55060For SaleMLS ID #7039827, Susan Larvick, Realty Executives Associates. RASM
- $299,9003 bd2 ba1.8k sqft1825 3rd Ave NE, Owatonna, MN 55060For SaleMLS ID #7060842, Melinda Seykora, RE/MAX Venture. NorthstarMLS as distributed by MLS GRID
- $319,9004 bd2 ba1.8k sqft1950 Greenwood Dr NE, Owatonna, MN 55060For SaleMLS ID #7090435, Ben Gillard, RE/MAX Venture. NorthstarMLS as distributed by MLS GRID
- $379,5004 bd3 ba2.3k sqft1455 Sunset Dr SW, Owatonna, MN 55060For SaleMLS ID #7058317, Rebecca M. Hermanson-Hill, Berkshire Hathaway HomeServices Advantage Real Estate. NorthstarMLS as distributed by MLS GRID
