Welcome to this well-maintained 3-bedroom, 2-bath ranch-style home nestled on a beautiful, tree-lined lot in Owatonna. Built in 1961, this home offers a functional layout with spacious living areas, timeless character, and plenty of room to make it your own. Step inside to find a large living room with a cozy brick fireplace that flows into an oversized dining area, creating an inviting space for everyday living and entertaining. The kitchen offers abundant cabinet and countertop space along with an adjoining breakfast area overlooking the backyard. Three main-floor bedrooms and a full bath provide convenient single-level living. Enjoy your morning coffee or unwind in the evening from the screened porch, or step outside to the backyard patio surrounded by mature shade trees. The partially finished lower level includes a ¾ bath and offers a tremendous amount of flexible space for a family room, workshop, hobbies, fitness area, or future expansion. Additional highlights include an attached garage, generous storage throughout, and a backyard storage shed and New radon mitigation system recently installed. Conveniently located near everyday amenities, this home is ready for its next owner to add their personal touch and create lasting memories.
Contngnt-property sale
Price cut: $4K (9/8)
$235,000
234 15th St SW, Owatonna, MN 55060
3beds
2,688sqft
Single Family Residence
Built in 1961
10,454 Square Feet Lot
$-- Zestimate®
$87/sqft
$-- HOA
What's special
Backyard storage shedScreened porchAttached garageOversized dining areaGenerous storage throughoutBeautiful tree-lined lot
- 84 days
- 404
- 29
Zillow last checked:
Listing updated:
Listed by:
Ryan Boerner,
American Way Realty
Source: RASM,MLS#: 267040773
Facts & features
Interior
Bedrooms & bathrooms
- Bedrooms: 3
- Bathrooms: 2
- Full bathrooms: 1
- 3/4 bathrooms: 1
- Main level bathrooms: 2
- Main level bedrooms: 3
Bedroom
- Level: Main
Bedroom 1
- Level: Main
Bedroom 2
- Level: Main
Dining room
- Features: Informal Dining Room
- Level: Main
Family room
- Level: Basement
Kitchen
- Level: Main
Living room
- Description: Wood Fireplace
- Level: Main
Heating
- Forced Air, Natural Gas
Cooling
- Central Air
Appliances
- Included: Dishwasher, Disposal, Dryer, Exhaust Fan, Range, Refrigerator, Washer, Gas Water Heater, Water Softener-None
- Laundry: Washer/Dryer Hookups
Features
- Broadband Available, Bath Description: 3/4 Basement, Main Floor Full Bath, 3+ Same Floor Bedrooms(L)
- Basement: Daylight/Lookout Windows,Partially Finished,Sump Pump,Block,Full
- Has fireplace: Yes
- Fireplace features: Wood Burning
Interior area
- Total structure area: 2,100
- Total interior livable area: 2,688 sqft
- Finished area above ground: 1,400
- Finished area below ground: 700
Property
Parking
- Total spaces: 1
- Parking features: Concrete, Attached, Garage Door Opener
- Attached garage spaces: 1
Features
- Levels: One
- Stories: 1
- Patio & porch: Patio, Porch
Lot
- Size: 10,454 Square Feet
- Dimensions: 80 x 132
- Features: Landscaped, Tree Coverage - Medium, Paved
Details
- Additional structures: Storage Shed
- Foundation area: 1400
- Parcel number: 171930108
- Other equipment: Sump Pump
Construction
Type & style
- Home type: SingleFamily
- Property subtype: Single Family Residence
Materials
- Frame/Wood, Wood Siding
- Roof: Asphalt
Condition
- Year built: 1961
Utilities & green energy
- Electric: Circuit Breakers
- Sewer: City
- Water: Public
Community & HOA
Community
- Security: Smoke Detector(s), Carbon Monoxide Detector(s)
Location
- Region: Owatonna
Financial & listing details
- Price per square foot: $87/sqft
- Tax assessed value: $252,400
- Annual tax amount: $3,450
- Date on market: 7/30/2026
- Listing terms: Cash,Conventional,DVA,FHA
Estimated market value
Not available
Estimated sales range
Not available
Not available
Price history
| Date | Event | Price |
|---|---|---|
| 9/8/2026 | Price change | $235,000-1.7%$87/sqft |
Source:  RASM #267040773 Report a problem RASM #267040773 Report a problem | ||
| 8/11/2026 | Price change | $239,000-1.2%$89/sqft |
Source: RASM #267040773 Report a problem | ||
| 7/30/2026 | Listed for sale | $242,000$90/sqft |
Source:  NorthstarMLS as distributed by MLS GRID #7104473 Report a problem NorthstarMLS as distributed by MLS GRID #7104473 Report a problem | ||
| 7/20/2026 | Pending sale | $242,000$90/sqft |
Source: NorthstarMLS as distributed by MLS GRID #7104473 Report a problem | ||
| 7/6/2026 | Listed for sale | $242,000+20.8%$90/sqft |
Source: RASM #267040773 Report a problem | ||
| 4/9/2021 | Sold | $200,250+0.9%$74/sqft |
Source: NorthstarMLS as distributed by MLS GRID #5709091 Report a problem | ||
| 2/22/2021 | Pending sale | $198,500$74/sqft |
Source: NorthstarMLS as distributed by MLS GRID #5709091 Report a problem | ||
| 2/5/2021 | Listed for sale | $198,500+79%$74/sqft |
Source: NorthstarMLS as distributed by MLS GRID #5709091 Report a problem | ||
| 8/16/2013 | Sold | $110,900$41/sqft |
Source:  Lake Superior Area Realtors as distributed by MLS GRID #2067796 Report a problem Lake Superior Area Realtors as distributed by MLS GRID #2067796 Report a problem | ||
Public tax history
| Year | Property taxes | Tax assessment |
|---|---|---|
| 2025 | $3,218 +5.4% | $252,400 +7.3% |
| 2024 | $3,052 -0.9% | $235,200 +8.9% |
| 2023 | $3,080 +12.8% | $215,900 +3.5% |
| 2022 | $2,730 +8.3% | $208,500 +20.1% |
| 2021 | $2,520 +4% | $173,600 +8.2% |
| 2020 | $2,424 +12.4% | $160,500 +9.3% |
| 2019 | $2,156 +6.9% | $146,804 +4.8% |
| 2018 | $2,016 +6.4% | $140,140 +5.8% |
| 2017 | $1,894 | $132,496 +4.7% |
| 2016 | -- | $126,518 |
| 2015 | -- | -- |
| 2014 | -- | -- |
| 2013 | -- | -- |
| 2012 | -- | -- |
| 2011 | -- | -- |
| 2010 | -- | -- |
Find assessor info on the county website
Monthly payment
Est. payment
Payment breakdown
Explore the cost of this home by adjusting the details. Changes won't be saved.Climate risks
Neighborhood: 55060
Nearby schools
Schools provided by the listing agent
- District: Owatonna #761
Source: RASM. This data may not be complete. We recommend contacting the local school district to confirm school assignments for this home.


Similar homes
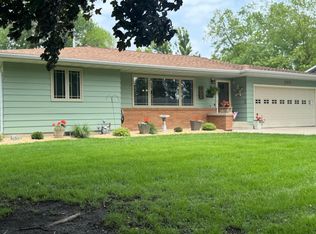
- $239,9003 bd2 ba1.6k sqft123 W McKinley St, Owatonna, MN 55060For Sale
 MLS ID #7123229, Laney Pope, Weichert, REALTORS- Heartland. NorthstarMLS as distributed by MLS GRID
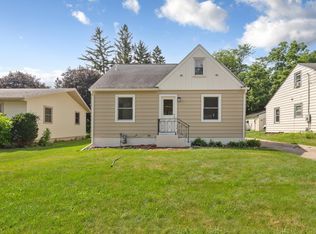
 - $257,0003 bd2 ba1.7k sqft1334 Lincoln Ave, Owatonna, MN 55060For Sale
 MLS ID #7130692, Elise Marie Ferguson, Berkshire Hathaway HomeServices Advantage Real Estate. NorthstarMLS as distributed by MLS GRID
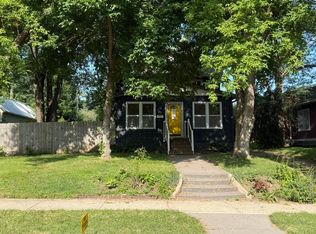
 - $239,9003 bd2 ba1.9k sqft216 Highland Ave, Owatonna, MN 55060For Sale
 MLS ID #7122987, Debra L. Schmidt, Help-U-Sell Heritage Real Est.. NorthstarMLS as distributed by MLS GRID
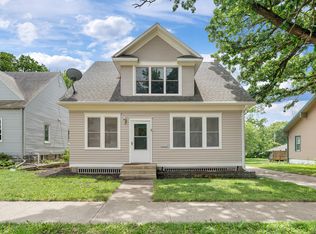
 - $230,0004 bd2 ba1.7k sqft137 South St, Owatonna, MN 55060For Sale
 MLS ID #7087035, Kasey Anderson, eXp Realty. NorthstarMLS as distributed by MLS GRID
 - $229,9004 bd3 ba1.4k sqft725 Mineral Sp Rd NE, Owatonna, MN 55060For SaleMLS ID #7128618, Kalvin Hays, eXp Realty. NorthstarMLS as distributed by MLS GRID
- $260,0003 bd2 ba1.6k sqft620 Truman Ave, Owatonna, MN 55060For SaleMLS ID #7139748, Carrie L Stencel, LPT Realty, LLC. NorthstarMLS as distributed by MLS GRID
- $239,9003 bd1 ba1.5k sqft118 Franklin Ave, Owatonna, MN 55060For SaleMLS ID #7152877, Debra L. Schmidt, Help-U-Sell Heritage Real Est.. NorthstarMLS as distributed by MLS GRID
- $299,9004 bd3 ba2k sqft349 13th St SW, Owatonna, MN 55060For SaleMLS ID #7064334, Rebecca M. Hermanson-Hill, Berkshire Hathaway HomeServices Advantage Real Estate. NorthstarMLS as distributed by MLS GRID
- $249,9002 bd2 ba1.5k sqft706 17th St NE, Owatonna, MN 55060For SaleMLS ID #7119148, Carmen Cruz, Weichert, REALTORS- Heartland. NorthstarMLS as distributed by MLS GRID
- $267,9004 bd2 ba1.5k sqft722 14th St NE, Owatonna, MN 55060For SaleMLS ID #7153175, Todd Mogen, Worth Clark Realty. NorthstarMLS as distributed by MLS GRID
- $259,0003 bd2 ba1.5k sqft808 E Vine St, Owatonna, MN 55060For SaleMLS ID #7077233, Jason Young, eXp Realty. NorthstarMLS as distributed by MLS GRID
- $315,0003 bd2 ba1.7k sqft350 13th St SW, Owatonna, MN 55060For SaleMLS ID #7151394, Debra L. Schmidt, Help-U-Sell Heritage Real Est.. NorthstarMLS as distributed by MLS GRID
- $269,9004 bd2 ba2.5k sqft116 E School St, Owatonna, MN 55060For SaleMLS ID #7067279, Debra L. Schmidt, Help-U-Sell Heritage Real Est.. NorthstarMLS as distributed by MLS GRID
- $327,0004 bd3 ba2.4k sqft625 16th St SW, Owatonna, MN 55060For SaleMLS ID #7136966, Matthew Kern, RE/MAX Venture. NorthstarMLS as distributed by MLS GRID
- $299,5004 bd2 ba2.2k sqft848 15th St SE, Owatonna, MN 55060For SaleMLS ID #7124578, Dave Anderson, Tracy Sells LLC. NorthstarMLS as distributed by MLS GRID
- $269,9003 bd1 ba1.5k sqft605 14th St NE, Owatonna, MN 55060For SaleMLS ID #7107241, Corey Mercer, Jason Mitchell Group. NorthstarMLS as distributed by MLS GRID
- $199,9004 bd1 ba1.4k sqft430 Fairview St, Owatonna, MN 55060For SaleMLS ID #7135075, Kati Kor, AXEN Realty. NorthstarMLS as distributed by MLS GRID
