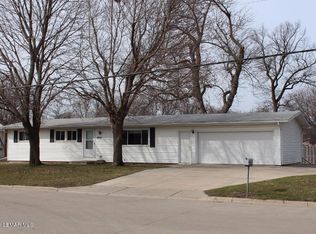
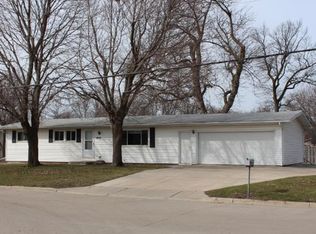
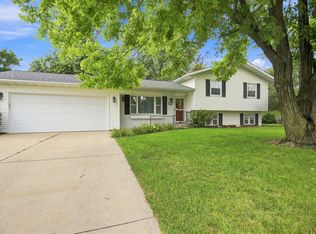
Beautiful and lovingly cared-for home for decades, with updates!… Great open floor plan with cheery natural light, both kitchen and bathroom upgrades, four comfortable bedrooms, and two fireplaces! The charm of this home is isn’t only inside; it offers mature trees, a lush, fenced backyard with both deck and patio, as well as two sheds, a heated garage with a large work bench and plenty of power; and extra wide driveway.
Pending
$285,000
470 16th St NE, Owatonna, MN 55060
4beds
1,861sqft
Single Family
Built in 1972
10,454 Square Feet Lot
$280,000 Zestimate®
$153/sqft
$-- HOA
What's special
Lush fenced backyardFour comfortable bedroomsGreat open floor planTwo fireplacesCheery natural lightBathroom upgradesMature trees
- 84 days
- 144
- 13
Likely to sell faster than
Zillow last checked:
Listing updated:
Listed by:
Erin R. Gillespie 507-451-7488,
ERA Gillespie Real Estate
Source: NorthstarMLS as distributed by MLS GRID,MLS#: 7114115
Facts & features
Interior
Bedrooms & bathrooms
- Bedrooms: 4
- Bathrooms: 2
- Full bathrooms: 1
- 3/4 bathrooms: 1
Bedroom
- Level: Upper
Bedroom 2
- Level: Upper
Bedroom 3
- Level: Lower
Bedroom 4
- Level: Lower
Bathroom
- Level: Upper
Bathroom
- Level: Lower
Dining room
- Level: Main
Family room
- Level: Basement
Kitchen
- Level: Main
Living room
- Level: Main
Heating
- Forced Air
Cooling
- Central Air
Appliances
- Included: Dishwasher, Dryer, Gas Water Heater, Microwave, Range, Refrigerator, Washer, Water Softener Owned
- Laundry: In Basement
Features
- Basement: Finished,Full
- Number of fireplaces: 2
- Fireplace features: Gas
Interior area
- Total structure area: 2,058
- Total interior livable area: 1,861 sqft
- Finished area above ground: 1,029
- Finished area below ground: 832
Video & virtual tour
Property
Parking
- Total spaces: 2
- Parking features: Attached, Heated Garage
- Attached garage spaces: 2
Accessibility
- Accessibility features: None
Features
- Levels: Four or More Level Split
- Patio & porch: Deck, Patio
- Fencing: Wood
Lot
- Size: 10,454 Square Feet
- Dimensions: 64 x 80 x 64 x 80
Details
- Additional structures: Storage Shed
- Foundation area: 1029
- Parcel number: 172230114
- Zoning description: Residential-Single Family
Construction
Type & style
- Home type: SingleFamily
- Property subtype: Single Family
Materials
- Roof: Asphalt
Condition
- New construction: No
- Year built: 1972
Utilities & green energy
- Gas: Natural Gas
- Sewer: City Sewer/Connected
- Water: City Water/Connected
Community & HOA
Community
- Subdivision: Vip
HOA
- Has HOA: No
Location
- Region: Owatonna
Financial & listing details
- Price per square foot: $153/sqft
- Tax assessed value: $269,900
- Annual tax amount: $4,084
- Date on market: 7/30/2026
- Cumulative days on market: 85 days
Estimated market value
$280,000
$266,000 - $294,000
$2,173/mo
Price history
| Date | Event | Price |
|---|---|---|
| 9/28/2026 | Pending sale | $285,000$153/sqft |
Source:  NorthstarMLS as distributed by MLS GRID #7114115 Report a problem NorthstarMLS as distributed by MLS GRID #7114115 Report a problem | ||
| 7/30/2026 | Listed for sale | $285,000$153/sqft |
Source: NorthstarMLS as distributed by MLS GRID #7114115 Report a problem | ||
Public tax history
| Year | Property taxes | Tax assessment |
|---|---|---|
| 2025 | $3,280 -2.6% | $269,900 +12.9% |
| 2024 | $3,368 +4.6% | $239,100 +1.5% |
| 2023 | $3,220 +10.5% | $235,500 +8.7% |
| 2022 | $2,914 +5.6% | $216,700 +18.2% |
| 2021 | $2,760 +1.2% | $183,400 +6% |
| 2020 | $2,726 +16.5% | $173,100 +7.1% |
| 2019 | $2,340 +2.6% | $161,602 +7.9% |
| 2018 | $2,280 +6.1% | $149,744 +2.5% |
| 2017 | $2,148 | $146,118 +4.5% |
| 2016 | -- | $139,846 |
| 2015 | -- | -- |
| 2014 | -- | -- |
| 2013 | -- | -- |
| 2012 | -- | -- |
| 2011 | -- | -- |
| 2010 | -- | -- |
Find assessor info on the county website
Monthly payment
Est. payment
Payment breakdown
Explore the cost of this home by adjusting the details. Changes won't be saved.Climate risks
Neighborhood: 55060
Similar homes
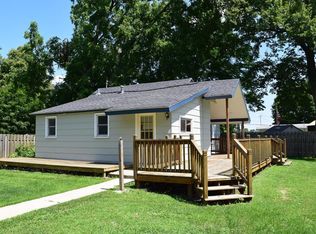
- $267,9004 bd2 ba1.5k sqft722 14th St NE, Owatonna, MN 55060For Sale

 MLS ID #7153175, Todd Mogen, Worth Clark Realty. NorthstarMLS as distributed by MLS GRID
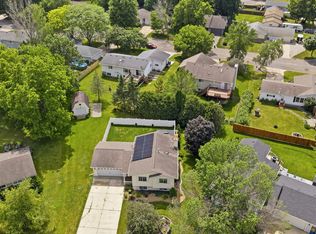
 - $319,9004 bd2 ba1.8k sqft1950 Greenwood Dr NE, Owatonna, MN 55060For Sale
 MLS ID #7090435, Ben Gillard, RE/MAX Venture. NorthstarMLS as distributed by MLS GRID
 - $324,9005 bd2 ba2.3k sqft226 16th St NE, Owatonna, MN 55060For Sale
 MLS ID #7141274, Matt Gillard, RE/MAX Venture. NorthstarMLS as distributed by MLS GRID
 - $269,9003 bd1 ba1.5k sqft605 14th St NE, Owatonna, MN 55060For Sale
 MLS ID #7107241, Corey Mercer, Jason Mitchell Group. NorthstarMLS as distributed by MLS GRID
 - $314,9004 bd2 ba2k sqft1728 Greenhaven Ln NE, Owatonna, MN 55060For SaleMLS ID #7152935, Darcy K Ihrke, Berkshire Hathaway HomeServices Advantage Real Estate. NorthstarMLS as distributed by MLS GRID
- $249,9002 bd2 ba1.5k sqft706 17th St NE, Owatonna, MN 55060For SaleMLS ID #7119148, Carmen Cruz, Weichert, REALTORS- Heartland. NorthstarMLS as distributed by MLS GRID
- $299,5004 bd2 ba2.2k sqft848 15th St SE, Owatonna, MN 55060For SaleMLS ID #7124578, Dave Anderson, Tracy Sells LLC. NorthstarMLS as distributed by MLS GRID
- $299,9004 bd3 ba2k sqft349 13th St SW, Owatonna, MN 55060For SaleMLS ID #7064334, Rebecca M. Hermanson-Hill, Berkshire Hathaway HomeServices Advantage Real Estate. NorthstarMLS as distributed by MLS GRID
- $329,9004 bd3 ba2.4k sqft1480 Crestview Ln NE, Owatonna, MN 55060For SaleMLS ID #7154118, Brycen Nicholas Gregor, Worth Clark Realty. NorthstarMLS as distributed by MLS GRID
- $229,9004 bd3 ba1.4k sqft725 Mineral Sp Rd NE, Owatonna, MN 55060For SaleMLS ID #7128618, Kalvin Hays, eXp Realty. NorthstarMLS as distributed by MLS GRID
- $319,9004 bd2 ba2k sqft875 Myers Dr NE, Owatonna, MN 55060For SaleMLS ID #7093039, Darcy K Ihrke, Berkshire Hathaway HomeServices Advantage Real Estate. NorthstarMLS as distributed by MLS GRID
- $325,0003 bd2 ba1.7k sqft2420 Kenyon Rd, Owatonna, MN 55060For SaleMLS ID #7126700, Tim O'Connor, eXp Realty. NorthstarMLS as distributed by MLS GRID
- $339,9004 bd3 ba2.2k sqft821 Lancer Dr NE, Owatonna, MN 55060For SaleMLS ID #7127310, Justin Scheeler, RE/MAX Results. NorthstarMLS as distributed by MLS GRID
- $260,0003 bd2 ba1.6k sqft620 Truman Ave, Owatonna, MN 55060For SaleMLS ID #7139748, Carrie L Stencel, LPT Realty, LLC. NorthstarMLS as distributed by MLS GRID
- $257,0003 bd2 ba1.7k sqft1334 Lincoln Ave, Owatonna, MN 55060For SaleMLS ID #7130692, Elise Marie Ferguson, Berkshire Hathaway HomeServices Advantage Real Estate. NorthstarMLS as distributed by MLS GRID
- $329,9004 bd3 ba1.9k sqft800 16th St SE, Owatonna, MN 55060For SaleMLS ID #7135404, Tracy Steinberg, ERA Gillespie Real Estate. NorthstarMLS as distributed by MLS GRID
- $259,0003 bd2 ba1.5k sqft808 E Vine St, Owatonna, MN 55060For SaleMLS ID #7077233, Jason Young, eXp Realty. NorthstarMLS as distributed by MLS GRID
- $345,0003 bd3 ba2.3k sqft1610 Woodhaven Pl, Owatonna, MN 55060For SaleMLS ID #7140407, Noel J. Quale, Toot’s Suite, Inc.. NorthstarMLS as distributed by MLS GRID
- $350,0004 bd1 ba1.6k sqft480 Hazeltine Pl NE, Owatonna, MN 55060For SaleMLS ID #7155226, Tim O'Connor, eXp Realty. NorthstarMLS as distributed by MLS GRID
- $260,0003 bd2 ba1.1k sqft504 Havana Rd, Owatonna, MN 55060For SaleMLS ID #7116885, Brittany Krueger, Edina Realty, Inc.. NorthstarMLS as distributed by MLS GRID
