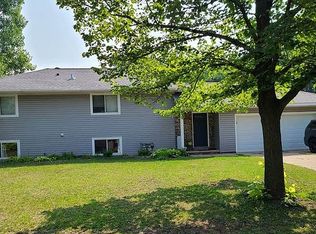
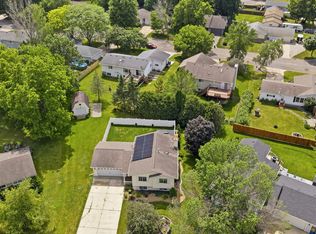
If you’ve been searching for a home that offers a little more privacy and flexibility, you’ll love this unique split level design. With a private upper level bedroom retreat and 2 additional bedrooms on the lower level, there is room for kids, guests, a home office and much more. Everyone gets their own space while still feeling connected. The living room is bright and inviting, highlighted by a beautiful bow bay window that brings in plenty of natural light. Step outside to enjoy a fully fenced yard, perfect for pets, play, or relaxing evenings and don’t forget the spacious 2 car garage. Located close to parks and scenic trails, this home offers a great balance of comfort and convenience. A solid option for anyone looking for space, functionality, and a welcoming neighborhood.
Active with contingency
Price cut: $10K (6/16)
$309,900
1825 3rd Ave NE, Owatonna, MN 55060
3beds
1,839sqft
:
Get pre-qualified$2,014/mo
Single Family
Built in 1986
9,931 Square Feet Lot
$-- Zestimate®
$169/sqft
$-- HOA
What's special
Fully fenced yardUnique split level designBeautiful bow bay window
- 100 days |
- 359 |
- 14 |
Zillow last checked:
Listing updated:
Listed by:
Melinda Seykora 507-475-1720,
RE/MAX Venture
Source: NorthstarMLS as distributed by MLS GRID,MLS#: 7060842
Facts & features
Interior
Bedrooms & bathrooms
- Bedrooms: 3
- Bathrooms: 2
- Full bathrooms: 2
Bedroom
- Level: Upper
- Area: 201.6 Square Feet
- Dimensions: 16.8 x 12
Bedroom 2
- Level: Lower
- Area: 93.6 Square Feet
- Dimensions: 10.4 x 9
Bedroom 3
- Level: Lower
- Area: 105.6 Square Feet
- Dimensions: 11 x 9.6
Dining room
- Level: Upper
- Area: 157.2 Square Feet
- Dimensions: 12 x 13.10
Family room
- Level: Lower
- Area: 265.32 Square Feet
- Dimensions: 22.11 x 12
Foyer
- Level: Main
- Area: 50.4 Square Feet
- Dimensions: 8.4 x 6
Kitchen
- Level: Upper
- Area: 143.96 Square Feet
- Dimensions: 11.8 x 12.2
Living room
- Level: Upper
- Area: 158.67 Square Feet
- Dimensions: 12.3 x 12.9
Heating
- Forced Air
Cooling
- Central Air
Appliances
- Included: Dishwasher, Disposal, Dryer, Gas Water Heater, Microwave, Range, Refrigerator, Washer
- Laundry: In Basement, Lower Level
Features
- Basement: Block,Finished
- Number of fireplaces: 1
- Fireplace features: Decorative, Free Standing
Interior area
- Total structure area: 1,957
- Total interior livable area: 1,839 sqft
- Finished area above ground: 1,016
- Finished area below ground: 823
Property
Parking
- Total spaces: 2
- Parking features: Attached, Concrete, Garage Door Opener
- Attached garage spaces: 2
- Has uncovered spaces: Yes
- Details: Garage Dimensions (23 x 22)
Accessibility
- Accessibility features: None
Features
- Levels: Multi/Split
- Patio & porch: Deck, Patio
- Has spa: Yes
- Spa features: Hot Tub
- Fencing: Full,Wood
Lot
- Size: 9,931 Square Feet
- Dimensions: 122 x 82
- Features: Tree Coverage - Medium
Details
- Additional structures: Gazebo, Storage Shed
- Foundation area: 1016
- Parcel number: 173230201
- Zoning description: Residential-Single Family
Construction
Type & style
- Home type: SingleFamily
- Property subtype: Single Family
Materials
- Block, Frame
- Roof: Asphalt
Condition
- New construction: No
- Year built: 1986
Utilities & green energy
- Electric: Circuit Breakers, 100 Amp Service, Power Company: Other
- Gas: Natural Gas
- Sewer: City Sewer/Connected
- Water: City Water/Connected
Community & HOA
Community
- Subdivision: Kash
HOA
- Has HOA: No
Location
- Region: Owatonna
Financial & listing details
- Price per square foot: $169/sqft
- Tax assessed value: $287,600
- Annual tax amount: $2,114
- Date on market: 4/29/2026
Estimated market value
Not available
Estimated sales range
Not available
Not available
Price history
| Date | Event | Price |
|---|---|---|
| 6/16/2026 | Price change | $309,900-3.1%$169/sqft |
Source:  NorthstarMLS as distributed by MLS GRID #7060842 Report a problem NorthstarMLS as distributed by MLS GRID #7060842 Report a problem | ||
| 5/11/2026 | Price change | $319,900-3%$174/sqft |
Source: NorthstarMLS as distributed by MLS GRID #7060842 Report a problem | ||
| 4/29/2026 | Listed for sale | $329,900+22%$179/sqft |
Source: NorthstarMLS as distributed by MLS GRID #7060842 Report a problem | ||
| 10/19/2023 | Sold | $270,500+1.7%$147/sqft |
Source:  RASM #7033018 Report a problem RASM #7033018 Report a problem | ||
| 9/18/2023 | Pending sale | $265,900$145/sqft |
Source: NorthstarMLS as distributed by MLS GRID #6414295 Report a problem | ||
| 9/6/2023 | Price change | $265,900-3.7%$145/sqft |
Source: RASM #7033018 Report a problem | ||
| 8/8/2023 | Listed for sale | $276,000+45.3%$150/sqft |
Source: NorthstarMLS as distributed by MLS GRID #6414295 Report a problem | ||
| 6/19/2019 | Sold | $190,000-5%$103/sqft |
Source: NorthstarMLS as distributed by MLS GRID #5222386 Report a problem | ||
| 5/23/2019 | Pending sale | $199,900$109/sqft |
Source: Berkshire Hathaway Advantage Real Estate #5222386 Report a problem | ||
| 4/30/2019 | Listed for sale | $199,900+33.3%$109/sqft |
Source: Berkshire Hathaway Advantage Real Estate #5222386 Report a problem | ||
| 10/13/2008 | Sold | $150,000$82/sqft |
Source: Public Record Report a problem | ||
Public tax history
| Year | Property taxes | Tax assessment |
|---|---|---|
| 2025 | $3,840 +7.9% | $287,600 +4.8% |
| 2024 | $3,558 +3.6% | $274,300 +10.8% |
| 2023 | $3,434 +12.6% | $247,500 +7.9% |
| 2022 | $3,050 +6.1% | $229,300 +20.2% |
| 2021 | $2,874 +5.1% | $190,700 +6.5% |
| 2020 | $2,734 +15.2% | $179,100 +10.5% |
| 2019 | $2,374 +3.7% | $162,092 +7% |
| 2018 | $2,290 +5.9% | $151,508 +3.3% |
| 2017 | $2,162 | $146,706 +4.4% |
| 2016 | -- | $140,532 |
| 2015 | -- | -- |
| 2014 | -- | -- |
| 2013 | -- | -- |
| 2012 | -- | -- |
| 2011 | -- | -- |
| 2010 | -- | -- |
Find assessor info on the county website
Monthly payment
Est. payment
Payment breakdown
Explore the cost of this home by adjusting the details. Changes won't be saved.Climate risks
Neighborhood: 55060
Nearby schools
GreatSchools rating
- 8/10McKinley Elementary SchoolGrades: K-5Distance: 0.9 mi
- 6/10Owatonna Junior High SchoolGrades: 6-8Distance: 0.4 mi
- 8/10Owatonna Senior High SchoolGrades: 9-12Distance: 3 mi
- $262,7004 bd2 ba2k sqft1765 3rd Ave N #E, Faribault, MN 55021Off Market
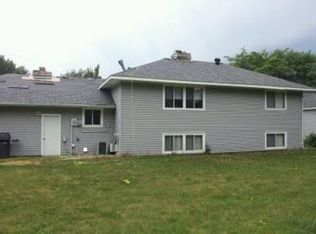
- $303,3003 bd2 ba1.8k sqft1855 3rd Ave NE, Owatonna, MN 55060Off Market

- $1,3502 bd1 ba-- sqft1765 3rd Ave NE APT B, Owatonna, MN 55060For Rent

- $268,7004 bd2 ba2k sqft1765 3rd Ave N #E, Owatonna, MN 55060Off Market
- $335,0004 bd2 ba1.8k sqft1950 Greenwood Dr NE, Owatonna, MN 55060For Sale
- $265,0003 bd2 ba1.5k sqft1948 Greenwood Dr, Owatonna, MN 55060Sold
- $338,3003 bd2 ba2.1k sqft1885 3rd Ave NE, Owatonna, MN 55060Off Market
- $322,9004 bd2 ba2.2k sqft1800 3rd Ave NE, Owatonna, MN 55060Off Market
A local agent can set up tours, give advice and negotiate with sellers.
A local lender can help you make sure your offer is ready when you are.
Similar homes
- $280,0003 bd3 ba1.5k sqft50 18th Pl NE, Owatonna, MN 55060For Sale
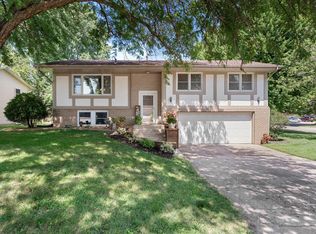
 MLS ID #7122672, Jennifer Fielding, eXp Realty. NorthstarMLS as distributed by MLS GRID
 - $285,0004 bd2 ba1.8k sqft470 16th St NE, Owatonna, MN 55060For Sale
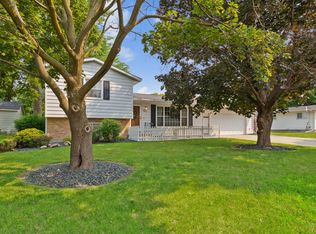 MLS ID #7114115, Erin R. Gillespie, ERA Gillespie Real Estate. NorthstarMLS as distributed by MLS GRID
 - $335,0004 bd2 ba1.8k sqft1950 Greenwood Dr NE, Owatonna, MN 55060For Sale
 MLS ID #7090435, Ben Gillard, RE/MAX Venture. NorthstarMLS as distributed by MLS GRID
 - $309,9003 bd3 ba2k sqft320 Jenny Ln, Owatonna, MN 55060For Sale
 MLS ID #7110431, Matthew Kern, RE/MAX Venture. NorthstarMLS as distributed by MLS GRID
 - $310,0003 bd2 ba1.8k sqft1415 Linn Ave, Owatonna, MN 55060For SaleMLS ID #7117933, Abbie Thiemann, Coldwell Banker River Valley,. NorthstarMLS as distributed by MLS GRID
- $332,5003 bd3 ba2.4k sqft520 Young Dr, Owatonna, MN 55060For SaleMLS ID #7115462, Rebecca M. Hermanson-Hill, Berkshire Hathaway HomeServices Advantage Real Estate. NorthstarMLS as distributed by MLS GRID
- $299,9003 bd2 ba1.5k sqft360 Allan Ave, Owatonna, MN 55060For SaleMLS ID #7091295, Matt Gillard, RE/MAX Venture. NorthstarMLS as distributed by MLS GRID
- $315,0004 bd3 ba2k sqft349 13th St SW, Owatonna, MN 55060For SaleMLS ID #7064334, Rebecca M. Hermanson-Hill, Berkshire Hathaway HomeServices Advantage Real Estate. NorthstarMLS as distributed by MLS GRID
- $335,0004 bd2 ba2.3k sqft545 Crestview Ln NE, Owatonna, MN 55060For SaleMLS ID #7113293, Diane Holland, RE/MAX Venture. NorthstarMLS as distributed by MLS GRID
- $339,9004 bd2 ba2.2k sqft2055 Edgewood Dr, Owatonna, MN 55060For SaleMLS ID #7043275, Wyatt Lemon, Real Broker, LLC. NorthstarMLS as distributed by MLS GRID
- $269,9003 bd1 ba1.5k sqft605 14th St NE, Owatonna, MN 55060For SaleMLS ID #7107241, Corey Mercer, Jason Mitchell Group. NorthstarMLS as distributed by MLS GRID
- $324,9004 bd2 ba1.7k sqft1840 Field Stone Ave SE, Owatonna, MN 55060For SaleMLS ID #7059876, Tracy Steinberg, ERA Gillespie Real Estate. NorthstarMLS as distributed by MLS GRID
- $334,9004 bd2 ba2.2k sqft1314 Leif Ave NW, Owatonna, MN 55060For SaleMLS ID #7044772, Daniel Reese, Dan Reese Realty. NorthstarMLS as distributed by MLS GRID
- $--2 bd2 ba1.3k sqft709 Greenhaven Ln NE, Owatonna, MN 55060AuctionAuction.com 1
- $339,0003 bd3 ba2.4k sqft1429 Rice Lake St, Owatonna, MN 55060For SaleMLS ID #7039827, Susan Larvick, Realty Executives Associates. RASM
- $354,0004 bd2 ba2k sqft630 Morning Dr, Owatonna, MN 55060For SaleMLS ID #7115422, Elise Marie Ferguson, Berkshire Hathaway HomeServices Advantage Real Estate. NorthstarMLS as distributed by MLS GRID
- $319,9004 bd3 ba2.7k sqft2105 Linn Dr, Owatonna, MN 55060For SaleMLS ID #7080719, Debra L. Schmidt, Help-U-Sell Heritage Real Est.. NorthstarMLS as distributed by MLS GRID
- $279,9003 bd2 ba2k sqft122 E University St, Owatonna, MN 55060For SaleMLS ID #7071384, Diane Holland, RE/MAX Venture. NorthstarMLS as distributed by MLS GRID
- $249,9003 bd2 ba1.6k sqft123 W McKinley St, Owatonna, MN 55060For SaleMLS ID #7123229, Laney Pope, Weichert, REALTORS- Heartland. NorthstarMLS as distributed by MLS GRID
- $269,9003 bd2 ba1.5k sqft808 E Vine St, Owatonna, MN 55060For SaleMLS ID #7077233, Jason Young, eXp Realty. NorthstarMLS as distributed by MLS GRID
