Step into this charming mid-century rambler offering the perfect blend of character, updates, and location! This 3BD, 2BA home features beautiful hardwood floors, updated light fixtures, a new patio door, and a spacious layout designed for comfortable living. The kitchen is equipped with newer appliances, including a new dishwasher and washer, making this home truly move-in ready. The heated garage is a standout feature for Minnesota winters, while the partially finished basement provides abundant space for a family room, home gym, office, storage, or future expansion. Located in a highly desirable neighborhood near Lincoln School, parks, and everyday conveniences, this home offers the ideal combination of value, location, and opportunity. Don’t miss your chance to own this well-maintained gem in one of the area’s most sought-after locations!
Pending
Price cut: $14K (7/23)
$275,000
1007 Truman Ave, Owatonna, MN 55060
3beds
2,307sqft
:
Get pre-qualified$1,787/mo
Single Family
Built in 1958
10,018 Square Feet Lot
$272,900 Zestimate®
$119/sqft
$-- HOA
What's special
- 34 days |
- 1,382 |
- 57 |
Zillow last checked:
Listing updated:
Listed by:
Jason Young 507-676-5800,
eXp Realty
Source: NorthstarMLS as distributed by MLS GRID,MLS#: 7105170
Facts & features
Interior
Bedrooms & bathrooms
- Bedrooms: 3
- Bathrooms: 2
- Full bathrooms: 1
- 1/4 bathrooms: 1
Bedroom
- Level: Main
- Area: 187 Square Feet
- Dimensions: 11x17
Bedroom 2
- Level: Main
- Area: 126 Square Feet
- Dimensions: 14x9
Bedroom 3
- Level: Main
- Area: 154 Square Feet
- Dimensions: 11x14
Dining room
- Level: Main
- Area: 110 Square Feet
- Dimensions: 10x11
Family room
- Level: Lower
- Area: 552 Square Feet
- Dimensions: 23x24
Garage
- Area: 420 Square Feet
- Dimensions: 20x21
Kitchen
- Level: Main
- Area: 99 Square Feet
- Dimensions: 9x11
Living room
- Level: Main
- Area: 345 Square Feet
- Dimensions: 15x23
Heating
- Forced Air
Cooling
- Central Air
Appliances
- Included: Cooktop, Dishwasher, Dryer, ENERGY STAR Qualified Appliances, Exhaust Fan, Gas Water Heater, Microwave, Range, Refrigerator, Stainless Steel Appliance(s), Water Softener Owned
- Laundry: Main Level
Features
- Basement: Block,Drain Tiled,Full,Partially Finished,Storage Space,Sump Basket,Sump Pump
- Has fireplace: No
Interior area
- Total structure area: 2,890
- Total interior livable area: 2,307 sqft
- Finished area above ground: 1,445
- Finished area below ground: 862
Property
Parking
- Total spaces: 2
- Parking features: Attached, Concrete, Garage Door Opener, Heated Garage, Insulated Garage
- Attached garage spaces: 2
- Has uncovered spaces: Yes
Accessibility
- Accessibility features: None
Features
- Levels: One
- Stories: 1
Lot
- Size: 10,018 Square Feet
- Dimensions: 88 x 88
Details
- Additional structures: Storage Shed
- Foundation area: 1445
- Parcel number: 171880108
- Zoning description: Residential-Single Family
Construction
Type & style
- Home type: SingleFamily
- Property subtype: Single Family
Materials
- Block, Frame
- Roof: Age 8 Years or Less
Condition
- New construction: No
- Year built: 1958
Utilities & green energy
- Gas: Natural Gas
- Sewer: City Sewer/Connected
- Water: City Water/Connected
Community & HOA
HOA
- Has HOA: No
Location
- Region: Owatonna
Financial & listing details
- Price per square foot: $119/sqft
- Tax assessed value: $262,900
- Annual tax amount: $3,618
- Date on market: 7/8/2026
- Cumulative days on market: 34 days
Estimated market value
$272,900
$259,000 - $287,000
$1,898/mo
Price history
| Date | Event | Price |
|---|---|---|
| 8/4/2026 | Pending sale | $275,000$119/sqft |
Source:  NorthstarMLS as distributed by MLS GRID #7105170 Report a problem NorthstarMLS as distributed by MLS GRID #7105170 Report a problem | ||
| 7/23/2026 | Price change | $275,000-4.8%$119/sqft |
Source: NorthstarMLS as distributed by MLS GRID #7105170 Report a problem | ||
| 7/9/2026 | Listed for sale | $288,988+31.4%$125/sqft |
Source: NorthstarMLS as distributed by MLS GRID #7105170 Report a problem | ||
| 8/2/2021 | Sold | $220,000+2.3%$95/sqft |
Source: NorthstarMLS as distributed by MLS GRID #6012477 Report a problem | ||
| 7/6/2021 | Pending sale | $215,000$93/sqft |
Source: NorthstarMLS as distributed by MLS GRID #6012477 Report a problem | ||
| 6/21/2021 | Listed for sale | $215,000+56.4%$93/sqft |
Source: NorthstarMLS as distributed by MLS GRID #6012477 Report a problem | ||
| 5/19/2010 | Sold | $137,500$60/sqft |
Source:  Lake Superior Area Realtors as distributed by MLS GRID #1241178 Report a problem Lake Superior Area Realtors as distributed by MLS GRID #1241178 Report a problem | ||
Public tax history
| Year | Property taxes | Tax assessment |
|---|---|---|
| 2025 | $3,492 +3.5% | $262,900 +4.2% |
| 2024 | $3,374 -3.3% | $252,300 +6.9% |
| 2023 | $3,490 +27.8% | $236,000 +1.5% |
| 2022 | $2,730 -0.2% | $232,600 +34% |
| 2021 | $2,736 +2.3% | $173,600 +1% |
| 2020 | $2,674 +15.2% | $171,800 +8% |
| 2019 | $2,322 +2.3% | $159,054 +6.9% |
| 2018 | $2,270 +6% | $148,764 +2.1% |
| 2017 | $2,142 | $145,726 +4.5% |
| 2016 | -- | $139,454 |
| 2015 | -- | -- |
| 2014 | -- | -- |
| 2013 | -- | -- |
| 2012 | -- | -- |
| 2011 | -- | -- |
| 2010 | -- | -- |
Find assessor info on the county website
Monthly payment
Est. payment
Payment breakdown
Explore the cost of this home by adjusting the details. Changes won't be saved.Climate risks
Neighborhood: 55060
Nearby schools
GreatSchools rating
- 7/10Lincoln Elementary SchoolGrades: K-5Distance: 0.2 mi
- 6/10Owatonna Junior High SchoolGrades: 6-8Distance: 1.8 mi
- 8/10Owatonna Senior High SchoolGrades: 9-12Distance: 1.1 mi
- $307,4003 bd3 ba1.7k sqft1013 Truman Ave, Owatonna, MN 55060Off Market

- $270,8003 bd1 ba2.2k sqft927 Truman Ave, Owatonna, MN 55060Off Market
- $251,3003 bd2 ba1.1k sqft1008 Van Buren Ave, Owatonna, MN 55060Off Market
- $320,4003 bd2 ba1.9k sqft926 Van Buren Ave, Owatonna, MN 55060Off Market
- $300,7003 bd1 ba1.8k sqft1018 Van Buren Ave, Owatonna, MN 55060Off Market
- $304,5003 bd1 ba1.9k sqft1019 Truman Ave, Owatonna, MN 55060Off Market
- $305,2003 bd2 ba2.4k sqft631 McIndoe St, Owatonna, MN 55060Off Market
- $293,3004 bd2 ba1.9k sqft917 Truman Ave, Owatonna, MN 55060Off Market
A local agent can set up tours, give advice and negotiate with sellers.
A local lender can help you make sure your offer is ready when you are.
Similar homes
- $280,0003 bd3 ba1.5k sqft50 18th Pl NE, Owatonna, MN 55060For Sale
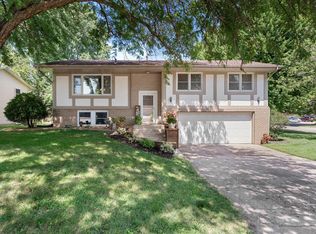
 MLS ID #7122672, Jennifer Fielding, eXp Realty. NorthstarMLS as distributed by MLS GRID
 - $279,9003 bd2 ba2k sqft122 E University St, Owatonna, MN 55060For Sale
 MLS ID #7071384, Diane Holland, RE/MAX Venture. NorthstarMLS as distributed by MLS GRID
 - $249,9003 bd2 ba1.6k sqft123 W McKinley St, Owatonna, MN 55060For Sale
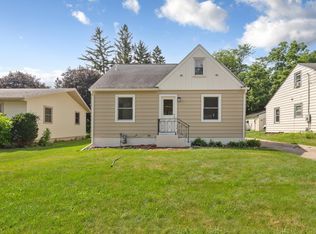 MLS ID #7123229, Laney Pope, Weichert, REALTORS- Heartland. NorthstarMLS as distributed by MLS GRID
 - $285,0004 bd2 ba1.8k sqft470 16th St NE, Owatonna, MN 55060For Sale
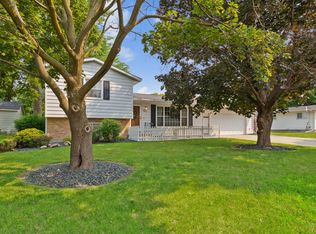 MLS ID #7114115, Erin R. Gillespie, ERA Gillespie Real Estate. NorthstarMLS as distributed by MLS GRID
 - $269,9003 bd2 ba1.5k sqft808 E Vine St, Owatonna, MN 55060For SaleMLS ID #7077233, Jason Young, eXp Realty. NorthstarMLS as distributed by MLS GRID
- $239,0003 bd2 ba2.6k sqft234 15th St SW, Owatonna, MN 55060For SaleMLS ID #267040773, Ryan Boerner, American Way Realty. RASM
- $249,9003 bd2 ba1.7k sqft227 E Pearl St, Owatonna, MN 55060For SaleMLS ID #7119105, Lorena Villa, Edina Realty, Inc.. NorthstarMLS as distributed by MLS GRID
- $264,9004 bd2 ba2.1k sqft1413 Hemlock Ave, Owatonna, MN 55060For SaleMLS ID #267041089, Ryan Boerner, American Way Realty. RASM
- $310,0003 bd2 ba1.8k sqft1415 Linn Ave, Owatonna, MN 55060For SaleMLS ID #7117933, Abbie Thiemann, Coldwell Banker River Valley,. NorthstarMLS as distributed by MLS GRID
- $269,9003 bd1 ba1.5k sqft605 14th St NE, Owatonna, MN 55060For SaleMLS ID #7107241, Corey Mercer, Jason Mitchell Group. NorthstarMLS as distributed by MLS GRID
- $309,9003 bd3 ba2k sqft320 Jenny Ln, Owatonna, MN 55060For SaleMLS ID #7110431, Matthew Kern, RE/MAX Venture. NorthstarMLS as distributed by MLS GRID
- $335,0004 bd3 ba2.9k sqft603 E University St, Owatonna, MN 55060For SaleMLS ID #7103231, Sandra E McConn Halla, Berkshire Hathaway HomeServices Advantage Real Estate. NorthstarMLS as distributed by MLS GRID
- $249,9004 bd2 ba1.7k sqft137 South St, Owatonna, MN 55060For SaleMLS ID #7087035, Kasey Anderson, eXp Realty. NorthstarMLS as distributed by MLS GRID
- $398,0003 bd3 ba2.4k sqft847 17th St NE, Owatonna, MN 55060For SaleMLS ID #7124425, Justin Ohnstad, Dwell Realty Group LLC. NorthstarMLS as distributed by MLS GRID
- $299,9004 bd3 ba2.7k sqft2105 Linn Dr, Owatonna, MN 55060For SaleMLS ID #7080719, Debra L. Schmidt, Help-U-Sell Heritage Real Est.. NorthstarMLS as distributed by MLS GRID
- $315,0004 bd3 ba2k sqft349 13th St SW, Owatonna, MN 55060For SaleMLS ID #7064334, Rebecca M. Hermanson-Hill, Berkshire Hathaway HomeServices Advantage Real Estate. NorthstarMLS as distributed by MLS GRID
- $299,9003 bd2 ba1.5k sqft360 Allan Ave, Owatonna, MN 55060For SaleMLS ID #7091295, Matt Gillard, RE/MAX Venture. NorthstarMLS as distributed by MLS GRID
- $339,0003 bd3 ba2.4k sqft1429 Rice Lake St, Owatonna, MN 55060For SaleMLS ID #7039827, Susan Larvick, Realty Executives Associates. RASM
- $332,5003 bd3 ba2.4k sqft520 Young Dr, Owatonna, MN 55060For SaleMLS ID #7115462, Rebecca M. Hermanson-Hill, Berkshire Hathaway HomeServices Advantage Real Estate. NorthstarMLS as distributed by MLS GRID
- $231,4003 bd2 ba1.8k sqft549 E Rose St, Owatonna, MN 55060For SaleMLS ID #7086822, Travis J Senenfelder, Coldwell Banker Realty. NorthstarMLS as distributed by MLS GRID
