Beautifully updated while preserving its timeless historic charm, this well-maintained 1¾-story home offers the perfect blend of character, comfort, and convenience. Featuring 3 bedrooms, 2 bathrooms, and a detached 2-stall garage, this inviting home showcases bright, open living spaces filled with natural light, gorgeous wood floors, classic millwork, and charming architectural details throughout. The spacious living and dining areas flow seamlessly into the updated kitchen with abundant cabinetry, ample workspace, and access to the expansive backyard deck—perfect for entertaining or relaxing. Upstairs, you'll find three comfortable bedrooms with ample closet space, offering flexibility for a home office, nursery, or guest room. The finished lower level provides a spacious family room or game area, plus a large laundry room with a deep utility sink and abundant storage. Enjoy morning coffee on the enclosed front porch or unwind in the private, fenced backyard with southern exposure, ideal for gardening, pets, and outdoor gatherings. Situated on a desirable corner lot in the sought-after Lincoln School District, this home is just minutes from Owatonna's vibrant downtown, parks, trails, schools, shopping, and community amenities. Recent improvements include a new roof (2026), rebuilt deck (2020), furnace (2020), air conditioner (2021), dishwasher (2025), updated lighting and electrical outlets (2026), new kitchen flooring, new side entry door (2025), updated landscaping (2026), and more. Combining timeless character, thoughtful updates, and an unbeatable location, this is a place you'll be proud to call home.
Active
$265,000
447 E School St, Owatonna, MN 55060
3beds
2,114sqft
:
Get pre-qualified$1,722/mo
Single Family
Built in 1917
8,712 Square Feet Lot
$-- Zestimate®
$125/sqft
$-- HOA
What's special
- 17 days |
- 761 |
- 65 |
Zillow last checked:
Listing updated:
Listed by:
Stephen Delarosby 612-237-3364,
RE/MAX Advantage Plus,
Jason Walgrave 612-419-9425
Source: NorthstarMLS as distributed by MLS GRID,MLS#: 7110626
Facts & features
Interior
Bedrooms & bathrooms
- Bedrooms: 3
- Bathrooms: 2
- Full bathrooms: 1
- 3/4 bathrooms: 1
Bedroom
- Level: Upper
- Area: 132 Square Feet
- Dimensions: 12X11
Bedroom 2
- Level: Upper
- Area: 144 Square Feet
- Dimensions: 12X12
Bedroom 3
- Level: Upper
- Area: 130 Square Feet
- Dimensions: 10X13
Dining room
- Level: Main
- Area: 210 Square Feet
- Dimensions: 15X14
Family room
- Level: Basement
- Area: 380 Square Feet
- Dimensions: 20X19
Kitchen
- Level: Main
- Area: 132 Square Feet
- Dimensions: 12X11
Living room
- Level: Main
- Area: 315 Square Feet
- Dimensions: 21X15
Heating
- Forced Air
Cooling
- Central Air
Appliances
- Included: Air-To-Air Exchanger, Dishwasher, Dryer, Humidifier, Range, Refrigerator, Stainless Steel Appliance(s), Washer
Features
- Basement: Finished,Partial
- Has fireplace: No
Interior area
- Total structure area: 2,519
- Total interior livable area: 2,114 sqft
- Finished area above ground: 1,635
- Finished area below ground: 479
Property
Parking
- Total spaces: 2
- Parking features: Detached Garage, Asphalt
- Garage spaces: 2
Accessibility
- Accessibility features: None
Features
- Levels: One and One Half
- Stories: 1.5
- Patio & porch: Deck, Front Porch, Screened
- Fencing: Privacy,Vinyl
Lot
- Size: 8,712 Square Feet
- Dimensions: 8712
- Features: Corner Lot, Tree Coverage - Medium
Details
- Additional structures: Storage Shed
- Foundation area: 884
- Parcel number: 170154104
- Zoning description: Residential-Single Family
Construction
Type & style
- Home type: SingleFamily
- Property subtype: Single Family
Materials
- Roof: Age 8 Years or Less,Asphalt
Condition
- New construction: No
- Year built: 1917
Utilities & green energy
- Gas: Natural Gas
- Sewer: City Sewer/Connected
- Water: City Water/Connected
Community & HOA
HOA
- Has HOA: No
Location
- Region: Owatonna
Financial & listing details
- Price per square foot: $125/sqft
- Tax assessed value: $217,100
- Annual tax amount: $2,818
- Date on market: 7/21/2026
- Road surface type: Paved
Estimated market value
Not available
Estimated sales range
Not available
Not available
Price history
| Date | Event | Price |
|---|---|---|
| 7/24/2026 | Listed for sale | $265,000+86%$125/sqft |
Source:  NorthstarMLS as distributed by MLS GRID #7110626 Report a problem NorthstarMLS as distributed by MLS GRID #7110626 Report a problem | ||
| 9/5/2007 | Sold | $142,500$67/sqft |
Source: Public Record Report a problem | ||
Public tax history
| Year | Property taxes | Tax assessment |
|---|---|---|
| 2025 | $2,818 +5.8% | $217,100 +3.4% |
| 2024 | $2,664 -1% | $210,000 +10.5% |
| 2023 | $2,690 +17.2% | $190,000 +2.9% |
| 2022 | $2,296 +5.2% | $184,700 +23.4% |
| 2021 | $2,182 -5.7% | $149,700 +5.4% |
| 2020 | $2,314 +16% | $142,000 +1% |
| 2019 | $1,994 -0.2% | $140,630 +7.6% |
| 2018 | $1,998 +17.9% | $130,732 +0.1% |
| 2017 | $1,694 | $130,634 +13.4% |
| 2016 | -- | $115,248 |
| 2015 | -- | -- |
| 2014 | -- | -- |
| 2013 | -- | -- |
| 2012 | -- | -- |
| 2011 | -- | -- |
| 2010 | -- | -- |
Find assessor info on the county website
Monthly payment
Est. payment
Payment breakdown
Explore the cost of this home by adjusting the details. Changes won't be saved.Climate risks
Neighborhood: 55060
Nearby schools
GreatSchools rating
- 7/10Lincoln Elementary SchoolGrades: K-5Distance: 0.6 mi
- 6/10Owatonna Junior High SchoolGrades: 6-8Distance: 1.4 mi
- 8/10Owatonna Senior High SchoolGrades: 9-12Distance: 1.5 mi
- $329,2003 bd2 ba1.9k sqft518 Lincoln Ave, Owatonna, MN 55060Off Market

- $255,4004 bd2 ba2k sqft441 E School St, Owatonna, MN 55060Off Market
- $229,0003 bd2 ba2.6k sqft503 Lincoln Ave S, Owatonna, MN 55060Sold
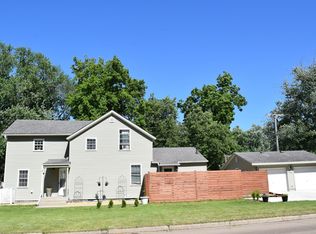
- $245,2003 bd2 ba1.9k sqft503 Lincoln Ave, Owatonna, MN 55060Off Market

- $289,6003 bd2 ba2.6k sqft435 E School St, Owatonna, MN 55060Off Market
- $367,2003 bd2 ba1.9k sqft518 Lincoln Ave S, Owatonna, MN 55060Off Market
- $275,3003 bd1 ba2.4k sqft515 Lincoln Ave S, Owatonna, MN 55060Off Market
- $210,0003 bd1 ba1.5k sqft448 E School St, Owatonna, MN 55060Sold
A local agent can set up tours, give advice and negotiate with sellers.
A local lender can help you make sure your offer is ready when you are.
Similar homes
- $--3 bd2 ba1.4k sqft330 Jenny Ln, Owatonna, MN 55060Auction
 Auction.com 2
 - $244,9003 bd2 ba1.9k sqft216 Highland Ave, Owatonna, MN 55060For Sale
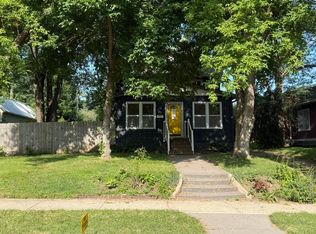
 MLS ID #7122987, Debra L. Schmidt, Help-U-Sell Heritage Real Est.. NorthstarMLS as distributed by MLS GRID
 - $249,9003 bd2 ba1.7k sqft227 E Pearl St, Owatonna, MN 55060For Sale
 MLS ID #7119105, Lorena Villa, Edina Realty, Inc.. NorthstarMLS as distributed by MLS GRID
 - $249,9003 bd2 ba1.6k sqft123 W McKinley St, Owatonna, MN 55060For Sale
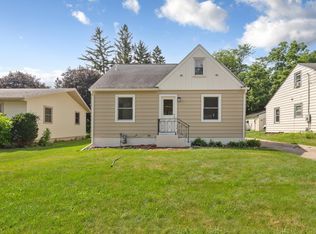 MLS ID #7123229, Laney Pope, Weichert, REALTORS- Heartland. NorthstarMLS as distributed by MLS GRID
 - $279,9003 bd2 ba2k sqft122 E University St, Owatonna, MN 55060For SaleMLS ID #7071384, Diane Holland, RE/MAX Venture. NorthstarMLS as distributed by MLS GRID
- $249,9004 bd2 ba1.7k sqft137 South St, Owatonna, MN 55060For SaleMLS ID #7087035, Kasey Anderson, eXp Realty. NorthstarMLS as distributed by MLS GRID
- $280,0003 bd3 ba1.5k sqft50 18th Pl NE, Owatonna, MN 55060For SaleMLS ID #7122672, Jennifer Fielding, eXp Realty. NorthstarMLS as distributed by MLS GRID
- $269,9003 bd2 ba1.5k sqft808 E Vine St, Owatonna, MN 55060For SaleMLS ID #7077233, Jason Young, eXp Realty. NorthstarMLS as distributed by MLS GRID
- $292,9004 bd2 ba2.5k sqft116 E School St, Owatonna, MN 55060For SaleMLS ID #7067279, Debra L. Schmidt, Help-U-Sell Heritage Real Est.. NorthstarMLS as distributed by MLS GRID
- $200,0004 bd2 ba1.8k sqft327 E Pearl St, Owatonna, MN 55060For SaleMLS ID #7117388, Harlee Ashtyn Vokon, eXp Realty. NorthstarMLS as distributed by MLS GRID
- $199,9004 bd2 ba1.7k sqft1116 Austin Rd, Owatonna, MN 55060For SaleMLS ID #7121241, Daryl Bauer, Re/Max Advantage Plus. NorthstarMLS as distributed by MLS GRID
- $197,0003 bd2 ba1.4k sqft540 E Vine St, Owatonna, MN 55060For SaleMLS ID #7121529, Jason Young, eXp Realty. NorthstarMLS as distributed by MLS GRID
- $285,0004 bd2 ba1.8k sqft470 16th St NE, Owatonna, MN 55060For SaleMLS ID #7114115, Erin R. Gillespie, ERA Gillespie Real Estate. NorthstarMLS as distributed by MLS GRID
- $324,9003 bd2 ba1.8k sqft1221 S Grove Ave, Owatonna, MN 55060For SaleMLS ID #7117974, Matt Gillard, RE/MAX Venture. NorthstarMLS as distributed by MLS GRID
- $309,9003 bd3 ba2k sqft320 Jenny Ln, Owatonna, MN 55060For SaleMLS ID #7110431, Matthew Kern, RE/MAX Venture. NorthstarMLS as distributed by MLS GRID
- $269,9003 bd1 ba1.5k sqft605 14th St NE, Owatonna, MN 55060For SaleMLS ID #7107241, Corey Mercer, Jason Mitchell Group. NorthstarMLS as distributed by MLS GRID
- $299,9003 bd2 ba2.1k sqft435 Allan Ave, Owatonna, MN 55060For SaleMLS ID #7103777, Brendan Mooney, Your Next Place Real Estate. NorthstarMLS as distributed by MLS GRID
- $332,5003 bd3 ba2.4k sqft520 Young Dr, Owatonna, MN 55060For SaleMLS ID #7115462, Rebecca M. Hermanson-Hill, Berkshire Hathaway HomeServices Advantage Real Estate. NorthstarMLS as distributed by MLS GRID
- $239,9003 bd1 ba1.5k sqft118 Franklin Ave, Owatonna, MN 55060For SaleMLS ID #7102369, Debra L. Schmidt, Help-U-Sell Heritage Real Est.. NorthstarMLS as distributed by MLS GRID
- $335,0004 bd3 ba2.9k sqft603 E University St, Owatonna, MN 55060For SaleMLS ID #7103231, Sandra E McConn Halla, Berkshire Hathaway HomeServices Advantage Real Estate. NorthstarMLS as distributed by MLS GRID
