Looking for affordability with all the essentials? This home offers vinyl siding and windows, 3 bedrooms conveniently located on the second floor, and a full bathroom on the main level. Numerous improvements have been completed within the past 5 years, adding peace of mind for the next owner. You'll appreciate the spacious garage plus the additional 12' x 10' backyard storage shed for all your extra storage needs. Just the right size with all the right features. Don't miss this opportunity!
Active
Price cut: $6K (7/30)
$189,000
221 Beech Ave, Owatonna, MN 55060
3beds
1,022sqft
:
Get pre-qualified$1,254/mo
Single Family
Built in 1900
6,577 Square Feet Lot
$188,100 Zestimate®
$185/sqft
$-- HOA
What's special
Vinyl sidingSpacious garage
- 74 days |
- 530 |
- 32 |
Zillow last checked:
Listing updated:
Listed by:
Nancy Sletten 507-363-9368,
Berkshire Hathaway HomeServices Advantage Real Estate
Source: NorthstarMLS as distributed by MLS GRID,MLS#: 7080426
Facts & features
Interior
Bedrooms & bathrooms
- Bedrooms: 3
- Bathrooms: 1
- Full bathrooms: 1
Bedroom
- Level: Upper
- Area: 117 Square Feet
- Dimensions: 11.7 x 10
Bedroom 2
- Level: Upper
- Area: 106.7 Square Feet
- Dimensions: 11 x 9.7
Bedroom 3
- Level: Upper
- Area: 67.5 Square Feet
- Dimensions: 9 x 7.5
Dining room
- Level: Main
- Area: 112.52 Square Feet
- Dimensions: 11.6 x 9.7
Kitchen
- Level: Main
- Area: 111.55 Square Feet
- Dimensions: 11.5 x 9.7
Living room
- Level: Main
- Area: 167.7 Square Feet
- Dimensions: 12.9 x 13
Heating
- Forced Air
Cooling
- Central Air
Appliances
- Included: Dryer, Range, Refrigerator, Washer
- Laundry: In Basement
Features
- Basement: Block,Partial,Sump Pump
- Has fireplace: No
Interior area
- Total structure area: 1,445
- Total interior livable area: 1,022 sqft
- Finished area above ground: 1,022
- Finished area below ground: 0
Property
Parking
- Total spaces: 1
- Parking features: Detached Garage, Gravel, Garage Door Opener
- Garage spaces: 1
- Has uncovered spaces: Yes
- Details: Garage Dimensions (14 x 24)
Accessibility
- Accessibility features: None
Features
- Levels: One and One Half
- Stories: 1.5
Lot
- Size: 6,577 Square Feet
- Dimensions: 55.5 x 128
Details
- Additional structures: Storage Shed
- Foundation area: 599
- Parcel number: 171320316
- Zoning description: Residential-Single Family
Construction
Type & style
- Home type: SingleFamily
- Property subtype: Single Family
Materials
- Frame
- Roof: Age Over 8 Years,Asphalt
Condition
- New construction: No
- Year built: 1900
Utilities & green energy
- Electric: Circuit Breakers
- Gas: Natural Gas
- Sewer: City Sewer/Connected
- Water: City Water/Connected
Community & HOA
Community
- Subdivision: Belmont
HOA
- Has HOA: No
Location
- Region: Owatonna
Financial & listing details
- Price per square foot: $185/sqft
- Tax assessed value: $148,600
- Annual tax amount: $1,848
- Date on market: 5/27/2026
Estimated market value
$188,100
$179,000 - $198,000
$1,569/mo
Price history
| Date | Event | Price |
|---|---|---|
| 7/30/2026 | Price change | $189,000-3.1%$185/sqft |
Source:  NorthstarMLS as distributed by MLS GRID #7080426 Report a problem NorthstarMLS as distributed by MLS GRID #7080426 Report a problem | ||
| 6/17/2026 | Price change | $195,000-4.9%$191/sqft |
Source: NorthstarMLS as distributed by MLS GRID #7080426 Report a problem | ||
| 5/27/2026 | Listed for sale | $205,000+21.7%$201/sqft |
Source: NorthstarMLS as distributed by MLS GRID #7080426 Report a problem | ||
| 6/16/2023 | Sold | $168,500$165/sqft |
Source: NorthstarMLS as distributed by MLS GRID #6342628 Report a problem | ||
| 3/31/2023 | Pending sale | $168,500$165/sqft |
Source: NorthstarMLS as distributed by MLS GRID #6342628 Report a problem | ||
| 3/14/2023 | Listed for sale | $168,500+46.5%$165/sqft |
Source: NorthstarMLS as distributed by MLS GRID #6342628 Report a problem | ||
| 2/27/2023 | Sold | $115,000+7.5%$113/sqft |
Source: Public Record Report a problem | ||
| 3/22/2018 | Sold | $107,000+4.9%$105/sqft |
Source: NorthstarMLS as distributed by MLS GRID #4896445 Report a problem | ||
| 12/20/2017 | Pending sale | $102,000$100/sqft |
Source: Berkshire Hathaway Advantage R #4896445 Report a problem | ||
| 12/14/2017 | Listed for sale | $102,000+7.4%$100/sqft |
Source: Berkshire Hathaway HomeServices Advantage Real Estate #4084574 Report a problem | ||
| 12/10/2015 | Sold | $95,000$93/sqft |
Source: Public Record Report a problem | ||
Public tax history
| Year | Property taxes | Tax assessment |
|---|---|---|
| 2025 | $1,848 +4.2% | $148,600 -0.4% |
| 2024 | $1,774 +1.1% | $149,200 +9.5% |
| 2023 | $1,754 +11.9% | $136,200 +4.3% |
| 2022 | $1,568 +8.6% | $130,600 +16.9% |
| 2021 | $1,444 +2% | $111,700 +7.5% |
| 2020 | $1,416 +76.1% | $103,900 +6.9% |
| 2019 | $804 -3.8% | $97,216 +47.4% |
| 2018 | $836 +6.1% | $65,954 -4.1% |
| 2017 | $788 | $68,796 +6.4% |
| 2016 | -- | $64,680 |
| 2015 | -- | -- |
| 2014 | -- | -- |
| 2013 | -- | -- |
| 2012 | -- | -- |
| 2011 | -- | -- |
| 2010 | -- | -- |
Find assessor info on the county website
Monthly payment
Est. payment
Payment breakdown
Explore the cost of this home by adjusting the details. Changes won't be saved.Climate risks
Neighborhood: 55060
Nearby schools
GreatSchools rating
- 5/10Washington Elementary SchoolGrades: K-5Distance: 0.9 mi
- 6/10Owatonna Junior High SchoolGrades: 6-8Distance: 1 mi
- 8/10Owatonna Senior High SchoolGrades: 9-12Distance: 1.8 mi
- $137,8003 bd1 ba1k sqft229 Beech Ave, Owatonna, MN 55060Off Market
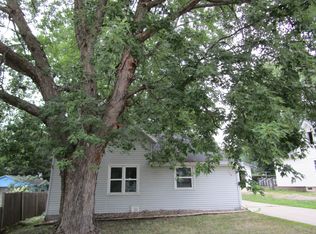
- $176,1002 bd2 ba737 sqft215 Beech Ave, Owatonna, MN 55060Off Market

- $123,7001 bd1 ba608 sqft233 Beech Ave, Owatonna, MN 55060Off Market

- $163,5002 bd2 ba984 sqft224 Birch Ave, Owatonna, MN 55060Off Market
- $161,1002 bd1 ba1.3k sqft220 Birch Ave, Owatonna, MN 55060Off Market
- $263,5004 bd2 ba980 sqft238 Birch Ave, Owatonna, MN 55060Off Market
- $233,6002 bd1 ba1.4k sqft237 Beech Ave, Owatonna, MN 55060Off Market
- $189,0002 bd1 ba1k sqft228 Beech Ave, Owatonna, MN 55060Off Market
A local agent can set up tours, give advice and negotiate with sellers.
A local lender can help you make sure your offer is ready when you are.
Similar homes
- $197,0003 bd2 ba1.4k sqft540 E Vine St, Owatonna, MN 55060For Sale

 MLS ID #7121529, Jason Young, eXp Realty. NorthstarMLS as distributed by MLS GRID
 - $198,5002 bd1 ba1k sqft210 W Holly St, Owatonna, MN 55060For Sale
 MLS ID #7122370, Allana Lippman, Weichert, REALTORS- Heartland. NorthstarMLS as distributed by MLS GRID
 - $--3 bd2 ba1.4k sqft330 Jenny Ln, Owatonna, MN 55060Auction
 Auction.com 2
 - $169,9001 bd2 ba997 sqft251 Linden Ave, Owatonna, MN 55060For Sale
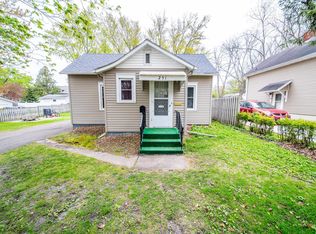 MLS ID #7069699, Adam Cole, Counselor Realty of Rochester. NorthstarMLS as distributed by MLS GRID
 - $280,0003 bd3 ba1.5k sqft50 18th Pl NE, Owatonna, MN 55060For SaleMLS ID #7122672, Jennifer Fielding, eXp Realty. NorthstarMLS as distributed by MLS GRID
- $225,0004 bd2 ba1.4k sqft140 E University St, Owatonna, MN 55060For SaleMLS ID #7107435, Moe Mossa, Savvy Avenue, LLC. NorthstarMLS as distributed by MLS GRID
- $--1 bd2 ba966 sqft245 Larch Ave, Owatonna, MN 55060AuctionAuction.com 1
- $139,9004 bd1 ba1.3k sqft238 Prospect St, Owatonna, MN 55060For SaleMLS ID #7101673, Matthew Kern, RE/MAX Venture. NorthstarMLS as distributed by MLS GRID
- $169,5002 bd1 ba1.1k sqft8370 County Road 3, Owatonna, MN 55060For SaleMLS ID #7104276, Nancy Sletten, Berkshire Hathaway HomeServices Advantage Real Estate. NorthstarMLS as distributed by MLS GRID
- $199,9003 bd2 ba1.3k sqft619 4th Ave NE, Waseca, MN 56093For SaleMLS ID #7123257, Laney Pope, Weichert, REALTORS- Heartland. NorthstarMLS as distributed by MLS GRID
- $--2 bd2 ba1.4k sqft424 Eugene St, West Concord, MN 55985AuctionAuction.com 2
- $220,0004 bd2 ba1.3k sqft303 12th Ave SE, Faribault, MN 55021For SaleMLS ID #7064350, Tasia Voegele, Weichert, REALTORS- Heartland. NorthstarMLS as distributed by MLS GRID
- $205,0003 bd2 ba1.2k sqft415 Francis St, Faribault, MN 55021For SaleMLS ID #7102087, Kris Lindahl, Kris Lindahl Real Estate. NorthstarMLS as distributed by MLS GRID
- $--3 bd1 ba1k sqft2419 Johnny Ridge Rd, Faribault, MN 55021AuctionAuction.com 1
- $169,9002 bd1 ba946 sqft210 Willow St, Faribault, MN 55021For SaleMLS ID #7058449, Maria L McDonald Zang, Keller Williams Preferred Rlty. NorthstarMLS as distributed by MLS GRID
- $199,5002 bd1 ba1.1k sqft12007 340th Ave, Waseca, MN 56093For SaleMLS ID #7104544, Blain J Nelson, RE/MAX Masters. NorthstarMLS as distributed by MLS GRID
- $199,9002 bd1 ba1k sqft19823 Roberds Lake Blvd, Faribault, MN 55021For SaleMLS ID #7024457, Rick Tonjum, Edina Realty, Inc.. NorthstarMLS as distributed by MLS GRID
- $224,5003 bd1 ba1.1k sqft1028 1st Ave NE, Faribault, MN 55021For SaleMLS ID #7117998, Tony Agbara, Bridge Realty, LLC. NorthstarMLS as distributed by MLS GRID
- $--2 bd1 ba952 sqft224 9th Ave SE, Waseca, MN 56093AuctionXome
- $189,9002 bd1 ba668 sqft605 Division St W, Faribault, MN 55021For SaleMLS ID #7063205, Ben Olsen, Integrity Realty. NorthstarMLS as distributed by MLS GRID
