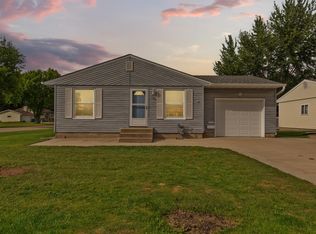
Charming, well-cared-for, and full of character, this 3-bedroom, 2-bath home offers comfortable one-level living with plenty of additional space to enjoy. Inside, real wood ceiling beams add warmth and personality, while the kitchen features beautiful Cambria countertops. Replacement windows and an updated front door are just a few of the improvements already completed. The lower level expands the living space with a cozy fireplace, dedicated office area, and room for storage. Outside, you'll appreciate the spacious detached 2-stall garage and gutters with leaf guards. Conveniently located within easy walking distance of parks and schools, this home offers a wonderful combination of charm, practical updates, and functional living space—come take a look!
Pending
Price cut: $10.1K (9/30)
$254,900
555 15th St NE, Owatonna, MN 55060
3beds
1,650sqft
Single Family
Built in 1971
9,191 Square Feet Lot
$-- Zestimate®
$154/sqft
$-- HOA
What's special
Comfortable one-level livingCozy fireplaceGutters with leaf guardsReal wood ceiling beamsDedicated office areaBeautiful cambria countertops
- 51 days
- 429
- 20
Zillow last checked:
Listing updated:
Listed by:
Diane Holland 507-456-2508,
RE/MAX Venture,
Rachel Gasner 507-456-3596
Source: NorthstarMLS as distributed by MLS GRID,MLS#: 7136160
Facts & features
Interior
Bedrooms & bathrooms
- Bedrooms: 3
- Bathrooms: 2
- Full bathrooms: 1
- 3/4 bathrooms: 1
Bedroom
- Level: Main
- Area: 126 Square Feet
- Dimensions: 12 x 10.5
Bedroom 2
- Level: Main
- Area: 109.04 Square Feet
- Dimensions: 9.4 x 11.6
Bedroom 3
- Level: Main
- Area: 115.5 Square Feet
- Dimensions: 11 x 10.5
Bathroom
- Level: Main
Bathroom
- Level: Lower
Dining room
- Level: Main
- Area: 99.75 Square Feet
- Dimensions: 9.5 x 10.5
Family room
- Level: Lower
- Area: 341 Square Feet
- Dimensions: 31 x 11
Living room
- Level: Main
- Area: 204 Square Feet
- Dimensions: 12 x 17
Office
- Level: Lower
- Area: 113.68 Square Feet
- Dimensions: 9.8 x 11.6
Heating
- Forced Air
Cooling
- Central Air
Appliances
- Included: Dishwasher, Disposal, Dryer, Gas Water Heater, Microwave, Range, Refrigerator, Washer
- Laundry: In Basement
Features
- Basement: Block,Full,Partially Finished,Storage Space,Sump Pump
- Number of fireplaces: 1
- Fireplace features: Gas
Interior area
- Total structure area: 2,008
- Total interior livable area: 1,650 sqft
- Finished area above ground: 1,004
- Finished area below ground: 646
Property
Parking
- Total spaces: 2
- Parking features: Detached Garage, Concrete, Garage Door Opener
- Garage spaces: 2
- Has uncovered spaces: Yes
Accessibility
- Accessibility features: None
Features
- Levels: One
- Stories: 1
- Patio & porch: Patio
- Fencing: Chain Link,Partial
Lot
- Size: 9,191 Square Feet
- Dimensions: 75 x 123
- Features: Tree Coverage - Light
Details
- Foundation area: 1004
- Parcel number: 172020119
- Zoning description: Residential-Single Family
Construction
Type & style
- Home type: SingleFamily
- Property subtype: Single Family
Materials
- Frame
- Roof: Asphalt
Condition
- New construction: No
- Year built: 1971
Utilities & green energy
- Electric: Circuit Breakers
- Gas: Natural Gas
- Sewer: City Sewer/Connected
- Water: City Water/Connected
Community & HOA
Community
- Subdivision: Northern Heights
HOA
- Has HOA: No
Location
- Region: Owatonna
Financial & listing details
- Price per square foot: $154/sqft
- Tax assessed value: $209,700
- Annual tax amount: $2,828
- Date on market: 9/1/2026
- Cumulative days on market: 52 days
Estimated market value
Not available
Estimated sales range
Not available
Not available
Price history
| Date | Event | Price |
|---|---|---|
| 10/12/2026 | Pending sale | $254,900$154/sqft |
Source:  NorthstarMLS as distributed by MLS GRID #7136160 Report a problem NorthstarMLS as distributed by MLS GRID #7136160 Report a problem | ||
| 9/30/2026 | Price change | $254,900-3.8%$154/sqft |
Source: NorthstarMLS as distributed by MLS GRID #7136160 Report a problem | ||
| 9/1/2026 | Listed for sale | $265,000$161/sqft |
Source: NorthstarMLS as distributed by MLS GRID #7136160 Report a problem | ||
Public tax history
| Year | Property taxes | Tax assessment |
|---|---|---|
| 2025 | $2,470 -3.7% | $209,700 +11.4% |
| 2024 | $2,566 +0.1% | $188,300 +1.5% |
| 2023 | $2,564 +15.5% | $185,600 +4.2% |
| 2022 | $2,220 +5.9% | $178,200 +21.7% |
| 2021 | $2,096 -0.5% | $146,400 +5.9% |
| 2020 | $2,106 +17% | $138,200 +5.4% |
| 2019 | $1,800 -1% | $131,124 +8% |
| 2018 | $1,818 +7.6% | $121,422 -0.6% |
| 2017 | $1,690 | $122,108 +5.4% |
| 2016 | -- | $115,836 |
| 2015 | -- | -- |
| 2014 | -- | -- |
| 2013 | -- | -- |
| 2012 | -- | -- |
| 2011 | -- | -- |
| 2010 | -- | -- |
Find assessor info on the county website
Monthly payment
Est. payment
Payment breakdown
Explore the cost of this home by adjusting the details. Changes won't be saved.Climate risks
Neighborhood: 55060
Similar homes
- $249,9002 bd2 ba1.5k sqft706 17th St NE, Owatonna, MN 55060For Sale
 MLS ID #7119148, Carmen Cruz, Weichert, REALTORS- Heartland. NorthstarMLS as distributed by MLS GRID
 - $267,9004 bd2 ba1.5k sqft722 14th St NE, Owatonna, MN 55060For Sale
 MLS ID #7153175, Todd Mogen, Worth Clark Realty. NorthstarMLS as distributed by MLS GRID
 - $269,9003 bd1 ba1.5k sqft605 14th St NE, Owatonna, MN 55060For Sale
 MLS ID #7107241, Corey Mercer, Jason Mitchell Group. NorthstarMLS as distributed by MLS GRID
 - $229,9004 bd3 ba1.4k sqft725 Mineral Sp Rd NE, Owatonna, MN 55060For Sale
 MLS ID #7128618, Kalvin Hays, eXp Realty. NorthstarMLS as distributed by MLS GRID
 - $260,0003 bd2 ba1.6k sqft620 Truman Ave, Owatonna, MN 55060For SaleMLS ID #7139748, Carrie L Stencel, LPT Realty, LLC. NorthstarMLS as distributed by MLS GRID
- $279,7004 bd2 ba1.7k sqft1836 Hemlock Ave, Owatonna, MN 55060For SaleMLS ID #7127163, Daryl Bauer, Re/Max Advantage Plus. NorthstarMLS as distributed by MLS GRID
- $257,0003 bd2 ba1.7k sqft1334 Lincoln Ave, Owatonna, MN 55060For SaleMLS ID #7130692, Elise Marie Ferguson, Berkshire Hathaway HomeServices Advantage Real Estate. NorthstarMLS as distributed by MLS GRID
- $259,0003 bd2 ba1.5k sqft808 E Vine St, Owatonna, MN 55060For SaleMLS ID #7077233, Jason Young, eXp Realty. NorthstarMLS as distributed by MLS GRID
- $260,0003 bd2 ba1.1k sqft504 Havana Rd, Owatonna, MN 55060For SaleMLS ID #7116885, Brittany Krueger, Edina Realty, Inc.. NorthstarMLS as distributed by MLS GRID
- $247,5002 bd1 ba1.3k sqft1530 Truman Ave, Owatonna, MN 55060For SaleMLS ID #7150304, Erin R. Gillespie, ERA Gillespie Real Estate. NorthstarMLS as distributed by MLS GRID
- $250,0003 bd2 ba1.3k sqft2265 4th Ave SE, Owatonna, MN 55060For SaleMLS ID #7138754, Josh Adams, Bridge Realty, LLC. NorthstarMLS as distributed by MLS GRID
- $290,0003 bd2 ba1.5k sqft508 S Walnut Ave, Owatonna, MN 55060For SaleMLS ID #7131400, Mike Delhanty, Dwell Realty Group LLC. NorthstarMLS as distributed by MLS GRID
- $205,0003 bd1 ba999 sqft1147 S Grove Ave, Owatonna, MN 55060For SaleMLS ID #7156679, Rebecca Prescher, Edina Realty, Inc.. NorthstarMLS as distributed by MLS GRID
- $324,9005 bd2 ba2.3k sqft226 16th St NE, Owatonna, MN 55060For SaleMLS ID #7141274, Matt Gillard, RE/MAX Venture. NorthstarMLS as distributed by MLS GRID
- $319,9004 bd2 ba1.8k sqft1950 Greenwood Dr NE, Owatonna, MN 55060For SaleMLS ID #7090435, Ben Gillard, RE/MAX Venture. NorthstarMLS as distributed by MLS GRID
- $325,0003 bd2 ba1.7k sqft2420 Kenyon Rd, Owatonna, MN 55060For SaleMLS ID #7126700, Tim O'Connor, eXp Realty. NorthstarMLS as distributed by MLS GRID
- $239,9003 bd2 ba1.9k sqft216 Highland Ave, Owatonna, MN 55060For SaleMLS ID #7122987, Debra L. Schmidt, Help-U-Sell Heritage Real Est.. NorthstarMLS as distributed by MLS GRID
- $239,9003 bd2 ba1.6k sqft123 W McKinley St, Owatonna, MN 55060For SaleMLS ID #7123229, Laney Pope, Weichert, REALTORS- Heartland. NorthstarMLS as distributed by MLS GRID
- $314,9004 bd2 ba2k sqft1728 Greenhaven Ln NE, Owatonna, MN 55060For SaleMLS ID #7152935, Darcy K Ihrke, Berkshire Hathaway HomeServices Advantage Real Estate. NorthstarMLS as distributed by MLS GRID
- $230,0004 bd2 ba1.7k sqft137 South St, Owatonna, MN 55060For SaleMLS ID #7087035, Kasey Anderson, eXp Realty. NorthstarMLS as distributed by MLS GRID
