Move right in and enjoy nearly 2,000 total square feet of crisp, clean and extensively updated living space! This 4 bedroom, 2 bath rambler has been refreshed from top to bottom with a bright, neutral look that feels fresh and inviting from the moment you walk in. The main level features new flooring, paint and finishes throughout, along with an updated kitchen offering white cabinetry, new countertops and stainless steel appliances. New windows in 2026 bring in plenty of natural light, while newer vinyl siding in 2024 & newer roof in 2017 adds to the home's low-maintenance appeal. The finished lower level adds impressive living space with a large family/rec room, second bath and a huge newly finished fourth bedroom -giving you plenty of flexibility for guests, an office or additional living space. Even the attached 2-car garage has been insulated, finished and freshly updated. Outside, the almost 1/4 acre lot offers mature trees, a patio and plenty of green space to enjoy. A great combination of space, comfort and a beautiful established lot...all at an approachable price point. Call today!
Active
Price cut: $9.1K (10/16)
$279,700
1836 Hemlock Ave, Owatonna, MN 55060
4beds
1,722sqft
Single Family
Built in 1976
10,018 Square Feet Lot
$-- Zestimate®
$162/sqft
$-- HOA
What's special
Second bathMature trees
- 65 days
- 454
- 48
Zillow last checked:
Listing updated:
Listed by:
Daryl Bauer 952-240-5773,
Re/Max Advantage Plus
Source: NorthstarMLS as distributed by MLS GRID,MLS#: 7127163
Facts & features
Interior
Bedrooms & bathrooms
- Bedrooms: 4
- Bathrooms: 2
- Full bathrooms: 2
Bedroom
- Level: Main
- Area: 143 Square Feet
- Dimensions: 13x11
Bedroom 2
- Level: Main
- Area: 90 Square Feet
- Dimensions: 9x10
Bedroom 3
- Level: Main
- Area: 81 Square Feet
- Dimensions: 9x9
Bedroom 4
- Level: Lower
- Area: 338 Square Feet
- Dimensions: 26x13
Bathroom
- Level: Main
- Area: 50 Square Feet
- Dimensions: 5x10
Bathroom
- Level: Lower
- Area: 45 Square Feet
- Dimensions: 5x9
Dining room
- Level: Main
- Area: 156 Square Feet
- Dimensions: 12x13
Family room
- Level: Lower
- Area: 338 Square Feet
- Dimensions: 26x13
Kitchen
- Level: Main
- Area: 90 Square Feet
- Dimensions: 9x10
Living room
- Level: Main
- Area: 190 Square Feet
- Dimensions: 19x10
Utility room
- Level: Lower
- Area: 273 Square Feet
- Dimensions: 21x13
Heating
- Forced Air
Cooling
- Central Air
Appliances
- Included: Dishwasher, Dryer, ENERGY STAR Qualified Appliances, Gas Water Heater, Water Filtration System, Microwave, Range, Refrigerator, Washer
- Laundry: Lower Level
Features
- Basement: Block,Egress Window(s),Finished,Full,Storage Space
- Has fireplace: No
Interior area
- Total structure area: 1,920
- Total interior livable area: 1,722 sqft
- Finished area above ground: 960
- Finished area below ground: 762
Video & virtual tour
Property
Parking
- Total spaces: 2
- Parking features: Attached, Concrete, Garage, Garage Door Opener, Insulated Garage
- Attached garage spaces: 2
- Has uncovered spaces: Yes
- Details: Garage Dimensions (20x22)
Accessibility
- Accessibility features: None
Features
- Levels: One
- Stories: 1
- Patio & porch: Patio
Lot
- Size: 10,018 Square Feet
- Dimensions: 79 x 125
- Features: Near Public Transit, Tree Coverage - Medium
Details
- Foundation area: 960
- Parcel number: 172590107
- Zoning description: Residential-Single Family
Construction
Type & style
- Home type: SingleFamily
- Property subtype: Single Family
Materials
- Roof: Age Over 8 Years,Architectural Shingle,Asphalt
Condition
- New construction: No
- Year built: 1976
Utilities & green energy
- Electric: Circuit Breakers
- Gas: Natural Gas
- Sewer: City Sewer/Connected
- Water: City Water/Connected
Community & HOA
Community
- Subdivision: Ray Nell
HOA
- Has HOA: No
Location
- Region: Owatonna
Financial & listing details
- Price per square foot: $162/sqft
- Tax assessed value: $200,300
- Annual tax amount: $2,678
- Date on market: 8/18/2026
- Road surface type: Paved
Estimated market value
Not available
Estimated sales range
Not available
Not available
Price history
| Date | Event | Price |
|---|---|---|
| 10/16/2026 | Price change | $279,700-3.2%$162/sqft |
Source:  NorthstarMLS as distributed by MLS GRID #7127163 Report a problem NorthstarMLS as distributed by MLS GRID #7127163 Report a problem | ||
| 9/15/2026 | Price change | $288,800-2.1%$168/sqft |
Source: NorthstarMLS as distributed by MLS GRID #7127163 Report a problem | ||
| 8/18/2026 | Listed for sale | $295,000+51.3%$171/sqft |
Source: NorthstarMLS as distributed by MLS GRID #7127163 Report a problem | ||
| 4/6/2026 | Sold | $195,000$113/sqft |
Source: NorthstarMLS as distributed by MLS GRID #7012887 Report a problem | ||
Public tax history
| Year | Property taxes | Tax assessment |
|---|---|---|
| 2025 | $2,510 +1.2% | $200,300 +5% |
| 2024 | $2,480 -0.7% | $190,800 +5.9% |
| 2023 | $2,498 +13% | $180,200 +3.4% |
| 2022 | $2,210 +6.1% | $174,300 +19.5% |
| 2021 | $2,082 +1.2% | $145,800 +6% |
| 2020 | $2,058 +17.7% | $137,500 +6.8% |
| 2019 | $1,748 +31% | $128,772 +8.5% |
| 2018 | $1,334 +6% | $118,678 +22.4% |
| 2017 | $1,258 | $96,922 +4% |
| 2016 | -- | $93,198 |
| 2015 | -- | -- |
| 2014 | -- | -- |
| 2013 | -- | -- |
| 2012 | -- | -- |
| 2011 | -- | -- |
| 2010 | -- | -- |
Find assessor info on the county website
Monthly payment
Est. payment
Payment breakdown
Explore the cost of this home by adjusting the details. Changes won't be saved.Climate risks
Neighborhood: 55060
Similar homes
- $267,9004 bd2 ba1.5k sqft722 14th St NE, Owatonna, MN 55060For Sale

 MLS ID #7153175, Todd Mogen, Worth Clark Realty. NorthstarMLS as distributed by MLS GRID
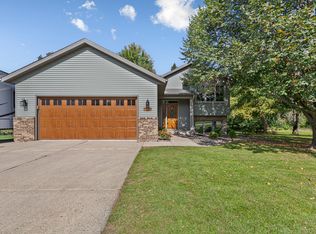
 - $314,9004 bd2 ba2k sqft1728 Greenhaven Ln NE, Owatonna, MN 55060For Sale
 MLS ID #7152935, Darcy K Ihrke, Berkshire Hathaway HomeServices Advantage Real Estate. NorthstarMLS as distributed by MLS GRID
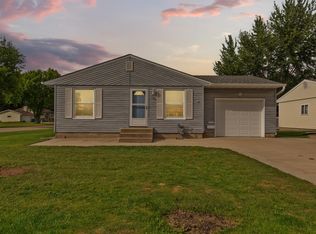
 - $249,9002 bd2 ba1.5k sqft706 17th St NE, Owatonna, MN 55060For Sale
 MLS ID #7119148, Carmen Cruz, Weichert, REALTORS- Heartland. NorthstarMLS as distributed by MLS GRID
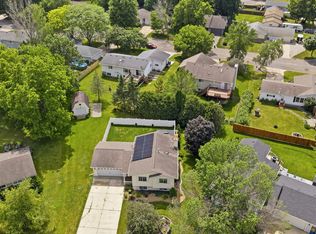
 - $319,9004 bd2 ba1.8k sqft1950 Greenwood Dr NE, Owatonna, MN 55060For Sale
 MLS ID #7090435, Ben Gillard, RE/MAX Venture. NorthstarMLS as distributed by MLS GRID
 - $329,9004 bd3 ba2.4k sqft1480 Crestview Ln NE, Owatonna, MN 55060For SaleMLS ID #7154118, Brycen Nicholas Gregor, Worth Clark Realty. NorthstarMLS as distributed by MLS GRID
- $269,9003 bd1 ba1.5k sqft605 14th St NE, Owatonna, MN 55060For SaleMLS ID #7107241, Corey Mercer, Jason Mitchell Group. NorthstarMLS as distributed by MLS GRID
- $319,9004 bd2 ba2k sqft875 Myers Dr NE, Owatonna, MN 55060For SaleMLS ID #7093039, Darcy K Ihrke, Berkshire Hathaway HomeServices Advantage Real Estate. NorthstarMLS as distributed by MLS GRID
- $229,9004 bd3 ba1.4k sqft725 Mineral Sp Rd NE, Owatonna, MN 55060For SaleMLS ID #7128618, Kalvin Hays, eXp Realty. NorthstarMLS as distributed by MLS GRID
- $299,9004 bd3 ba2k sqft349 13th St SW, Owatonna, MN 55060For SaleMLS ID #7064334, Rebecca M. Hermanson-Hill, Berkshire Hathaway HomeServices Advantage Real Estate. NorthstarMLS as distributed by MLS GRID
- $324,9005 bd2 ba2.3k sqft226 16th St NE, Owatonna, MN 55060For SaleMLS ID #7141274, Matt Gillard, RE/MAX Venture. NorthstarMLS as distributed by MLS GRID
- $339,9004 bd3 ba2.2k sqft821 Lancer Dr NE, Owatonna, MN 55060For SaleMLS ID #7127310, Justin Scheeler, RE/MAX Results. NorthstarMLS as distributed by MLS GRID
- $290,0003 bd2 ba1.5k sqft508 S Walnut Ave, Owatonna, MN 55060For SaleMLS ID #7131400, Mike Delhanty, Dwell Realty Group LLC. NorthstarMLS as distributed by MLS GRID
- $299,5004 bd2 ba2.2k sqft848 15th St SE, Owatonna, MN 55060For SaleMLS ID #7124578, Dave Anderson, Tracy Sells LLC. NorthstarMLS as distributed by MLS GRID
- $325,0003 bd2 ba1.7k sqft2420 Kenyon Rd, Owatonna, MN 55060For SaleMLS ID #7126700, Tim O'Connor, eXp Realty. NorthstarMLS as distributed by MLS GRID
- $259,0003 bd2 ba1.5k sqft808 E Vine St, Owatonna, MN 55060For SaleMLS ID #7077233, Jason Young, eXp Realty. NorthstarMLS as distributed by MLS GRID
- $257,0003 bd2 ba1.7k sqft1334 Lincoln Ave, Owatonna, MN 55060For SaleMLS ID #7130692, Elise Marie Ferguson, Berkshire Hathaway HomeServices Advantage Real Estate. NorthstarMLS as distributed by MLS GRID
- $260,0003 bd2 ba1.6k sqft620 Truman Ave, Owatonna, MN 55060For SaleMLS ID #7139748, Carrie L Stencel, LPT Realty, LLC. NorthstarMLS as distributed by MLS GRID
