Welcome home to this beautifully maintained 5-bedroom home on a quiet corner lot in Owatonna, MN. Designed for everyday living and entertaining, you'll love the open layout, spacious deck, above-ground pool, fenced backyard, storage shed, and oversized 3-car garage. The owner has taken exceptional pride in every detail, including an impressive $40,000+ concrete driveway. Move-in ready with space to relax, gather, and make lasting memories.
Active
$399,900
895 Lee St NE, Owatonna, MN 55060
5beds
2,059sqft
:
Get pre-qualified$2,599/mo
Single Family
Built in 2004
10,672 Square Feet Lot
$-- Zestimate®
$194/sqft
$-- HOA
What's special
- 16 days |
- 639 |
- 17 |
Zillow last checked:
Listing updated:
Listed by:
Kristi Ann Ordorff 612-716-0900,
Edina Realty, Inc.
Source: NorthstarMLS as distributed by MLS GRID,MLS#: 7114490
Facts & features
Interior
Bedrooms & bathrooms
- Bedrooms: 5
- Bathrooms: 2
- Full bathrooms: 2
Bedroom
- Level: Upper
- Area: 120.25 Square Feet
- Dimensions: 13.2x9.11
Bedroom 2
- Level: Upper
- Area: 171.36 Square Feet
- Dimensions: 13.6x12.6
Bedroom 3
- Level: Lower
- Area: 165.39 Square Feet
- Dimensions: 14.9x11.1
Bedroom 4
- Level: Lower
- Area: 123.17 Square Feet
- Dimensions: 10.9x11.3
Bedroom 5
- Level: Lower
- Area: 156.4 Square Feet
- Dimensions: 13.6x11.5
Dining room
- Level: Upper
- Area: 99.99 Square Feet
- Dimensions: 10.1x9.9
Family room
- Level: Lower
- Area: 199.8 Square Feet
- Dimensions: 18.5x10.8
Kitchen
- Level: Upper
- Area: 121.16 Square Feet
- Dimensions: 13.3x9.11
Living room
- Level: Upper
- Area: 153.8 Square Feet
- Dimensions: 12.7x12.11
Heating
- Forced Air
Cooling
- Central Air
Appliances
- Included: Cooktop, Dishwasher, Disposal, Dryer, Gas Water Heater, Microwave, Refrigerator, Stainless Steel Appliance(s), Washer, Water Softener Owned
- Laundry: In Basement
Features
- Basement: Block,Drain Tiled,Finished,Sump Basket,Sump Pump
- Has fireplace: No
Interior area
- Total structure area: 2,239
- Total interior livable area: 2,059 sqft
- Finished area above ground: 1,034
- Finished area below ground: 1,025
Property
Parking
- Total spaces: 3
- Parking features: Attached, Concrete, Electric, Garage, Heated Garage, Insulated Garage, RV Access/Parking
- Attached garage spaces: 3
- Details: Garage Dimensions (31.2x20.6)
Accessibility
- Accessibility features: None
Features
- Levels: Multi/Split
- Patio & porch: Deck
- Has private pool: Yes
- Pool features: Above Ground
- Fencing: Privacy
Lot
- Size: 10,672 Square Feet
- Dimensions: 89 x 120
- Features: Corner Lot, Tree Coverage - Light
Details
- Additional structures: Storage Shed
- Foundation area: 1056
- Parcel number: 175320317
- Zoning description: Residential-Single Family
Construction
Type & style
- Home type: SingleFamily
- Property subtype: Single Family
Materials
- Block
- Roof: Age 8 Years or Less
Condition
- New construction: Yes
- Year built: 2004
Utilities & green energy
- Gas: Natural Gas
- Sewer: City Sewer/Connected
- Water: City Water/Connected
Community & HOA
Community
- Subdivision: Willowbrook Add
HOA
- Has HOA: No
Location
- Region: Owatonna
Financial & listing details
- Price per square foot: $194/sqft
- Tax assessed value: $337,800
- Annual tax amount: $4,822
- Date on market: 7/23/2026
Estimated market value
Not available
Estimated sales range
Not available
Not available
Price history
| Date | Event | Price |
|---|---|---|
| 7/27/2026 | Listed for sale | $399,900+100%$194/sqft |
Source:  NorthstarMLS as distributed by MLS GRID #7114490 Report a problem NorthstarMLS as distributed by MLS GRID #7114490 Report a problem | ||
| 11/13/2015 | Sold | $200,000$97/sqft |
Source: Public Record Report a problem | ||
| 9/12/2015 | Pending sale | $200,000$97/sqft |
Source: RE/MAX Dynamic Agents #7009597 Report a problem | ||
| 9/12/2015 | Listed for sale | $200,000+51.9%$97/sqft |
Source: RE/MAX Dynamic Agents #7009597 Report a problem | ||
| 8/21/2015 | Sold | $131,670+5.3%$64/sqft |
Source: NorthstarMLS as distributed by MLS GRID #4576131 Report a problem | ||
| 7/31/2015 | Price change | $125,000-7.4%$61/sqft |
Source: REALHome Services and Solutions #4576131 Report a problem | ||
| 6/24/2015 | Price change | $135,000-6.3%$66/sqft |
Source: REALHome Services and Solutions #4576131 Report a problem | ||
| 5/27/2015 | Price change | $144,000-5.3%$70/sqft |
Source: REALHome Services and Solutions #4576131 Report a problem | ||
| 4/25/2015 | Price change | $152,000-4.4%$74/sqft |
Source: REALHome Services and Solutions #4576131 Report a problem | ||
| 3/26/2015 | Listed for sale | $159,000-17%$77/sqft |
Source: REALHome Services and Solutions #4576131 Report a problem | ||
| 2/8/2006 | Sold | $191,581$93/sqft |
Source: Public Record Report a problem | ||
Public tax history
| Year | Property taxes | Tax assessment |
|---|---|---|
| 2025 | $4,654 +1.7% | $337,800 +3.8% |
| 2024 | $4,576 +3.3% | $325,300 +4.6% |
| 2023 | $4,430 +11.3% | $310,900 +8% |
| 2022 | $3,982 +10.2% | $287,800 +19.8% |
| 2021 | $3,614 -1.4% | $240,300 +10.3% |
| 2020 | $3,666 +37% | $217,900 +4.8% |
| 2019 | $2,676 +6.2% | $207,858 +8.1% |
| 2018 | $2,520 +21.5% | $192,276 +4.7% |
| 2017 | $2,074 | $183,652 +16.2% |
| 2016 | -- | $158,074 |
| 2015 | -- | -- |
| 2014 | -- | -- |
| 2013 | -- | -- |
| 2012 | -- | -- |
| 2011 | -- | -- |
| 2010 | -- | -- |
Find assessor info on the county website
Monthly payment
Est. payment
Payment breakdown
Explore the cost of this home by adjusting the details. Changes won't be saved.Climate risks
Neighborhood: 55060
Nearby schools
GreatSchools rating
- 8/10McKinley Elementary SchoolGrades: K-5Distance: 0.3 mi
- 6/10Owatonna Junior High SchoolGrades: 6-8Distance: 0.8 mi
- 8/10Owatonna Senior High SchoolGrades: 9-12Distance: 3.5 mi
- $311,5004 bd2 ba2k sqft885 Lee St NE, Owatonna, MN 55060Sold
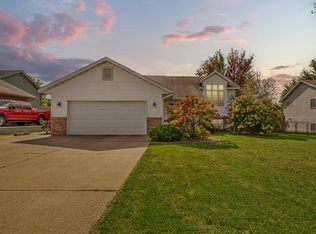
- $379,8004 bd3 ba2.4k sqft890 Brook Ln NE, Owatonna, MN 55060Off Market

- $357,0004 bd2 ba1.9k sqft880 Brook Ln NE, Owatonna, MN 55060Sold

- $327,5004 bd2 ba1.8k sqft905 Lee St NE, Owatonna, MN 55060Off Market

- $319,9004 bd2 ba1.1k sqft875 Lee St NE, Owatonna, MN 55060Off Market
- $322,7002 bd1 ba1.2k sqft890 Lee St NE, Owatonna, MN 55060Off Market
- $379,4003 bd3 ba2.2k sqft910 Brook Ln NE, Owatonna, MN 55060Off Market
- $327,3004 bd2 ba1.8k sqft880 Lee St NE, Owatonna, MN 55060Off Market
A local agent can set up tours, give advice and negotiate with sellers.
A local lender can help you make sure your offer is ready when you are.
Similar homes
- $434,9004 bd4 ba2.9k sqft1624 Prairie Ln NE, Owatonna, MN 55060For Sale

 MLS ID #7120345, Kasey Anderson, eXp Realty. NorthstarMLS as distributed by MLS GRID
 - $399,9005 bd3 ba2.7k sqft1688 Wedgewood Dr NE, Owatonna, MN 55060For Sale
 MLS ID #7119166, Ben Gillard, RE/MAX Venture. NorthstarMLS as distributed by MLS GRID
 - $380,0004 bd3 ba2.6k sqft1035 Smith Ave, Owatonna, MN 55060For Sale
 MLS ID #7116695, Michelle L. Jasinski, Weichert, REALTORS- Heartland. NorthstarMLS as distributed by MLS GRID
 - $359,0004 bd2 ba2k sqft310 Autumn Hills Pl NE, Owatonna, MN 55060For Sale
 MLS ID #7100762, Nancy Sletten, Berkshire Hathaway HomeServices Advantage Real Estate. NorthstarMLS as distributed by MLS GRID
 - $399,5005 bd4 ba2.6k sqft1680 Woodlawn Ave, Owatonna, MN 55060For SaleMLS ID #7049571, Sophie Starks, Berkshire Hathaway HomeServices Advantage Real Estate. NorthstarMLS as distributed by MLS GRID
- $375,0004 bd2 ba2.2k sqft315 Hazeltine Ave NE, Owatonna, MN 55060For SaleMLS ID #7091414, Jeff Olsen, Coldwell Banker Realty. NorthstarMLS as distributed by MLS GRID
- $330,0004 bd3 ba1.9k sqft2575 Lamada Pl, Owatonna, MN 55060For SaleMLS ID #7117806, Will Bishop, Keller Williams Preferred Rlty. NorthstarMLS as distributed by MLS GRID
- $415,0004 bd3 ba2.7k sqft719 Harriet Ave, Owatonna, MN 55060For SaleMLS ID #7117978, Matthew Kern, RE/MAX Venture. NorthstarMLS as distributed by MLS GRID
- $354,0004 bd2 ba2k sqft630 Morning Dr, Owatonna, MN 55060For SaleMLS ID #7115422, Elise Marie Ferguson, Berkshire Hathaway HomeServices Advantage Real Estate. NorthstarMLS as distributed by MLS GRID
- $335,0004 bd2 ba2.3k sqft545 Crestview Ln NE, Owatonna, MN 55060For SaleMLS ID #7113293, Diane Holland, RE/MAX Venture. NorthstarMLS as distributed by MLS GRID
- $389,9004 bd3 ba2.9k sqft525 16th St SW, Owatonna, MN 55060For SaleMLS ID #7094504, Tracy Petersohn, Tracy Sells LLC. NorthstarMLS as distributed by MLS GRID
- $280,0003 bd3 ba1.5k sqft50 18th Pl NE, Owatonna, MN 55060For SaleMLS ID #7122672, Jennifer Fielding, eXp Realty. NorthstarMLS as distributed by MLS GRID
- $415,0003 bd3 ba2.8k sqft1555 Greenleaf Rd, Owatonna, MN 55060For SaleMLS ID #7091950, Nancy Sletten, Berkshire Hathaway HomeServices Advantage Real Estate. NorthstarMLS as distributed by MLS GRID
- $--2 bd2 ba1.3k sqft709 Greenhaven Ln NE, Owatonna, MN 55060AuctionAuction.com 1
- $335,0004 bd2 ba1.8k sqft1950 Greenwood Dr NE, Owatonna, MN 55060For SaleMLS ID #7090435, Ben Gillard, RE/MAX Venture. NorthstarMLS as distributed by MLS GRID
- $389,5004 bd3 ba2.3k sqft1455 Sunset Dr SW, Owatonna, MN 55060For SaleMLS ID #7058317, Rebecca M. Hermanson-Hill, Berkshire Hathaway HomeServices Advantage Real Estate. NorthstarMLS as distributed by MLS GRID
- $285,0004 bd2 ba1.8k sqft470 16th St NE, Owatonna, MN 55060For SaleMLS ID #7114115, Erin R. Gillespie, ERA Gillespie Real Estate. NorthstarMLS as distributed by MLS GRID
- $339,9004 bd2 ba2.2k sqft2055 Edgewood Dr, Owatonna, MN 55060For SaleMLS ID #7043275, Wyatt Lemon, Real Broker, LLC. NorthstarMLS as distributed by MLS GRID
- $359,9004 bd2 ba1.8k sqft805 El Dorado St SE, Owatonna, MN 55060For SaleMLS ID #7098470, Diane Holland, RE/MAX Venture. NorthstarMLS as distributed by MLS GRID
- $332,5003 bd3 ba2.4k sqft520 Young Dr, Owatonna, MN 55060For SaleMLS ID #7115462, Rebecca M. Hermanson-Hill, Berkshire Hathaway HomeServices Advantage Real Estate. NorthstarMLS as distributed by MLS GRID
