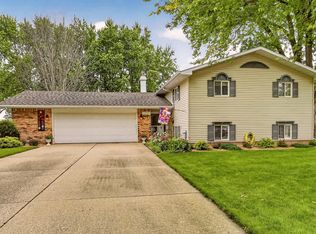
Welcome to this well-maintained 4-bedroom, 3-bathroom one-level home offering comfortable living in a convenient Owatonna location. Situated just minutes from Owatonna High School, this property combines everyday convenience with a functional layout designed for easy living.
Recent updates include newer mechanical systems and HVAC, providing added efficiency and peace of mind. A Kinetico water softener and water treatment system enhances the home's quality and comfort. The solar panel system helps offset utility costs while generating additional income for the property.
With spacious living areas, four bedrooms, and a desirable location close to schools, parks, shopping, and other amenities, this home is ready for its next owner to enjoy.
Active
$339,900
1720 Smith Ave SE, Owatonna, MN 55060
4beds
2,688sqft
:
Get pre-qualified$2,186/mo
Single Family
Built in 1994
0.27 Acres Lot
$337,300 Zestimate®
$126/sqft
$-- HOA
What's special
Comfortable living
- 31 days |
- 721 |
- 13 |
Likely to sell faster than
Zillow last checked:
Listing updated:
Listed by:
Debra L. Schmidt 507-390-4030,
Help-U-Sell Heritage Real Est.
Source: NorthstarMLS as distributed by MLS GRID,MLS#: 7108863
Facts & features
Interior
Bedrooms & bathrooms
- Bedrooms: 4
- Bathrooms: 3
- Full bathrooms: 2
- 3/4 bathrooms: 1
Bedroom
- Level: Main
- Area: 221 Square Feet
- Dimensions: 17x13
Bedroom 2
- Level: Main
- Area: 130 Square Feet
- Dimensions: 10x13
Bedroom 3
- Level: Main
- Area: 144 Square Feet
- Dimensions: 12x12
Bedroom 4
- Level: Lower
- Area: 196 Square Feet
- Dimensions: 14x14
Primary bathroom
- Level: Main
- Area: 60 Square Feet
- Dimensions: 10x6
Bathroom
- Level: Main
- Area: 80 Square Feet
- Dimensions: 8x10
Bathroom
- Level: Lower
- Area: 80 Square Feet
- Dimensions: 10x8
Dining room
- Level: Main
- Area: 169 Square Feet
- Dimensions: 13x13
Family room
- Level: Lower
- Area: 420 Square Feet
- Dimensions: 14x30
Kitchen
- Level: Main
- Area: 156 Square Feet
- Dimensions: 12x13
Living room
- Level: Main
- Area: 289 Square Feet
- Dimensions: 17x17
Heating
- Forced Air
Cooling
- Central Air
Features
- Basement: Finished
- Number of fireplaces: 1
Interior area
- Total structure area: 2,688
- Total interior livable area: 2,688 sqft
- Finished area above ground: 1,344
- Finished area below ground: 1,344
Property
Parking
- Total spaces: 2
- Parking features: Attached
- Attached garage spaces: 2
- Details: Garage Dimensions (24x24)
Accessibility
- Accessibility features: None
Features
- Levels: One
- Stories: 1
Lot
- Size: 0.27 Acres
- Dimensions: 90 x 133
Details
- Foundation area: 1344
- Parcel number: 174530205
- Zoning description: Residential-Single Family
Construction
Type & style
- Home type: SingleFamily
- Property subtype: Single Family
Condition
- New construction: No
- Year built: 1994
Utilities & green energy
- Gas: Natural Gas
- Sewer: City Sewer/Connected
- Water: City Water/Connected
Community & HOA
Community
- Subdivision: Winterset
HOA
- Has HOA: No
Location
- Region: Owatonna
Financial & listing details
- Price per square foot: $126/sqft
- Tax assessed value: $293,000
- Annual tax amount: $4,102
- Date on market: 7/13/2026
Estimated market value
$337,300
$320,000 - $354,000
$2,529/mo
Price history
| Date | Event | Price |
|---|---|---|
| 7/13/2026 | Listed for sale | $339,900+164.7%$126/sqft |
Source:  NorthstarMLS as distributed by MLS GRID #7108863 Report a problem NorthstarMLS as distributed by MLS GRID #7108863 Report a problem | ||
| 7/1/1998 | Sold | $128,400$48/sqft |
Source: Agent Provided Report a problem | ||
Public tax history
| Year | Property taxes | Tax assessment |
|---|---|---|
| 2025 | $4,060 -0.1% | $293,000 +1.7% |
| 2024 | $4,064 +0.2% | $288,000 +3.3% |
| 2023 | $4,056 +14.9% | $278,900 +4.9% |
| 2022 | $3,530 +3.2% | $265,800 +22.9% |
| 2021 | $3,422 +9.4% | $216,200 +4% |
| 2020 | $3,128 +9.6% | $207,800 +14.6% |
| 2019 | $2,854 +4% | $181,398 +2.7% |
| 2018 | $2,744 +5.9% | $176,596 +3.7% |
| 2017 | $2,592 | $170,324 +4.4% |
| 2016 | -- | $163,072 |
| 2015 | -- | -- |
| 2014 | -- | -- |
| 2013 | -- | -- |
| 2012 | -- | -- |
| 2011 | -- | -- |
| 2010 | -- | -- |
Find assessor info on the county website
Monthly payment
Est. payment
Payment breakdown
Explore the cost of this home by adjusting the details. Changes won't be saved.Climate risks
Neighborhood: 55060
Nearby schools
GreatSchools rating
- 7/10Lincoln Elementary SchoolGrades: K-5Distance: 0.4 mi
- 6/10Owatonna Junior High SchoolGrades: 6-8Distance: 2.4 mi
- 8/10Owatonna Senior High SchoolGrades: 9-12Distance: 0.5 mi
- $351,0003 bd2 ba2.1k sqft869 17th St SE, Owatonna, MN 55060Off Market
- $347,1004 bd3 ba1.3k sqft1780 Smith Ave SE, Owatonna, MN 55060Off Market
- $300,2003 bd2 ba2.4k sqft870 18th St SE, Owatonna, MN 55060Off Market
- $451,3004 bd3 ba2.8k sqft857 17th St SE, Owatonna, MN 55060Off Market
- $344,4004 bd2 ba2.5k sqft1650 Smith Ave SE, Owatonna, MN 55060Off Market
- $356,2004 bd3 ba2.2k sqft1650 Smith Ave, Owatonna, MN 55060Off Market
- $321,2003 bd2 ba1.8k sqft860 18th St SE, Owatonna, MN 55060Off Market
- $350,0004 bd2 ba2.7k sqft870 17th St SE, Owatonna, MN 55060Sold
A local agent can set up tours, give advice and negotiate with sellers.
A local lender can help you make sure your offer is ready when you are.
Similar homes
- $308,8004 bd2 ba2.2k sqft848 15th St SE, Owatonna, MN 55060For Sale
 MLS ID #7124578, Dave Anderson, Tracy Sells LLC. NorthstarMLS as distributed by MLS GRID
 - $380,0004 bd3 ba2.6k sqft1035 Smith Ave, Owatonna, MN 55060For Sale
 MLS ID #7116695, Michelle L. Jasinski, Weichert, REALTORS- Heartland. NorthstarMLS as distributed by MLS GRID
 - $399,9004 bd3 ba2.6k sqft2170 Diablo Dr SE, Owatonna, MN 55060For Sale
 MLS ID #7111353, Scott K Belcher, Coldwell Banker Realty - Lakes. NorthstarMLS as distributed by MLS GRID
 - $335,0004 bd3 ba2.9k sqft603 E University St, Owatonna, MN 55060For Sale
 MLS ID #7103231, Sandra E McConn Halla, Berkshire Hathaway HomeServices Advantage Real Estate. NorthstarMLS as distributed by MLS GRID
 - $324,9004 bd2 ba1.7k sqft1840 Field Stone Ave SE, Owatonna, MN 55060For SaleMLS ID #7059876, Tracy Steinberg, ERA Gillespie Real Estate. NorthstarMLS as distributed by MLS GRID
- $325,0004 bd2 ba2.3k sqft545 Crestview Ln NE, Owatonna, MN 55060For SaleMLS ID #7113293, Diane Holland, RE/MAX Venture. NorthstarMLS as distributed by MLS GRID
- $--4 bd2 ba2.5k sqft533 E Academy St, Owatonna, MN 55060AuctionAuction.com 2
- $--3 bd2 ba1.4k sqft330 Jenny Ln, Owatonna, MN 55060AuctionAuction.com 2
- $330,0003 bd2 ba1.7k sqft2420 Kenyon Rd, Owatonna, MN 55060For SaleMLS ID #7126700, Tim O'Connor, eXp Realty. NorthstarMLS as distributed by MLS GRID
- $339,0003 bd3 ba2.4k sqft1429 Rice Lake St, Owatonna, MN 55060For SaleMLS ID #7039827, Susan Larvick, Realty Executives Associates. RASM
- $--4 bd3 ba3k sqft2045 Willowridge Pl NE, Owatonna, MN 55060AuctionAuction.com 1
- $354,0004 bd2 ba2k sqft630 Morning Dr, Owatonna, MN 55060For SaleMLS ID #7115422, Elise Marie Ferguson, Berkshire Hathaway HomeServices Advantage Real Estate. NorthstarMLS as distributed by MLS GRID
- $332,5003 bd3 ba2.4k sqft520 Young Dr, Owatonna, MN 55060For SaleMLS ID #7115462, Rebecca M. Hermanson-Hill, Berkshire Hathaway HomeServices Advantage Real Estate. NorthstarMLS as distributed by MLS GRID
- $350,0004 bd3 ba2.2k sqft821 Lancer Dr NE, Owatonna, MN 55060For SaleMLS ID #7101983, Justin Scheeler, RE/MAX Results. NorthstarMLS as distributed by MLS GRID
- $359,9004 bd2 ba1.8k sqft805 El Dorado St SE, Owatonna, MN 55060For SaleMLS ID #7098470, Diane Holland, RE/MAX Venture. NorthstarMLS as distributed by MLS GRID
- $315,0004 bd3 ba2k sqft349 13th St SW, Owatonna, MN 55060For SaleMLS ID #7064334, Rebecca M. Hermanson-Hill, Berkshire Hathaway HomeServices Advantage Real Estate. NorthstarMLS as distributed by MLS GRID
- $339,9004 bd2 ba2k sqft875 Myers Dr NE, Owatonna, MN 55060For SaleMLS ID #7093039, Darcy K Ihrke, Berkshire Hathaway HomeServices Advantage Real Estate. NorthstarMLS as distributed by MLS GRID
- $339,9004 bd2 ba2.2k sqft2055 Edgewood Dr, Owatonna, MN 55060For SaleMLS ID #7043275, Wyatt Lemon, Real Broker, LLC. NorthstarMLS as distributed by MLS GRID
- $309,9003 bd3 ba2k sqft320 Jenny Ln, Owatonna, MN 55060For SaleMLS ID #7110431, Matthew Kern, RE/MAX Venture. NorthstarMLS as distributed by MLS GRID
- $389,0004 bd3 ba3.3k sqft1440 Sunset Dr SW, Owatonna, MN 55060For SaleMLS ID #7106274, Nancy Sletten, Berkshire Hathaway HomeServices Advantage Real Estate. NorthstarMLS as distributed by MLS GRID
