Welcome home to this beautifully maintained 4-bedroom, 3-bathroom ranch-style home offering approximately 2,500 square feet of comfortable living space in one of Owatonna's most desirable northeast neighborhoods. The spacious floor plan features convenient main-level living along with a finished walkout basement, providing plenty of room for entertaining, relaxing, or accommodating guests. Large windows throughout the home bring in an abundance of natural light, while the walkout lower level offers easy access to the backyard. Situated on a quiet street with no through traffic, this home provides a peaceful setting while still being just minutes from Brooktree Golf Course, parks, schools, and other local amenities. 3 Car Attached Garage and cement driveway! Whether you're looking for space to grow, room to entertain, or simply a wonderful place to call home, this property offers the perfect combination of comfort, convenience, and location.
Active with contingency
$415,000
2458 Timberwood Ln NE, Owatonna, MN 55060
4beds
2,530sqft
Single Family
Built in 2007
0.25 Acres Lot
$411,200 Zestimate®
$164/sqft
$-- HOA
What's special
Convenient main-level livingCement drivewaySpacious floor planFinished walkout basement
- 36 days |
- 425 |
- 3 |
Zillow last checked:
Listing updated:
Listed by:
Jacob Kuiper 612-300-8020,
eXp Realty,
Erik Sward 612-810-1121
Source: NorthstarMLS as distributed by MLS GRID,MLS#: 7108468
Facts & features
Interior
Bedrooms & bathrooms
- Bedrooms: 4
- Bathrooms: 3
- Full bathrooms: 2
- 3/4 bathrooms: 1
Bedroom
- Level: Main
- Area: 180 Square Feet
- Dimensions: 15X12
Bedroom 2
- Level: Main
- Area: 143 Square Feet
- Dimensions: 11X13
Bedroom 3
- Level: Lower
- Area: 144 Square Feet
- Dimensions: 12X12
Bedroom 4
- Level: Lower
- Area: 150 Square Feet
- Dimensions: 15X10
Dining room
- Level: Main
- Area: 110 Square Feet
- Dimensions: 10X11
Family room
- Level: Lower
- Area: 403 Square Feet
- Dimensions: 31.X13
Kitchen
- Level: Main
- Area: 132 Square Feet
- Dimensions: 12X11
Living room
- Level: Main
- Area: 218.4 Square Feet
- Dimensions: 16.8X13
Heating
- Forced Air
Cooling
- Central Air
Appliances
- Included: Dishwasher, Disposal, Dryer, Microwave, Range, Refrigerator, Washer
- Laundry: Laundry Room, Main Level
Features
- Basement: Egress Window(s),Finished,Full,Walk-Out Access
- Has fireplace: No
Interior area
- Total structure area: 2,530
- Total interior livable area: 2,530 sqft
- Finished area above ground: 1,345
- Finished area below ground: 1,185
Video & virtual tour
Property
Parking
- Total spaces: 3
- Parking features: Attached, Concrete, Garage Door Opener
- Attached garage spaces: 3
- Has uncovered spaces: Yes
- Details: Garage Dimensions (33x24)
Accessibility
- Accessibility features: None
Features
- Levels: One
- Stories: 1
- Patio & porch: Deck, Patio
- Fencing: Partial
Lot
- Size: 0.25 Acres
- Dimensions: 80 x 130
- Features: Irregular Lot, Tree Coverage - Light
Details
- Foundation area: 1345
- Parcel number: 175940312
- Zoning description: Residential-Single Family
Construction
Type & style
- Home type: SingleFamily
- Property subtype: Single Family
Materials
- Roof: Age Over 8 Years,Asphalt
Condition
- New construction: No
- Year built: 2007
Utilities & green energy
- Gas: Natural Gas
- Sewer: City Sewer/Connected
- Water: City Water/Connected
Community & HOA
HOA
- Has HOA: No
Location
- Region: Owatonna
Financial & listing details
- Price per square foot: $164/sqft
- Tax assessed value: $371,900
- Annual tax amount: $5,368
- Date on market: 7/16/2026
- Cumulative days on market: 33 days
- Road surface type: Paved
Estimated market value
$411,200
$391,000 - $432,000
$2,977/mo
Price history
| Date | Event | Price |
|---|---|---|
| 7/16/2026 | Listed for sale | $415,000+73%$164/sqft |
Source:  NorthstarMLS as distributed by MLS GRID #7108468 Report a problem NorthstarMLS as distributed by MLS GRID #7108468 Report a problem | ||
| 5/14/2015 | Sold | $239,900$95/sqft |
Source: NorthstarMLS as distributed by MLS GRID #4563308 Report a problem | ||
| 3/9/2015 | Pending sale | $239,900$95/sqft |
Source: Berkshire Hathaway HomeServices Advantage Real Estate #4059799 Report a problem | ||
| 2/18/2015 | Listed for sale | $239,900-2%$95/sqft |
Source: Berkshire Hathaway HomeServices Advantage Real Estate #4059799 Report a problem | ||
| 4/18/2014 | Listing removed | $244,900$97/sqft |
Source: Coldwell Banker Home Connection #4049692 Report a problem | ||
| 11/6/2013 | Listed for sale | $244,900+11.6%$97/sqft |
Source: Coldwell Banker Home Connection #4049692 Report a problem | ||
| 2/6/2008 | Sold | $219,500+547.5%$87/sqft |
Source: Public Record Report a problem | ||
| 8/2/2007 | Sold | $33,900$13/sqft |
Source: Public Record Report a problem | ||
Public tax history
| Year | Property taxes | Tax assessment |
|---|---|---|
| 2025 | $5,114 +1.6% | $371,900 +5% |
| 2024 | $5,034 -1.4% | $354,200 +4.4% |
| 2023 | $5,106 +14.5% | $339,400 +3.6% |
| 2022 | $4,458 +5.5% | $327,600 +23.3% |
| 2021 | $4,224 -0.9% | $265,600 +6.2% |
| 2020 | $4,262 +10.6% | $250,000 +5.4% |
| 2019 | $3,854 +9.6% | $237,160 +3.6% |
| 2018 | $3,516 +6.2% | $228,928 +8.8% |
| 2017 | $3,310 | $210,406 +4.9% |
| 2016 | -- | $200,606 |
| 2015 | -- | -- |
| 2014 | -- | -- |
| 2013 | -- | -- |
| 2012 | -- | -- |
| 2011 | -- | -- |
| 2010 | -- | -- |
Find assessor info on the county website
Monthly payment
Est. payment
Payment breakdown
Explore the cost of this home by adjusting the details. Changes won't be saved.Climate risks
Neighborhood: 55060
Nearby schools
GreatSchools rating
- 5/10Washington Elementary SchoolGrades: K-5Distance: 1.7 mi
- 6/10Owatonna Junior High SchoolGrades: 6-8Distance: 1.6 mi
- 8/10Owatonna Senior High SchoolGrades: 9-12Distance: 2.3 mi
- $397,8004 bd3 ba3k sqft2450 Timberwood Ln NE, Owatonna, MN 55060Off Market
- $393,8003 bd2 ba1.4k sqft2466 Timberwood Ln NE, Owatonna, MN 55060Off Market

- $340,2002 bd2 ba1.1k sqft2570 Stony Creek Dr, Owatonna, MN 55060Off Market
- $64,3950.28 acres2574 Stony Creek Dr, Owatonna, MN 55060Lot/Land
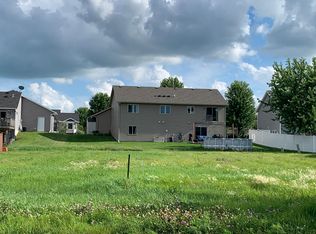
- $423,7003 bd3 ba2.2k sqft2442 Timberwood Ln NE, Owatonna, MN 55060Off Market
- $357,0004 bd2 ba2.1k sqft2566 Stony Creek Dr, Owatonna, MN 55060Sold
- $536,0006 bd3 ba3.6k sqft2474 Timberwood Ln NE, Owatonna, MN 55060Off Market
- $---- sqft2473 Timberwood Ln NE, Owatonna, MN 55060Off Market
A local agent can set up tours, give advice and negotiate with sellers.
A local lender can help you make sure your offer is ready when you are.
Similar homes
- $384,9004 bd3 ba2.1k sqft2180 Sunflower Ln, Owatonna, MN 55060For Sale

 MLS ID #7128799, Diane Holland, RE/MAX Venture. NorthstarMLS as distributed by MLS GRID
 - $425,0005 bd3 ba3.1k sqft1160 Greenleaf Rd, Owatonna, MN 55060For Sale
 MLS ID #7128584, Becca Brinkman, Edina Realty, Inc.. NorthstarMLS as distributed by MLS GRID
 - $379,9005 bd3 ba2.7k sqft1688 Wedgewood Dr NE, Owatonna, MN 55060For Sale
 MLS ID #7119166, Ben Gillard, RE/MAX Venture. NorthstarMLS as distributed by MLS GRID
 - $389,9005 bd2 ba1.3k sqft895 Lee St NE, Owatonna, MN 55060For Sale
 MLS ID #267041270, Aubrey Marthaler, Edina Realty, Shakopee. RASM
 - $389,9005 bd4 ba2.6k sqft1680 Woodlawn Ave, Owatonna, MN 55060For SaleMLS ID #7126780, Sophie Starks, Berkshire Hathaway HomeServices Advantage Real Estate. NorthstarMLS as distributed by MLS GRID
- $434,9004 bd4 ba2.9k sqft1624 Prairie Ln NE, Owatonna, MN 55060For SaleMLS ID #7120345, Kasey Anderson, eXp Realty. NorthstarMLS as distributed by MLS GRID
- $415,0004 bd3 ba2.7k sqft719 Harriet Ave, Owatonna, MN 55060For SaleMLS ID #7117978, Matthew Kern, RE/MAX Venture. NorthstarMLS as distributed by MLS GRID
- $415,0003 bd3 ba2.8k sqft1555 Greenleaf Rd, Owatonna, MN 55060For SaleMLS ID #7091950, Nancy Sletten, Berkshire Hathaway HomeServices Advantage Real Estate. NorthstarMLS as distributed by MLS GRID
- $375,0004 bd2 ba2.2k sqft315 Hazeltine Ave NE, Owatonna, MN 55060For SaleMLS ID #7091414, Jeff Olsen, Coldwell Banker Realty. NorthstarMLS as distributed by MLS GRID
- $499,9005 bd3 ba2.7k sqft2450 Mossy Creek Dr NE, Owatonna, MN 55060For SaleMLS ID #7111029, Matthew Kern, RE/MAX Venture. NorthstarMLS as distributed by MLS GRID
- $398,0003 bd3 ba2.4k sqft847 17th St NE, Owatonna, MN 55060For SaleMLS ID #7124425, Justin Ohnstad, Dwell Realty Group LLC. NorthstarMLS as distributed by MLS GRID
- $475,0005 bd4 ba3.1k sqft620 Countryview Ave NE, Owatonna, MN 55060For SaleMLS ID #7113182, Diane Holland, RE/MAX Venture. NorthstarMLS as distributed by MLS GRID
- $--4 bd2 ba2.5k sqft533 E Academy St, Owatonna, MN 55060AuctionAuction.com 2
- $369,9004 bd3 ba2.6k sqft1035 Smith Ave, Owatonna, MN 55060For SaleMLS ID #7116695, Michelle L. Jasinski, Weichert, REALTORS- Heartland. NorthstarMLS as distributed by MLS GRID
- $399,9004 bd3 ba2.6k sqft2170 Diablo Dr SE, Owatonna, MN 55060For SaleMLS ID #7111353, Scott K Belcher, Coldwell Banker Realty - Lakes. NorthstarMLS as distributed by MLS GRID
- $--2 bd2 ba1.3k sqft709 Greenhaven Ln NE, Owatonna, MN 55060AuctionAuction.com 1
- $--4 bd3 ba3k sqft2045 Willowridge Pl NE, Owatonna, MN 55060AuctionAuction.com 1
- $335,9004 bd2 ba2k sqft1939 Greenwood Dr NE, Owatonna, MN 55060For SaleMLS ID #7129527, Sophie Starks, Berkshire Hathaway HomeServices Advantage Real Estate. NorthstarMLS as distributed by MLS GRID
- $465,0003 bd3 ba3.7k sqft1605 Dane Rd, Owatonna, MN 55060For SaleMLS ID #7122089, Sandra E McConn Halla, Berkshire Hathaway HomeServices Advantage Real Estate. NorthstarMLS as distributed by MLS GRID
- $--3 bd2 ba1.4k sqft330 Jenny Ln, Owatonna, MN 55060AuctionAuction.com 2
