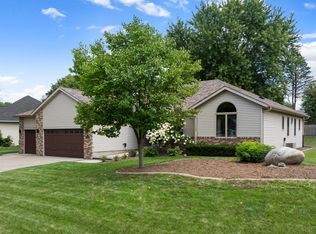
From game-day gatherings around the wet bar to summer nights by the fire pit, this home was made for bringing people together. This well maintained 1 story home checks all the boxes! The main level offers 3 bedrooms, including a spacious primary suite with a walk-in closet and private bath, plus the convenience of main floor laundry. The lower level is designed for gathering, featuring a large family room plus a wet bar with full fridge, and two additional bedrooms, perfect for guests, hobbies, or a home office. Outside, you'll find a backyard built for making memories with a large patio offering plenty of room for entertaining, two fire pit areas, a raised garden bed, and a storage shed. Completing the package is an oversized 3 stall garage with counter space, an additional stove, dishwasher, sink and ample cabinet storage. A move-in-ready home with the space, functionality, and outdoor amenities today's buyers are searching for!
Active
Price cut: $12.9K (8/24)
$487,000
2450 Mossy Creek Dr NE, Owatonna, MN 55060
5beds
2,723sqft
Single Family
Built in 2003
0.31 Acres Lot
$-- Zestimate®
$179/sqft
$-- HOA
What's special
Storage shedSpacious primary suiteRaised garden bedTwo fire pit areasTwo additional bedroomsMain floor laundryLarge family room
- 46 days
- 415
- 12
Zillow last checked:
Listing updated:
Listed by:
Matthew Kern 507-676-1602,
RE/MAX Venture
Source: NorthstarMLS as distributed by MLS GRID,MLS#: 7111029
Facts & features
Interior
Bedrooms & bathrooms
- Bedrooms: 5
- Bathrooms: 3
- Full bathrooms: 3
Bedroom
- Level: Main
- Area: 163.75 Square Feet
- Dimensions: 12.5 x 13.10
Bedroom 2
- Level: Main
- Area: 120 Square Feet
- Dimensions: 12 x 10
Bedroom 3
- Level: Main
- Area: 112.86 Square Feet
- Dimensions: 11.4 x 9.9
Bedroom 4
- Level: Lower
- Area: 127.92 Square Feet
- Dimensions: 10.4 x 12.3
Bedroom 5
- Level: Lower
- Area: 254.8 Square Feet
- Dimensions: 19.6 x 13
Other
- Level: Lower
- Area: 98.01 Square Feet
- Dimensions: 8.10 x 12.1
Dining room
- Level: Main
- Area: 91.2 Square Feet
- Dimensions: 11.4 x 8
Family room
- Level: Lower
- Area: 302.61 Square Feet
- Dimensions: 23.10 x 13.10
Kitchen
- Level: Main
- Area: 203.85 Square Feet
- Dimensions: 13.5 x 15.1
Laundry
- Level: Main
- Area: 27.5 Square Feet
- Dimensions: 5 x 5.5
Living room
- Level: Main
- Area: 210.14 Square Feet
- Dimensions: 13.3 x 15.8
Heating
- Forced Air
Cooling
- Central Air
Appliances
- Included: Dishwasher, Disposal, Dryer, Gas Water Heater, Microwave, Range, Refrigerator, Stainless Steel Appliance(s), Washer, Water Softener Owned
- Laundry: Laundry Room, Main Level
Features
- Basement: Block,Egress Window(s),Finished,Full
- Number of fireplaces: 2
- Fireplace features: Family Room, Gas, Living Room, Pellet Stove
Interior area
- Total structure area: 3,046
- Total interior livable area: 2,723 sqft
- Finished area above ground: 1,523
- Finished area below ground: 1,200
Property
Parking
- Total spaces: 3
- Parking features: Attached, Concrete, Garage, Heated Garage, Storage
- Attached garage spaces: 3
Accessibility
- Accessibility features: None
Features
- Levels: One
- Stories: 1
- Patio & porch: Patio
- Fencing: Partial,Wood
Lot
- Size: 0.31 Acres
- Dimensions: 90 x 150
- Features: Tree Coverage - Light
Details
- Additional structures: Storage Shed
- Foundation area: 1523
- Parcel number: 175730303
- Zoning description: Residential-Single Family
Construction
Type & style
- Home type: SingleFamily
- Property subtype: Single Family
Materials
- Block, Frame
- Roof: Asphalt
Condition
- New construction: No
- Year built: 2003
Utilities & green energy
- Electric: Circuit Breakers, 200+ Amp Service, Power Company: Other
- Gas: Natural Gas
- Sewer: City Sewer/Connected
- Water: City Water/Connected
Community & HOA
Community
- Subdivision: North Country Add
HOA
- Has HOA: No
Location
- Region: Owatonna
Financial & listing details
- Price per square foot: $179/sqft
- Tax assessed value: $367,300
- Annual tax amount: $5,358
- Date on market: 7/17/2026
Estimated market value
Not available
Estimated sales range
Not available
Not available
Price history
| Date | Event | Price |
|---|---|---|
| 8/24/2026 | Price change | $487,000-2.6%$179/sqft |
Source:  NorthstarMLS as distributed by MLS GRID #7111029 Report a problem NorthstarMLS as distributed by MLS GRID #7111029 Report a problem | ||
| 7/17/2026 | Listed for sale | $499,900+101.2%$184/sqft |
Source: NorthstarMLS as distributed by MLS GRID #7111029 Report a problem | ||
| 7/12/2013 | Sold | $248,500-8%$91/sqft |
Source: NorthstarMLS as distributed by MLS GRID #5087855 Report a problem | ||
| 6/25/2007 | Sold | $270,000$99/sqft |
Source: Public Record Report a problem | ||
Public tax history
| Year | Property taxes | Tax assessment |
|---|---|---|
| 2025 | $5,044 +2.6% | $367,300 +5% |
| 2024 | $4,914 -1.4% | $349,800 +5.4% |
| 2023 | $4,986 +8.5% | $331,900 +3.6% |
| 2022 | $4,594 +5.4% | $320,500 +17.4% |
| 2021 | $4,360 -1% | $272,900 +6.1% |
| 2020 | $4,406 +10.6% | $257,200 +5.4% |
| 2019 | $3,984 +12% | $244,118 +3.5% |
| 2018 | $3,558 +6.1% | $235,788 +10.9% |
| 2017 | $3,354 | $212,660 +4.8% |
| 2016 | -- | $202,958 |
| 2015 | -- | -- |
| 2014 | -- | -- |
| 2013 | -- | -- |
| 2012 | -- | -- |
| 2011 | -- | -- |
| 2010 | -- | -- |
Find assessor info on the county website
Monthly payment
Est. payment
Payment breakdown
Explore the cost of this home by adjusting the details. Changes won't be saved.Climate risks
Neighborhood: 55060
- $448,2004 bd3 ba2.3k sqft2450 Mossy Creek Dr, Owatonna, MN 55060Off Market
- $430,0003 bd2 ba2.7k sqft2460 Mossy Creek Dr NE, Owatonna, MN 55060Off Market
- $423,6004 bd2 ba2.3k sqft2430 Mossy Creek Dr NE, Owatonna, MN 55060Off Market
- $441,0004 bd3 ba2.7k sqft2586 Mossy Creek Dr NE, Owatonna, MN 55060Off Market

Similar homes
- $475,0005 bd4 ba3.1k sqft620 Countryview Ave NE, Owatonna, MN 55060For Sale

 MLS ID #7113182, Diane Holland, RE/MAX Venture. NorthstarMLS as distributed by MLS GRID
 - $509,0004 bd3 ba3.2k sqft659 Crestview Ln, Owatonna, MN 55060For Sale
 MLS ID #7128541, Darren Johnson, RE/MAX Venture. NorthstarMLS as distributed by MLS GRID
 - $--4 bd2 ba2k sqft533 E Academy St, Owatonna, MN 55060Auction
 Auction.com 1
 - $494,9005 bd3 ba3.4k sqft375 Hickory Ln NE, Owatonna, MN 55060For Sale
 MLS ID #7113584, Jason Sarazine, Worth Clark Realty. NorthstarMLS as distributed by MLS GRID
 - $415,0004 bd3 ba2.5k sqft2458 Timberwood Ln NE, Owatonna, MN 55060For SaleMLS ID #7108468, Jacob Kuiper, eXp Realty. NorthstarMLS as distributed by MLS GRID
- $425,0005 bd3 ba3.1k sqft1160 Greenleaf Rd, Owatonna, MN 55060For SaleMLS ID #7128584, Becca Brinkman, Edina Realty, Inc.. NorthstarMLS as distributed by MLS GRID
- $499,9004 bd4 ba3.7k sqft1280 Ridge Rd, Owatonna, MN 55060For SaleMLS ID #7068423, Stephanie Dietz, RE/MAX Venture. NorthstarMLS as distributed by MLS GRID
- $449,9005 bd3 ba3.1k sqft1447 Nottingham Dr, Owatonna, MN 55060For SaleMLS ID #7078355, Darcy K Ihrke, Berkshire Hathaway HomeServices Advantage Real Estate. NorthstarMLS as distributed by MLS GRID
- $434,9004 bd4 ba2.9k sqft1624 Prairie Ln NE, Owatonna, MN 55060For SaleMLS ID #7120345, Kasey Anderson, eXp Realty. NorthstarMLS as distributed by MLS GRID
- $379,9005 bd3 ba2.7k sqft1688 Wedgewood Dr NE, Owatonna, MN 55060For SaleMLS ID #7119166, Ben Gillard, RE/MAX Venture. NorthstarMLS as distributed by MLS GRID
- $374,9005 bd3 ba2.7k sqft1115 Jerake Pl NE, Owatonna, MN 55060For SaleMLS ID #7130607, Diane Holland, RE/MAX Venture. NorthstarMLS as distributed by MLS GRID
- $379,0004 bd3 ba3.2k sqft1905 Prairie Ln NE, Owatonna, MN 55060For SaleMLS ID #7129956, Katie Sollid, eXp Realty. NorthstarMLS as distributed by MLS GRID
- $445,0005 bd4 ba3.3k sqft1540 Greenleaf Rd SE, Owatonna, MN 55060For SaleMLS ID #7077638, Justin Ohnstad, Dwell Realty Group LLC. NorthstarMLS as distributed by MLS GRID
- $389,9005 bd4 ba2.6k sqft1680 Woodlawn Ave, Owatonna, MN 55060For SaleMLS ID #7126780, Sophie Starks, Berkshire Hathaway HomeServices Advantage Real Estate. NorthstarMLS as distributed by MLS GRID
- $454,9003 bd4 ba3.5k sqft2255 Mineral Springs Pkwy, Owatonna, MN 55060For SaleMLS ID #7108475, Tracy Steinberg, ERA Gillespie Real Estate. NorthstarMLS as distributed by MLS GRID
- $384,9004 bd3 ba2.1k sqft2180 Sunflower Ln, Owatonna, MN 55060For SaleMLS ID #7128799, Diane Holland, RE/MAX Venture. NorthstarMLS as distributed by MLS GRID
- $349,9004 bd3 ba2.4k sqft625 16th St SW, Owatonna, MN 55060For SaleMLS ID #7136966, Matthew Kern, RE/MAX Venture. NorthstarMLS as distributed by MLS GRID
