Welcome home to this spacious and beautifully maintained 4-level split, offering 3 bedrooms, 4 bathrooms, and over 3,500 square feet of finished living space. Built in 2000 and situated on over 1/3 of an acre, this exceptional home combines comfort, functionality, and thoughtful upgrades throughout.
The inviting primary suite features a huge walk-in closet and a private ensuite bathroom, while all three bedrooms are conveniently located on the same level. Enjoy multiple living areas with two cozy gas fireplaces, a large office perfect for working from home, and a spacious recreational room complete with a pool table and dry bar- ideal for entertaining family and friends. The lower level offers a unique kitchen dinette, providing additional space for meals and gatherings. Relax year-round in the three-season porch or unwind in the home's beautiful jacuzzi room, creating your own private retreat.
Additional features include: heated 3-stall garage, inground sprinkler system, professionally serviced twice each year, whole-home generator system for peace of mind during power outages, a central vacuum, 1-year home warranty covering mechanical systems, and a beautifully landscaped yard in a desirable neighborhood.
This is a rare opportunity to own a meticulously cared-for home with generous living space, exceptional amenities, and room for everyone. Schedule your private showing today and discover everything this remarkable property has to offer!
Active
Price cut: $20K (8/14)
$464,900
2255 Mineral Springs Pkwy, Owatonna, MN 55060
3beds
3,506sqft
Single Family
Built in 2000
0.32 Acres Lot
$461,800 Zestimate®
$133/sqft
$-- HOA
What's special
Inground sprinkler systemTwo cozy gas fireplacesBeautifully landscaped yardInviting primary suiteCentral vacuumThree-season porchPrivate ensuite bathroom
- 42 days |
- 264 |
- 8 |
Zillow last checked:
Listing updated:
Listed by:
Tracy Steinberg 507-213-1154,
ERA Gillespie Real Estate
Source: NorthstarMLS as distributed by MLS GRID,MLS#: 7108475
Facts & features
Interior
Bedrooms & bathrooms
- Bedrooms: 3
- Bathrooms: 4
- Full bathrooms: 2
- 3/4 bathrooms: 1
- 1/2 bathrooms: 1
Bedroom
- Level: Upper
- Area: 208 Square Feet
- Dimensions: 13x16
Bedroom 2
- Level: Upper
- Area: 121 Square Feet
- Dimensions: 11x11
Bedroom 3
- Level: Upper
- Area: 110 Square Feet
- Dimensions: 10x11
Bathroom
- Level: Upper
- Area: 55 Square Feet
- Dimensions: 5x11
Bathroom
- Level: Upper
- Area: 55 Square Feet
- Dimensions: 5x11
Bathroom
- Level: Lower
- Area: 25 Square Feet
- Dimensions: 5x5
Bathroom
- Level: Basement
- Area: 60 Square Feet
- Dimensions: 5x12
Bonus room
- Level: Main
- Area: 156 Square Feet
- Dimensions: 12x13
Dining room
- Level: Main
- Area: 110 Square Feet
- Dimensions: 10x11
Family room
- Level: Lower
- Area: 336 Square Feet
- Dimensions: 16x21
Kitchen
- Level: Main
- Area: 143 Square Feet
- Dimensions: 11x13
Kitchen
- Level: Lower
- Area: 77 Square Feet
- Dimensions: 7x11
Laundry
- Level: Lower
- Area: 56 Square Feet
- Dimensions: 7x8
Living room
- Level: Main
- Area: 306 Square Feet
- Dimensions: 17x18
Office
- Level: Lower
- Area: 140 Square Feet
- Dimensions: 10x14
Other
- Level: Basement
- Area: 144 Square Feet
- Dimensions: 12x12
Other
- Level: Basement
- Area: 77 Square Feet
- Dimensions: 7x11
Recreation room
- Level: Basement
- Area: 340 Square Feet
- Dimensions: 17x20
Storage
- Level: Basement
- Area: 132 Square Feet
- Dimensions: 11x12
Other
- Level: Main
- Area: 168 Square Feet
- Dimensions: 12x14
Walk in closet
- Level: Upper
- Area: 99 Square Feet
- Dimensions: 9x11
Heating
- Forced Air
Cooling
- Central Air
Appliances
- Included: Dishwasher, Disposal, Dryer, Exhaust Fan, Microwave, Range, Refrigerator, Washer
Features
- Basement: Finished,Sump Basket
- Number of fireplaces: 2
- Fireplace features: Gas
Interior area
- Total structure area: 3,612
- Total interior livable area: 3,506 sqft
- Finished area above ground: 1,837
- Finished area below ground: 1,669
Video & virtual tour
Property
Parking
- Total spaces: 3
- Parking features: Attached
- Attached garage spaces: 3
Accessibility
- Accessibility features: None
Features
- Levels: Four or More Level Split
- Patio & porch: Deck
Lot
- Size: 0.32 Acres
- Dimensions: 51 x 88 x 56 x 125
Details
- Foundation area: 1775
- Parcel number: 175300101
- Zoning description: Residential-Single Family
Construction
Type & style
- Home type: SingleFamily
- Property subtype: Single Family
Materials
- Frame
- Roof: Asphalt
Condition
- New construction: No
- Year built: 2000
Utilities & green energy
- Gas: Natural Gas
- Sewer: City Sewer/Connected
- Water: City Water/Connected
Community & HOA
Community
- Subdivision: Willow Creek Add
HOA
- Has HOA: No
Location
- Region: Owatonna
Financial & listing details
- Price per square foot: $133/sqft
- Tax assessed value: $449,900
- Annual tax amount: $6,686
- Date on market: 7/14/2026
Estimated market value
$461,800
$439,000 - $485,000
$3,147/mo
Price history
| Date | Event | Price |
|---|---|---|
| 8/14/2026 | Price change | $464,900-4.1%$133/sqft |
Source:  NorthstarMLS as distributed by MLS GRID #7108475 Report a problem NorthstarMLS as distributed by MLS GRID #7108475 Report a problem | ||
| 7/24/2026 | Price change | $484,900-3%$138/sqft |
Source: NorthstarMLS as distributed by MLS GRID #7108475 Report a problem | ||
| 7/14/2026 | Listed for sale | $499,900$143/sqft |
Source: NorthstarMLS as distributed by MLS GRID #7108475 Report a problem | ||
Public tax history
| Year | Property taxes | Tax assessment |
|---|---|---|
| 2025 | $6,264 +7.3% | $449,900 +5.5% |
| 2024 | $5,838 +2.3% | $426,400 +9.5% |
| 2023 | $5,706 +6.8% | $389,500 +7.4% |
| 2022 | $5,344 -0.1% | $362,800 +15.9% |
| 2021 | $5,350 +1.1% | $312,900 +1.2% |
| 2020 | $5,290 +8.4% | $309,200 +7.5% |
| 2019 | $4,878 +8.4% | $287,630 +1.8% |
| 2018 | $4,498 +3.5% | $282,534 +8% |
| 2017 | $4,344 | $261,562 +2.7% |
| 2016 | -- | $254,702 |
| 2015 | -- | -- |
| 2014 | -- | -- |
| 2013 | -- | -- |
| 2012 | -- | -- |
| 2011 | -- | -- |
| 2010 | -- | -- |
Find assessor info on the county website
Monthly payment
Est. payment
Payment breakdown
Explore the cost of this home by adjusting the details. Changes won't be saved.Climate risks
Neighborhood: 55060
Nearby schools
GreatSchools rating
- 8/10McKinley Elementary SchoolGrades: K-5Distance: 0.3 mi
- 6/10Owatonna Junior High SchoolGrades: 6-8Distance: 0.9 mi
- 8/10Owatonna Senior High SchoolGrades: 9-12Distance: 3.1 mi
- $459,0004 bd3 ba3.6k sqft2235 Mineral Springs Pkwy, Owatonna, MN 55060Off Market
- $432,4004 bd3 ba2.9k sqft2275 Mineral Springs Pkwy, Owatonna, MN 55060Off Market
- $412,2005 bd3 ba3k sqft1425 Sage Ln NE, Owatonna, MN 55060Off Market
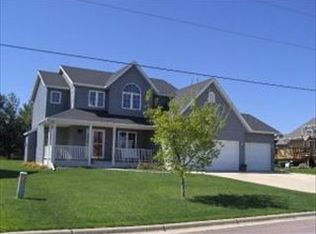
- $490,5004 bd3 ba3.5k sqft2215 Mineral Springs Pkwy, Owatonna, MN 55060Off Market

- $351,1003 bd2 ba2k sqft1435 Sage Ln NE, Owatonna, MN 55060Off Market
- $320,900-- bd-- ba-- sqft1445 Sage Ln NE, Owatonna, MN 55060Off Market
- $401,6003 bd2 ba1.9k sqft1420 Sage Ln NE, Owatonna, MN 55060Off Market
- $385,0004 bd4 ba2.3k sqft1410 Sage Ln NE, Owatonna, MN 55060Sold
A local agent can set up tours, give advice and negotiate with sellers.
A local lender can help you make sure your offer is ready when you are.
Similar homes
- $509,0004 bd3 ba3.2k sqft659 Crestview Ln, Owatonna, MN 55060For Sale
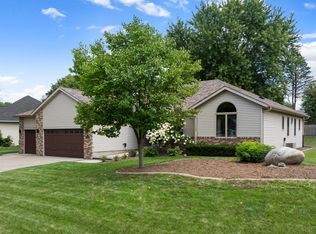
 MLS ID #7128541, Darren Johnson, RE/MAX Venture. NorthstarMLS as distributed by MLS GRID
 - $465,0003 bd3 ba3.7k sqft1605 Dane Rd, Owatonna, MN 55060For Sale
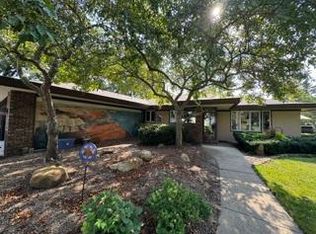 MLS ID #7122089, Sandra E McConn Halla, Berkshire Hathaway HomeServices Advantage Real Estate. NorthstarMLS as distributed by MLS GRID
 - $434,9004 bd4 ba2.9k sqft1624 Prairie Ln NE, Owatonna, MN 55060For Sale
 MLS ID #7120345, Kasey Anderson, eXp Realty. NorthstarMLS as distributed by MLS GRID
 - $519,9004 bd3 ba2.8k sqft1572 Gray Fox Dr NE, Owatonna, MN 55060For Sale
 MLS ID #7124272, Matt Gillard, RE/MAX Venture. NorthstarMLS as distributed by MLS GRID
 - $384,9004 bd3 ba2.1k sqft2180 Sunflower Ln, Owatonna, MN 55060For SaleMLS ID #7128799, Diane Holland, RE/MAX Venture. NorthstarMLS as distributed by MLS GRID
- $--4 bd3 ba3k sqft2045 Willowridge Pl NE, Owatonna, MN 55060AuctionAuction.com 1
- $549,9005 bd4 ba3.3k sqft2270 Deer Trail Ln NE, Owatonna, MN 55060For SaleMLS ID #7128776, Ben Gillard, RE/MAX Venture. NorthstarMLS as distributed by MLS GRID
- $475,0005 bd4 ba3.1k sqft620 Countryview Ave NE, Owatonna, MN 55060For SaleMLS ID #7113182, Diane Holland, RE/MAX Venture. NorthstarMLS as distributed by MLS GRID
- $374,9005 bd3 ba2.7k sqft1115 Jerake Pl NE, Owatonna, MN 55060For SaleMLS ID #7130607, Diane Holland, RE/MAX Venture. NorthstarMLS as distributed by MLS GRID
- $499,9004 bd4 ba3.7k sqft1280 Ridge Rd, Owatonna, MN 55060For SaleMLS ID #7068423, Stephanie Dietz, RE/MAX Venture. NorthstarMLS as distributed by MLS GRID
- $494,9005 bd3 ba3.4k sqft375 Hickory Ln NE, Owatonna, MN 55060For SaleMLS ID #7113584, Jason Sarazine, Worth Clark Realty. NorthstarMLS as distributed by MLS GRID
- $487,0005 bd3 ba2.7k sqft2450 Mossy Creek Dr NE, Owatonna, MN 55060For SaleMLS ID #7111029, Matthew Kern, RE/MAX Venture. NorthstarMLS as distributed by MLS GRID
- $415,0003 bd3 ba2.8k sqft1555 Greenleaf Rd, Owatonna, MN 55060For SaleMLS ID #7091950, Nancy Sletten, Berkshire Hathaway HomeServices Advantage Real Estate. NorthstarMLS as distributed by MLS GRID
- $398,0003 bd3 ba2.4k sqft847 17th St NE, Owatonna, MN 55060For SaleMLS ID #7124425, Justin Ohnstad, Dwell Realty Group LLC. NorthstarMLS as distributed by MLS GRID
- $425,0005 bd3 ba3.1k sqft1160 Greenleaf Rd, Owatonna, MN 55060For SaleMLS ID #7128584, Becca Brinkman, Edina Realty, Inc.. NorthstarMLS as distributed by MLS GRID
- $389,9005 bd4 ba2.6k sqft1680 Woodlawn Ave, Owatonna, MN 55060For SaleMLS ID #7126780, Sophie Starks, Berkshire Hathaway HomeServices Advantage Real Estate. NorthstarMLS as distributed by MLS GRID
- $--4 bd2 ba2.5k sqft533 E Academy St, Owatonna, MN 55060AuctionAuction.com 2
- $330,0003 bd2 ba1.7k sqft2420 Kenyon Rd, Owatonna, MN 55060For SaleMLS ID #7126700, Tim O'Connor, eXp Realty. NorthstarMLS as distributed by MLS GRID
- $445,0005 bd4 ba3.3k sqft1540 Greenleaf Rd SE, Owatonna, MN 55060For SaleMLS ID #7077638, Justin Ohnstad, Dwell Realty Group LLC. NorthstarMLS as distributed by MLS GRID
- $415,0004 bd3 ba2.5k sqft2458 Timberwood Ln NE, Owatonna, MN 55060For SaleMLS ID #7108468, Jacob Kuiper, eXp Realty. NorthstarMLS as distributed by MLS GRID
